Step inside to discover a gourmet kitchen adorned with upgraded countertops and stainless steel appliances, perfect for culinary enthusiasts. The open floor plan seamlessly connects the kitchen to the dining area and lovely living space, highlighted by a stunning gas fireplace with glass doors, creating an inviting atmosphere for gatherings. The main level features an entry-level bedroom with en-suite bathroom, including a walk-in shower, ensuring comfort and convenience. Enjoy the tranquility of your surroundings with a picturesque pond viewable from your spacious screened in porch with composite decking, enhancing the serene ambiance of your spot in this fun community. The meticulously maintained grounds, complemented by community amenities such as a refreshing in-ground pool and active social events including live music at the clubhouse, foster a vibrant lifestyle. Additional highlights include the basement with a lovely finished area, workshop and utility room, a spacious attached garage, and a laundry area conveniently located on the entry level. With lawn care and snow removal included in the association fee, you can spend more time enjoying the finer things in life. This home is not just a residence; it's a gateway to a luxurious, carefree lifestyle in a welcoming community. Experience the perfect blend of comfort, elegance, and leisure in this exceptional property. Listing agent is related to the seller.
For sale
$525,000
7 Millburn Ct, Townsend, DE 19734
3beds
3,467sqft
Single Family Residence
Built in 2011
10,019 Square Feet Lot
$497,700 Zestimate®
$151/sqft
$205/mo HOA
What's special
Refreshing in-ground poolWorkshop and utility roomMeticulously maintained groundsComposite deckingStainless steel appliancesSpacious attached garageUpgraded countertops
- 2 days
- 124
- 2
Likely to sell faster than
Zillow last checked:
Listing updated:
Listed by:
Angela M Ferguson 302-373-7220,
RE/MAX Associates-Hockessin 3022343800
Source: Bright MLS,MLS#: DENC2109736
Facts & features
Interior
Bedrooms & bathrooms
- Bedrooms: 3
- Bathrooms: 4
- Full bathrooms: 2
- 1/2 bathrooms: 2
- Main level bathrooms: 2
- Main level bedrooms: 1
Rooms
- Room types: Living Room, Dining Room, Primary Bedroom, Bedroom 2, Bedroom 3, Kitchen, Sun/Florida Room, Laundry, Loft, Recreation Room, Utility Room, Workshop, Bathroom 2, Primary Bathroom, Half Bath
Primary bedroom
- Features: Attached Bathroom, Walk-In Closet(s)
- Level: Main
- Area: 210 Square Feet
- Dimensions: 14 X 15
Bedroom 2
- Features: Ceiling Fan(s)
- Level: Upper
- Area: 154 Square Feet
- Dimensions: 14 X 11
Bedroom 3
- Features: Ceiling Fan(s)
- Level: Upper
- Area: 150 Square Feet
- Dimensions: 10 X 15
Primary bathroom
- Features: Double Sink, Bathroom - Walk-In Shower
- Level: Main
- Area: 84 Square Feet
- Dimensions: 7 X 12
Bathroom 2
- Features: Bathroom - Tub Shower
- Level: Upper
- Area: 40 Square Feet
- Dimensions: 5 X 8
Dining room
- Level: Main
- Area: 132 Square Feet
- Dimensions: 11 X 12
Half bath
- Level: Lower
- Area: 30 Square Feet
- Dimensions: 6 X 5
Half bath
- Level: Main
Kitchen
- Features: Pantry, Double Sink
- Level: Main
- Area: 156 Square Feet
- Dimensions: 13 X 12
Laundry
- Level: Main
- Area: 49 Square Feet
- Dimensions: 7 X 7
Living room
- Features: Cathedral/Vaulted Ceiling, Ceiling Fan(s), Fireplace - Gas
- Level: Main
- Area: 644 Square Feet
- Dimensions: 28 X 23
Loft
- Features: Ceiling Fan(s)
- Level: Upper
- Area: 128 Square Feet
- Dimensions: 8 X 16
Recreation room
- Features: Basement - Partially Finished, Flooring - Carpet, Lighting - Ceiling, Recessed Lighting
- Level: Lower
- Area: 840 Square Feet
- Dimensions: 35 X 24
Other
- Level: Main
- Area: 132 Square Feet
- Dimensions: 11 X 12
Utility room
- Level: Lower
- Area: 441 Square Feet
- Dimensions: 21 X 21
Workshop
- Level: Lower
- Area: 324 Square Feet
- Dimensions: 18 X 18
Heating
- Forced Air, Natural Gas
Cooling
- Central Air, Electric
Appliances
- Included: Microwave, Built-In Range, Dishwasher, Disposal, Dryer, Refrigerator, Stainless Steel Appliance(s), Washer, Water Heater, Water Treat System, Electric Water Heater
- Laundry: Has Laundry, Main Level, Laundry Room
Features
- Bathroom - Walk-In Shower, Bathroom - Tub Shower, Breakfast Area, Ceiling Fan(s), Dining Area, Entry Level Bedroom, Open Floorplan, Kitchen - Gourmet, Pantry, Primary Bath(s), Recessed Lighting, Upgraded Countertops, Walk-In Closet(s), 9'+ Ceilings, Dry Wall
- Flooring: Carpet, Wood
- Basement: Partial,Drainage System,Heated,Improved,Interior Entry,Partially Finished,Concrete,Sump Pump,Windows,Workshop
- Number of fireplaces: 1
- Fireplace features: Glass Doors, Gas/Propane
Interior area
- Total structure area: 3,467
- Total interior livable area: 3,467 sqft
- Finished area above ground: 2,775
- Finished area below ground: 692
Video & virtual tour
Property
Parking
- Total spaces: 4
- Parking features: Storage, Garage Faces Front, Garage Door Opener, Inside Entrance, Oversized, Attached, Driveway, Other
- Attached garage spaces: 2
- Uncovered spaces: 2
Accessibility
- Accessibility features: 2+ Access Exits, Grip-Accessible Features
Features
- Levels: Two
- Stories: 2
- Pool features: Community
- Waterfront features: Pond
Lot
- Size: 10,019 Square Feet
Details
- Additional structures: Above Grade, Below Grade
- Parcel number: 14013.13112
- Zoning: S
- Special conditions: Standard
Construction
Type & style
- Home type: SingleFamily
- Architectural style: Colonial
- Property subtype: Single Family Residence
Materials
- Stick Built, Vinyl Siding
- Foundation: Concrete Perimeter, Permanent
- Roof: Architectural Shingle
Condition
- Good,Excellent,Very Good
- New construction: No
- Year built: 2011
Utilities & green energy
- Electric: 200+ Amp Service, Generator, Circuit Breakers
- Sewer: Public Sewer
- Water: Public
Community & HOA
Community
- Features: Pool
- Senior community: Yes
- Subdivision: Legacy At Odessa National
HOA
- Has HOA: Yes
- Services included: Common Area Maintenance, Lawn Care Front, Lawn Care Rear, Lawn Care Side, Maintenance Grounds, Pool(s), Recreation Facility, Snow Removal
- HOA fee: $205 monthly
Location
- Region: Townsend
Financial & listing details
- Price per square foot: $151/sqft
- Tax assessed value: $479,400
- Annual tax amount: $4,178
- Date on market: 10/25/2026
- Listing agreement: Exclusive Right To Sell
- Listing terms: Cash,Conventional,FHA,VA Loan
- Ownership: Fee Simple
Estimated market value
$497,700
$463,000 - $538,000
$3,069/mo
Price history
| Date | Event | Price |
|---|---|---|
| 10/25/2026 | Listed for sale | $525,000+83.3%$151/sqft |
Source:  Bright MLS #DENC2109736 Report a problem | ||
| 5/5/2011 | Sold | $286,345+821.3%$83/sqft |
Source: Public Record Report a problem | ||
| 2/18/2011 | Sold | $31,080$9/sqft |
Source: Public Record Report a problem | ||
Public tax history
| Year | Property taxes | Tax assessment |
|---|---|---|
| 2025 | $3,677 -0.9% | $479,400 +392.2% |
| 2024 | $3,709 +19.7% | $97,400 |
| 2023 | $3,098 -0.2% | $97,400 |
| 2022 | $3,104 -1.7% | $97,400 |
| 2021 | $3,158 +1.6% | $97,400 |
| 2020 | $3,109 +8.8% | $97,400 |
| 2019 | $2,857 +9% | $97,400 |
| 2017 | $2,621 +16.4% | $97,400 |
| 2016 | $2,252 | $97,400 +1.7% |
| 2015 | $2,252 +5.4% | $95,800 |
| 2014 | $2,137 | $95,800 |
| 2013 | -- | $95,800 |
| 2012 | -- | $95,800 +1.1% |
| 2011 | -- | $94,800 +1015.3% |
| 2010 | -- | $8,500 |
| 2009 | -- | $8,500 |
| 2008 | -- | $8,500 |
| 2007 | -- | $8,500 |
| 2006 | -- | $8,500 |
| 2005 | -- | $8,500 |
| 2004 | -- | $8,500 |
| 2003 | -- | $8,500 |
| 2002 | -- | $8,500 |
Find assessor info on the county website
Monthly payment
Est. payment
Payment breakdown
Explore the cost of this home by adjusting the details. Changes won't be saved.Climate risks
Neighborhood: 19734
Nearby schools
Schools provided by the listing agent
- District: Appoquinimink
Source: Bright MLS. This data may not be complete. We recommend contacting the local school district to confirm school assignments for this home.
Similar homes
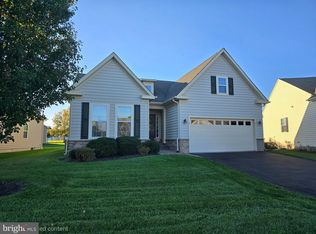
- $520,0003 bd3 ba2.7k sqft681 Southerness Dr, Townsend, DE 19734For Sale
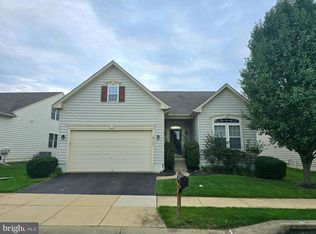
 MLS ID #DENC2112842, Angela M Ferguson, RE/MAX Associates-Hockessin. Bright MLS
- $575,0004 bd4 ba3.4k sqft1124 Madrid St, Townsend, DE 19734For Sale
 MLS ID #DENC2113450, Abby Drobinski, Real Broker LLC. Bright MLS
- $599,0004 bd3 ba3.4k sqft104 Wedge Ct, Townsend, DE 19734For Sale
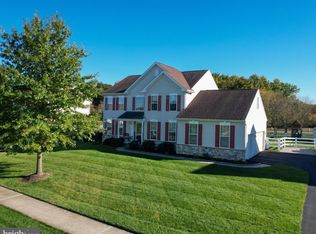 MLS ID #DENC2112826, Jordan Shupe, Crown Homes Real Estate. Bright MLS
- $525,0003 bd4 ba3.5k sqft435 Glenturret Way, Townsend, DE 19734For Sale
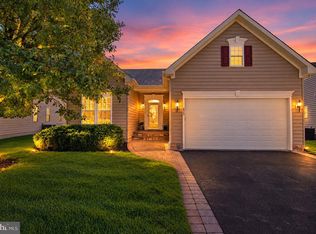 MLS ID #DENC2110666, Renee Wolhar, Long & Foster Real Estate, Inc.. Bright MLS
- $525,0003 bd3 ba2.8k sqft10 Corbit Sharp Dr, Townsend, DE 19734For SaleMLS ID #DENC2112206, Liam O'Neill, Compass. Bright MLS
- $495,9005 bd2 ba2.9k sqft412 Main St, Townsend, DE 19734For SaleMLS ID #DENC2113608, Ashley Moret, Coldwell Banker Realty. Bright MLS
- $496,9003 bd2 ba2.8k sqft1062 Robinson Rd, Townsend, DE 19734New ConstructionMLS ID #DENC2110982, Rob Allen, Mark L Handler Real Estate. Bright MLS
- $578,5006 bd4 ba4.4k sqftNone Available, Townsend, DE 19734For SaleMLS ID #DENC2110274, Vicki Feeney, Patterson-Schwartz-Middletown. Bright MLS
- $569,9996 bd4 ba4.3k sqft412 Prestwick Pl, Townsend, DE 19734For SaleMLS ID #DENC2109024, Daniel Richardson, Crown Homes Real Estate. Bright MLS
- $469,9003 bd2 ba2.5k sqft1058 Robinson Rd, Townsend, DE 19734New ConstructionMLS ID #DENC2110974, Rob Allen, Mark L Handler Real Estate. Bright MLS
- $475,9003 bd2 ba2.4k sqft1060 Robinson Road Rnch, Townsend, DE 19734New ConstructionMLS ID #DENC2110976, Rob Allen, Mark L Handler Real Estate. Bright MLS
- $530,9003 bd2 ba2.4k sqft446 Bellflower Way, Townsend, DE 19734New ConstructionMLS ID #DENC2110908, Rob Allen, Mark L Handler Real Estate. Bright MLS
- $541,9003 bd2 ba2.5k sqft448 Bellflower Way, Townsend, DE 19734New ConstructionMLS ID #DENC2110904, Rob Allen, Mark L Handler Real Estate. Bright MLS
- $454,9003 bd2 ba2.4k sqft1056 Robinson Rd, Townsend, DE 19734New ConstructionMLS ID #DENC2110972, Rob Allen, Mark L Handler Real Estate. Bright MLS
- $549,9003 bd2 ba2.4k sqft450 Bellflower Way, Townsend, DE 19734New ConstructionMLS ID #DENC2110924, Rob Allen, Mark L Handler Real Estate. Bright MLS
- $708,0004 bd4 ba4.3k sqft229 Loft St, Townsend, DE 19734For SaleMLS ID #DENC2112430, Bob Comegys, Epique Realty. Bright MLS
- $669,5004 bd4 ba3.9k sqft609 Ravenglass Dr, Townsend, DE 19734For SaleMLS ID #DENC2100176, Betty Landrum, Samson Properties of DE, LLC. Bright MLS
- $590,0004 bd3 ba3.1k sqft748 Tracy Cir, Townsend, DE 19734For SaleMLS ID #DENC2109454, Ken Van Every, Keller Williams Realty Wilmington. Bright MLS
- $599,9004 bd4 ba3.3k sqftNone Available, Townsend, DE 19734For SaleMLS ID #DENC2110534, Randy Shepheard, Patterson-Schwartz-Middletown. Bright MLS
