
Discover a beautiful expression of luxury living in the prestigious Fairways at Odessa National, within the much sought-after Appoquinimink School District. With over 4,325 square feet, four spacious bedrooms, and three and a half bathrooms, this distinguished Colonial offers an inviting balance of architectural drama, everyday comfort, and exceptional spaces for entertaining. Brand-new carpeting throughout - never lived on - and updated lighting provide a fresh, polished finish. At the heart of the home, the chef’s kitchen features granite countertops, a generous island, and a large pantry, complemented by a self-cleaning gas oven and built-in microwave. Its open connection to the family room keeps conversation flowing, whether hosting an intimate dinner or a lively gathering. Soaring 20-foot ceilings and a striking floor-to-ceiling stone fireplace give the family room a commanding presence, while the adjoining sun-filled Florida room invites relaxed mornings and opens directly to the expansive deck. The primary suite is a private retreat designed for unwinding, with a spacious sitting area, a generous walk-in closet, and a luxurious bathroom featuring a soaking tub. Second-floor laundry adds thoughtful convenience to daily living. The fully finished, heated lower level creates an extraordinary setting for entertainment. A dedicated bar area and wine cellar room set the stage for evenings with friends, while the theater room delivers an immersive experience with its included projector, screen, and surround sound. A pool table, shuffleboard, and card table with chairs are also included, making this an entertainment destination ready to enjoy. A full bathroom and outside entrance to the backyard complete this versatile space. Situated on a 0.34-acre lot backing to trees, the home captures peaceful views of the pond and woods. Enjoy alfresco dining on the expansive deck or settle in for a quiet evening surrounded by the beauty of the setting. An oversized, side-entry three-car garage and ample driveway parking offer generous space for vehicles and storage. Elegant gathering spaces, inviting outdoor living, and distinctive amenities come together in a home that makes luxury feel effortless. Welcome to your next chapter at Fairways at Odessa National. Some listing photos have been digitally enhanced with AI.
For sale
$733,000
229 Loft St, Townsend, DE 19734
4beds
4,325sqft
Single Family Residence
Built in 2013
0.34 Acres Lot
$-- Zestimate®
$169/sqft
$46/mo HOA
What's special
Wine cellar roomGenerous islandBrand-new carpeting throughoutExpansive deckInviting outdoor livingStriking floor-to-ceiling stone fireplaceSecond-floor laundry
- 14 days
- 520
- 36
Zillow last checked:
Listing updated:
Listed by:
Bob Comegys 302-252-5911,
Epique Realty 8888933537
Source: Bright MLS,MLS#: DENC2112430
Facts & features
Interior
Bedrooms & bathrooms
- Bedrooms: 4
- Bathrooms: 4
- Full bathrooms: 3
- 1/2 bathrooms: 1
- Main level bathrooms: 1
Rooms
- Room types: Living Room, Dining Room, Primary Bedroom, Bedroom 2, Bedroom 3, Bedroom 4, Kitchen, Game Room, Family Room, Basement, 2nd Stry Fam Ovrlk, Sun/Florida Room, Laundry, Other, Office, Storage Room, Bathroom 2, Primary Bathroom, Full Bath
Primary bedroom
- Features: Primary Bedroom - Dressing Area, Primary Bedroom - Sitting Area, Cathedral/Vaulted Ceiling, Walk-In Closet(s)
- Level: Upper
Bedroom 2
- Level: Upper
Bedroom 3
- Level: Upper
Bedroom 4
- Level: Upper
Primary bathroom
- Features: Soaking Tub, Bathroom - Stall Shower, Countertop(s) - Ceramic, Flooring - Ceramic Tile
- Level: Upper
Bathroom 2
- Level: Upper
Other
- Level: Upper
Basement
- Features: Basement - Finished, Flooring - Carpet
- Level: Lower
Dining room
- Level: Main
Family room
- Features: Fireplace - Gas
- Level: Main
Other
- Level: Lower
Game room
- Level: Lower
Kitchen
- Features: Breakfast Bar, Granite Counters, Dining Area, Flooring - HardWood, Kitchen Island, Eat-in Kitchen, Kitchen - Gas Cooking, Pantry
- Level: Main
Laundry
- Level: Upper
Living room
- Level: Main
Office
- Level: Main
Other
- Level: Lower
Storage room
- Level: Lower
Other
- Level: Main
Heating
- Forced Air, Natural Gas
Cooling
- Central Air, Electric
Appliances
- Included: Microwave, Dishwasher, Disposal, Dryer, Extra Refrigerator/Freezer, Ice Maker, Self Cleaning Oven, Oven/Range - Gas, Refrigerator, Washer, Gas Water Heater
- Laundry: Upper Level, Laundry Room
Features
- Bar, Family Room Off Kitchen, Open Floorplan, Kitchen - Gourmet, Kitchen Island, Pantry, Primary Bath(s), Recessed Lighting, Upgraded Countertops, Walk-In Closet(s), Wine Storage
- Basement: Finished,Heated,Improved,Exterior Entry,Rear Entrance,Sump Pump
- Number of fireplaces: 1
- Fireplace features: Gas/Propane, Mantel(s), Stone
Interior area
- Total structure area: 4,325
- Total interior livable area: 4,325 sqft
- Finished area above ground: 4,325
- Finished area below ground: 0
Video & virtual tour
Property
Parking
- Total spaces: 9
- Parking features: Garage Faces Side, Garage Door Opener, Inside Entrance, Oversized, Asphalt, Attached, Driveway
- Attached garage spaces: 3
- Uncovered spaces: 6
Accessibility
- Accessibility features: >84" Garage Door
Features
- Levels: Two
- Stories: 2
- Patio & porch: Deck
- Pool features: None
- Has view: Yes
- View description: Pond, Trees/Woods
- Has water view: Yes
- Water view: Pond
Lot
- Size: 0.34 Acres
- Features: Backs to Trees
Details
- Additional structures: Above Grade, Below Grade
- Parcel number: 14012.20221
- Zoning: S
- Special conditions: Standard
Construction
Type & style
- Home type: SingleFamily
- Architectural style: Colonial
- Property subtype: Single Family Residence
Materials
- Stone, Vinyl Siding
- Foundation: Concrete Perimeter
Condition
- New construction: No
- Year built: 2013
Utilities & green energy
- Electric: 200+ Amp Service
- Sewer: Public Sewer
- Water: Public
Community & HOA
Community
- Subdivision: Fairways At Odessa N
HOA
- Has HOA: Yes
- HOA fee: $550 annually
Location
- Region: Townsend
Financial & listing details
- Price per square foot: $169/sqft
- Tax assessed value: $690,000
- Annual tax amount: $6,011
- Date on market: 10/9/2026
- Listing agreement: Exclusive Right To Sell
- Listing terms: Cash,Conventional,VA Loan,USDA Loan
- Inclusions: Washer / Dryer, Freezer In Garage, Pool Table, Shuffleboard Table, Bar, Poker Table & Chairs, Projector & Surround Sound In Theater Room. Also, Anything Remaining At Closing.
- Exclusions: Item That Still May Be In The Garage.
- Ownership: Fee Simple
Estimated market value
Not available
Estimated sales range
Not available
Not available
Price history
| Date | Event | Price |
|---|---|---|
| 10/9/2026 | Listed for sale | $733,000+142.1%$169/sqft |
Source:  Bright MLS #DENC2112430 Report a problem | ||
| 3/1/2013 | Sold | $302,725$70/sqft |
Source: Public Record Report a problem | ||
Public tax history
| Year | Property taxes | Tax assessment |
|---|---|---|
| 2025 | $6,011 +3.6% | $690,000 +413.8% |
| 2024 | $5,803 +17% | $134,300 |
| 2023 | $4,961 -0.1% | $134,300 |
| 2022 | $4,969 +1.3% | $134,300 |
| 2021 | $4,906 +1.4% | $134,300 |
| 2020 | $4,838 +7.7% | $134,300 |
| 2019 | $4,491 +7.8% | $134,300 |
| 2017 | $4,165 +9.8% | $134,300 |
| 2016 | $3,794 | $134,300 |
| 2015 | $3,794 +2.6% | $134,300 |
| 2014 | $3,697 | $134,300 |
| 2013 | -- | $134,300 +2952.3% |
| 2012 | -- | $4,400 |
| 2011 | -- | $4,400 |
| 2010 | -- | $4,400 |
| 2009 | -- | $4,400 |
| 2008 | -- | $4,400 |
| 2007 | -- | $4,400 |
| 2006 | -- | $4,400 +528.6% |
| 2005 | -- | $700 |
Find assessor info on the county website
Monthly payment
Est. payment
Payment breakdown
Explore the cost of this home by adjusting the details. Changes won't be saved.Climate risks
Neighborhood: 19734
Nearby schools
Schools provided by the listing agent
- District: Appoquinimink
Source: Bright MLS. This data may not be complete. We recommend contacting the local school district to confirm school assignments for this home.
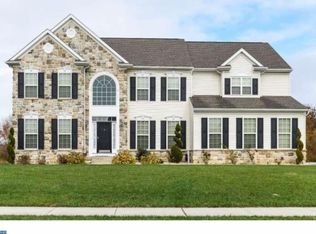
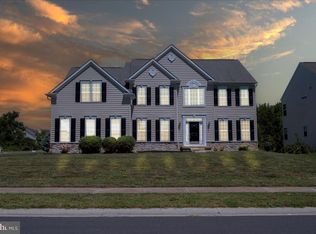
Similar homes
- $669,5004 bd4 ba3.9k sqft609 Ravenglass Dr, Townsend, DE 19734For Sale
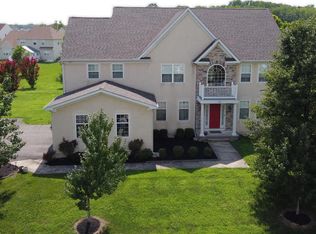
 MLS ID #DENC2100176, Betty Landrum, Samson Properties of DE, LLC. Bright MLS
- $578,5006 bd4 ba4.4k sqftNone Available, Townsend, DE 19734For Sale
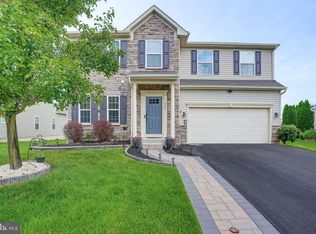 MLS ID #DENC2110274, Vicki Feeney, Patterson-Schwartz-Middletown. Bright MLS
- $719,9005 bd5 ba5.6k sqft1146 E Founds St, Townsend, DE 19734For Sale
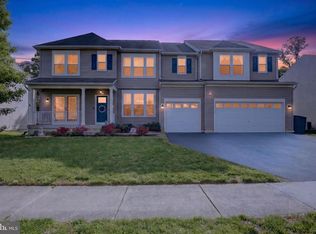 MLS ID #DENC2101616, Andrew Jones, Crown Homes Real Estate. Bright MLS
- $790,0005 bd5 ba4.3k sqft110 Shannon Blvd, Middletown, DE 19709For Sale
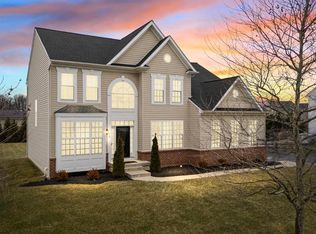 MLS ID #DENC2112318, Kelly Clark, Crown Homes Real Estate. Bright MLS
- $595,0004 bd3 ba4.9k sqftNone Available, Middletown, DE 19709For SaleMLS ID #DENC2113210, Lisa Michels, Patterson-Schwartz - Greenville. Bright MLS
- $1,085,5004 bd5 ba4.2k sqftNone Available, Townsend, DE 19734For SaleMLS ID #DENC2112392, Yuliana Goldin Dunn, Patterson-Schwartz-Middletown. Bright MLS
- $749,9005 bd4 ba3.9k sqftNone Available, Middletown, DE 19709For SaleMLS ID #DENC2112570, Dave Watlington, Patterson-Schwartz-Middletown. Bright MLS
- $469,9003 bd2 ba2.5k sqft1058 Robinson Rd, Townsend, DE 19734New ConstructionMLS ID #DENC2110974, Rob Allen, Mark L Handler Real Estate. Bright MLS
- $630,0005 bd5 ba5.8k sqftNone Available, Townsend, DE 19734For SaleMLS ID #DENC2106878, Amber Stapleton, Patterson-Schwartz-Newark. Bright MLS
- $760,0005 bd5 ba4.4k sqft764 Ashington Dr, Middletown, DE 19709For SaleMLS ID #DENC2108198, Christian Webb, Sky Realty. Bright MLS
- $589,0004 bd3 ba3.5k sqft243 Silky Dogwood Ln, Middletown, DE 19709For SaleMLS ID #DENC2112608, Corey Harris, Crown Homes Real Estate. Bright MLS
- $750,0004 bd5 ba4.7k sqftNone Available, Middletown, DE 19709For SaleMLS ID #DENC2094112, Crystal Graham, Patterson-Schwartz-Middletown. Bright MLS
- $541,9003 bd2 ba2.5k sqft448 Bellflower Way, Townsend, DE 19734New ConstructionMLS ID #DENC2110904, Rob Allen, Mark L Handler Real Estate. Bright MLS
- $750,0004 bd3 ba3.3k sqft1806 S Central Park Dr, Middletown, DE 19709For SaleMLS ID #DENC2112148, Megan Aitken, Keller Williams Realty. Bright MLS
- $600,0004 bd3 ba3.3k sqft219 Oakwood Pl, Middletown, DE 19709For SaleMLS ID #DENC2112554, Tania Peralta, Coldwell Banker Realty. Bright MLS
- $680,0004 bd4 ba2.7k sqft114 Nantucket Dr, Middletown, DE 19709For SaleMLS ID #DENC2108914, Theresa Simpson, RE/MAX Advantage Realty. Bright MLS
- $675,0004 bd3 ba2.6k sqft105 Ruth Dr, Middletown, DE 19709For SaleMLS ID #DENC2110632, Kim Simpson, Thyme Real Estate Co LLC. Bright MLS
- $669,9894 bd3 ba3k sqft1207 Glossy Ibis Ct, Middletown, DE 19709For SaleMLS ID #DENC2110216, Mariah Little, Crown Homes Real Estate. Bright MLS
- $695,9004 bd5 ba4.7k sqft111 Amberwood Dr, Bear, DE 19701For SaleMLS ID #DENC2111380, Ayana Morton, Coldwell Banker Realty. Bright MLS
- $749,9993 bd3 ba2.3k sqft185 Clark Farm Rd, Smyrna, DE 19977For SaleMLS ID #DENC2109602, Barbara Walker, Century 21 Emerald. Bright MLS
