BUILD TO ORDER FLOORPLAN. A brand new home in this brand new community. The Merion offers flexibility in your living spaces. Enter into the foyer of the home with a view to the family room beyond. The family room can be customized with a cozy fireplace, extended with a sunroom or perhaps with a deck added beyond. A warm cheery kitchen with casual dining adjoins the family room for endless entertaining options. This home even offers the opportunity to include a first floor bedroom with full bath! The conveniently located 2nd floor laundry makes doing the laundry an enjoyable chore! Upstairs you will discover the large luxurious owner's suite with 3 closets (1 large walk-in) and an en-suite bath. Additionally you will find three amply sized bedrooms. Full basement and 2 car garage. Enjoy acres of beautiful open space located throughout the community. This home is TO BE BUILT. *Lot premium may apply. Photos are of a similar or decorated model.
New construction
$554,400
532 Bellflower Way, Townsend, DE 19734
4beds
2,730sqft
Single Family Residence
Built in 2026
-- sqft lot
$-- Zestimate®
$203/sqft
$53/mo HOA
What's special
Cozy fireplaceEn-suite bathThree amply sized bedrooms
- 41 days
- 95
- 12
Zillow last checked:
Listing updated:
Listed by:
Rob Allen 302-635-0727,
Mark L Handler Real Estate 3029999200
Source: Bright MLS,MLS#: DENC2110646
Facts & features
Interior
Bedrooms & bathrooms
- Bedrooms: 4
- Bathrooms: 3
- Full bathrooms: 2
- 1/2 bathrooms: 1
- Main level bathrooms: 3
- Main level bedrooms: 4
Basement
- Area: 1036
Heating
- Programmable Thermostat, Forced Air, Natural Gas
Cooling
- Central Air, Electric
Appliances
- Included: Dishwasher, Disposal, Built-In Range, Microwave, Stainless Steel Appliance(s), Gas Water Heater
- Laundry: Main Level
Features
- Primary Bath(s), Dining Area, Pantry, Breakfast Area, Family Room Off Kitchen, Kitchen Island, Upgraded Countertops, 9'+ Ceilings
- Flooring: Carpet, Luxury Vinyl, Laminate
- Windows: Energy Efficient
- Basement: Full
- Has fireplace: No
Interior area
- Total structure area: 3,766
- Total interior livable area: 2,730 sqft
- Finished area above ground: 2,730
Property
Parking
- Total spaces: 2
- Parking features: Inside Entrance, Attached, Driveway
- Attached garage spaces: 2
- Has uncovered spaces: Yes
Accessibility
- Accessibility features: Accessible Electrical and Environmental Controls
Features
- Levels: Two
- Stories: 2
- Pool features: None
Details
- Additional structures: Above Grade
- Parcel number: 25004.00218
- Zoning: R-2
- Special conditions: Standard
Construction
Type & style
- Home type: SingleFamily
- Architectural style: Traditional
- Property subtype: Single Family Residence
Materials
- Vinyl Siding
- Foundation: Concrete Perimeter
- Roof: Pitched,Architectural Shingle
Condition
- New construction: Yes
- Year built: 2026
Details
- Builder model: Merion
- Builder name: Handler Builders at Hidden Creek
Utilities & green energy
- Electric: 200+ Amp Service, Circuit Breakers
- Sewer: Public Sewer
- Water: Public
- Utilities for property: Cable Available, Underground Utilities
Community & HOA
Community
- Security: Carbon Monoxide Detector(s), Smoke Detector(s)
- Subdivision: The Woods At Hidden Creek
HOA
- Has HOA: Yes
- Services included: Common Area Maintenance
- HOA fee: $630 annually
- HOA name: WOODS AT HIDDEN CREEK HOMEOWNERS ASSOCIATION
Location
- Region: Townsend
Financial & listing details
- Price per square foot: $203/sqft
- Tax assessed value: $81,000
- Annual tax amount: $604
- Date on market: 9/4/2026
- Listing agreement: Exclusive Agency
- Listing terms: Conventional,Cash,FHA,VA Loan,USDA Loan
- Ownership: Fee Simple
Estimated market value
Not available
Estimated sales range
Not available
Not available
Price history
| Date | Event | Price |
|---|---|---|
| 9/9/2026 | Listed for sale | $554,400$203/sqft |
Source:  Bright MLS #DENC2110646 Report a problem Bright MLS #DENC2110646 Report a problem | ||
Public tax history
| Year | Property taxes | Tax assessment |
|---|---|---|
| 2025 | $604 +216.6% | $81,000 +1488.2% |
| 2024 | $191 +19.3% | $5,100 |
| 2023 | $160 +0.1% | $5,100 |
| 2022 | $160 +1.2% | $5,100 |
| 2021 | $158 +1.2% | $5,100 |
| 2020 | $156 | $5,100 |
| 2019 | -- | -- |
Find assessor info on the county website
Monthly payment
Est. payment
Payment breakdown
Explore the cost of this home by adjusting the details. Changes won't be saved.Climate risks
Neighborhood: 19734
Nearby schools
Schools provided by the listing agent
- Elementary: Townsend
- Middle: Everett Meredith
- High: Odessa
- District: Appoquinimink
Source: Bright MLS. This data may not be complete. We recommend contacting the local school district to confirm school assignments for this home.
- $569,4004 bd3 ba3k sqft534 Bellflower Way, Townsend, DE 19734New Construction

- $533,5004 bd3 ba2.6k sqft528 Bellflower Way, Townsend, DE 19734New Construction

- $588,9005 bd4 ba4.2k sqft536 Bellflower Way, Townsend, DE 19734New Construction
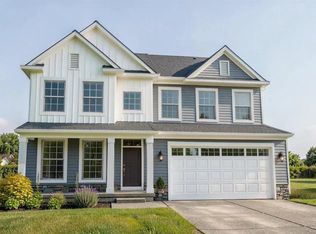
- $79,600-- bd-- ba-- sqft531 Bellflower Way, Townsend, DE 19734Off Market
Similar homes
- $541,9003 bd2 ba2.5k sqft448 Bellflower Way, Townsend, DE 19734New Construction

 MLS ID #DENC2110904, Rob Allen, Mark L Handler Real Estate. Bright MLS
 - $569,4004 bd3 ba3k sqft534 Bellflower Way, Townsend, DE 19734New ConstructionMLS ID #DENC2110650, Rob Allen, Mark L Handler Real Estate. Bright MLS
- $558,9004 bd3 ba2.2k sqft1303 Caldwell Corner Model Rd, Townsend, DE 19734New Construction
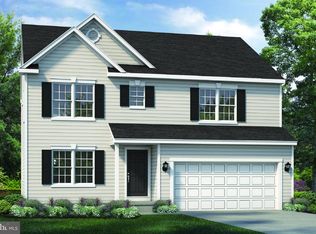 MLS ID #DENC2109324, Angela Lewis Clement, EXP Realty, LLC. Bright MLS
 - $516,9004 bd3 ba2.2k sqft526 Bellflower Way, Townsend, DE 19734New Construction
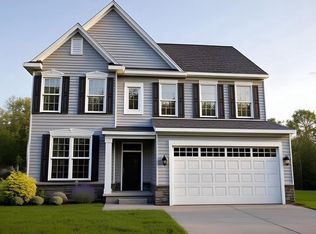 MLS ID #DENC2110656, Rob Allen, Mark L Handler Real Estate. Bright MLS
 - $644,8834 bd3 ba2.9k sqft905 Forsythia Ct, Townsend, DE 19734New ConstructionMLS ID #DENC2105996, Rob Allen, Mark L Handler Real Estate. Bright MLS
- $639,9734 bd3 ba2.8k sqft349 Coralroot Dr, Townsend, DE 19734New ConstructionMLS ID #DENC2106820, Rob Allen, Mark L Handler Real Estate. Bright MLS
- $599,8684 bd3 ba2.7k sqft342 Coralroot Dr, Townsend, DE 19734New ConstructionMLS ID #DENC2095054, Rob Allen, Mark L Handler Real Estate. Bright MLS
- $496,9003 bd2 ba2.8k sqft1062 Robinson Rd, Townsend, DE 19734New ConstructionMLS ID #DENC2110982, Rob Allen, Mark L Handler Real Estate. Bright MLS
- $469,9003 bd2 ba2.5k sqft1058 Robinson Rd, Townsend, DE 19734New ConstructionMLS ID #DENC2110974, Rob Allen, Mark L Handler Real Estate. Bright MLS
- $441,9003 bd2 ba2k sqft1054 Robinson Rd, Townsend, DE 19734New ConstructionMLS ID #DENC2110970, Rob Allen, Mark L Handler Real Estate. Bright MLS
- $419,0003 bd3 ba1.8k sqft350 Sunnyside Ln, Townsend, DE 19734For SaleMLS ID #DENC2106570, Roo Parag, Iron Valley Real Estate Premier. Bright MLS
- $669,5004 bd4 ba3.9k sqft609 Ravenglass Dr, Townsend, DE 19734For SaleMLS ID #DENC2100176, Betty Landrum, Samson Properties of DE, LLC. Bright MLS
- $529,0003 bd3 ba3.3k sqft272 Anglesey Dr, Middletown, DE 19709For SaleMLS ID #DENC2111980, Rick Anibal, RE/MAX Advantage Realty. Bright MLS
- $559,9003 bd3 ba2.3k sqft529 Contemplation Way, Middletown, DE 19709For SaleMLS ID #DENC2105858, Earl Endrich, BHHS Fox & Roach - Hockessin. Bright MLS
- $527,9903 bd2 ba1.9k sqft1003 Robinson Rd, Townsend, DE 19734New ConstructionMLS ID #DENC2102640, Rob Allen, Mark L Handler Real Estate. Bright MLS
- $522,9004 bd3 ba2.2k sqftNone, Clayton, DE 19938New ConstructionMLS ID #DEKT2049068, Angela M Ferguson, RE/MAX Associates-Hockessin. Bright MLS
- $508,9004 bd3 ba3.1k sqftNone Available, Plan Smyrna, DE 19977New ConstructionMLS ID #DEKT2050486, Rob Allen, Mark L Handler Real Estate. Bright MLS
- $453,3574 bd4 ba2.1k sqft195 Case Rd, Townsend, DE 19734New ConstructionMLS ID #DENC2091492, Rob Allen, Mark L Handler Real Estate. Bright MLS
- $554,0004 bd3 ba2.2k sqft530 Wheelmen St #3, Middletown, DE 19709New ConstructionMLS ID #DENC2079238, Lindsay Shaffer, RE/MAX Elite. Bright MLS
- $495,9004 bd3 ba3.1k sqftNone Available, Plan Smyrna, DE 19977New ConstructionMLS ID #DEKT2050482, Rob Allen, Mark L Handler Real Estate. Bright MLS
