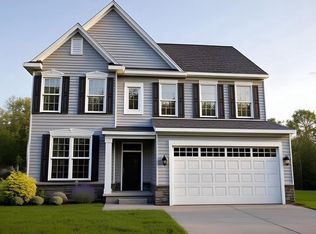
BUILD TO ORDER FLOORPLAN. Welcome to the Montchanin model, a thoughtfully designed two-story home featuring 4 bedrooms and 2.5 baths, along with formal living and dining rooms. The entrance door offers a covered porch on all three exterior elevations, creating inviting curb appeal. Upon entering the foyer, you’ll appreciate the natural flow between the living and dining rooms, which sit adjacent to one another and lead to a bright, spacious family room. The family room continues seamlessly into the breakfast area and kitchen, creating the open layout today’s homeowners love—perfect for everyday living and entertaining. The kitchen features a center island with ample workspace and an oversized pantry for convenient storage. The spacious Owner’s Suite includes three closets—two walk-ins—and a private en-suite bath. A second-floor laundry room adds everyday convenience. Additional features include 9-foot ceilings on the first floor, standard architectural shingles, and carriage-style garage doors, adding both style and value. Located in the highly regarded Appoquinimink School District. This is a TO BE BUILT home, lot premiums may apply. Photos may be of a model home and may include upgraded features.
New construction
$533,500
528 Bellflower Way, Townsend, DE 19734
4beds
2,610sqft
Single Family Residence
Built in 2026
8,712 Square Feet Lot
$-- Zestimate®
$204/sqft
$53/mo HOA
What's special
Second-floor laundry roomPrivate en-suite bathOpen layoutInviting curb appealStandard architectural shinglesBright spacious family room
- 41 days
- 91
- 18
Zillow last checked:
Listing updated:
Listed by:
Rob Allen 302-635-0727,
Mark L Handler Real Estate 3029999200
Source: Bright MLS,MLS#: DENC2110654
Facts & features
Interior
Bedrooms & bathrooms
- Bedrooms: 4
- Bathrooms: 3
- Full bathrooms: 2
- 1/2 bathrooms: 1
- Main level bathrooms: 3
- Main level bedrooms: 4
Basement
- Area: 1044
Heating
- Programmable Thermostat, Forced Air, Natural Gas
Cooling
- Central Air, Electric
Appliances
- Included: Dishwasher, Disposal, Water Heater, Oven/Range - Electric, Range Hood, Microwave, Stainless Steel Appliance(s), Gas Water Heater
- Laundry: Upper Level, Washer/Dryer Hookups Only
Features
- Primary Bath(s), Family Room Off Kitchen, Eat-in Kitchen, Walk-In Closet(s), Kitchen Island, Pantry, Upgraded Countertops, 9'+ Ceilings, Dry Wall
- Flooring: Carpet, Laminate, Luxury Vinyl
- Windows: Energy Efficient, Double Pane Windows, Low Emissivity Windows, Screens
- Basement: Full
- Has fireplace: No
Interior area
- Total structure area: 3,654
- Total interior livable area: 2,610 sqft
- Finished area above ground: 2,610
Property
Parking
- Total spaces: 2
- Parking features: Inside Entrance, Asphalt, Attached, Driveway
- Attached garage spaces: 2
- Has uncovered spaces: Yes
Accessibility
- Accessibility features: Accessible Electrical and Environmental Controls
Features
- Levels: Two
- Stories: 2
- Exterior features: Sidewalks, Street Lights
- Pool features: None
Lot
- Size: 8,712 Square Feet
- Features: Level
Details
- Additional structures: Above Grade
- Parcel number: 25004.00248
- Zoning: R-2
- Special conditions: Standard
Construction
Type & style
- Home type: SingleFamily
- Architectural style: Colonial
- Property subtype: Single Family Residence
Materials
- Vinyl Siding, Stone
- Foundation: Concrete Perimeter
- Roof: Pitched,Architectural Shingle
Condition
- Excellent
- New construction: Yes
- Year built: 2026
Details
- Builder model: MONTCHANIN
- Builder name: HANDLER BUILDERS AT HIDDEN CREEK
Utilities & green energy
- Electric: Underground, 200+ Amp Service, Circuit Breakers
- Sewer: Public Sewer
- Water: Public
- Utilities for property: Cable Available
Community & HOA
Community
- Security: Carbon Monoxide Detector(s), Smoke Detector(s)
- Subdivision: The Woods At Hidden Creek
HOA
- Has HOA: Yes
- Services included: Common Area Maintenance
- HOA fee: $630 annually
Location
- Region: Townsend
Financial & listing details
- Price per square foot: $204/sqft
- Tax assessed value: $81,000
- Annual tax amount: $604
- Date on market: 9/4/2026
- Listing agreement: Exclusive Agency
- Listing terms: Conventional,Cash,FHA,VA Loan,USDA Loan
- Ownership: Fee Simple
Estimated market value
Not available
Estimated sales range
Not available
Not available
Price history
| Date | Event | Price |
|---|---|---|
| 9/4/2026 | Listed for sale | $533,500$204/sqft |
Source:  Bright MLS #DENC2110654 Report a problem Bright MLS #DENC2110654 Report a problem | ||
Public tax history
| Year | Property taxes | Tax assessment |
|---|---|---|
| 2025 | $604 +216.6% | $81,000 +1488.2% |
| 2024 | $191 +19.3% | $5,100 |
| 2023 | $160 +0.1% | $5,100 |
| 2022 | $160 +1.2% | $5,100 |
| 2021 | $158 +1.2% | $5,100 |
| 2020 | $156 | $5,100 |
| 2019 | -- | -- |
Find assessor info on the county website
Monthly payment
Est. payment
Payment breakdown
Explore the cost of this home by adjusting the details. Changes won't be saved.Climate risks
Neighborhood: 19734
Nearby schools
Schools provided by the listing agent
- Elementary: Old State
- Middle: Everett Meredith
- High: Odessa
- District: Appoquinimink
Source: Bright MLS. This data may not be complete. We recommend contacting the local school district to confirm school assignments for this home.
- $516,9004 bd3 ba2.2k sqft526 Bellflower Way, Townsend, DE 19734New Construction
- $554,4004 bd3 ba2.7k sqft532 Bellflower Way, Townsend, DE 19734New Construction

- $79,600-- bd-- ba-- sqft524 Bellflower Way, Townsend, DE 19734Off Market
- $82,000-- bd-- ba-- sqft1121 Wintergreen Dr, Townsend, DE 19734Off Market
Similar homes
- $530,9003 bd2 ba2.4k sqft446 Bellflower Way, Townsend, DE 19734New Construction

 MLS ID #DENC2110908, Rob Allen, Mark L Handler Real Estate. Bright MLS
 - $541,9003 bd2 ba2.5k sqft448 Bellflower Way, Townsend, DE 19734New Construction
 MLS ID #DENC2110904, Rob Allen, Mark L Handler Real Estate. Bright MLS
 - $549,9003 bd2 ba2.4k sqft450 Bellflower Way, Townsend, DE 19734New Construction
 MLS ID #DENC2110924, Rob Allen, Mark L Handler Real Estate. Bright MLS
 - $516,9004 bd3 ba2.2k sqft526 Bellflower Way, Townsend, DE 19734New ConstructionMLS ID #DENC2110656, Rob Allen, Mark L Handler Real Estate. Bright MLS
- $599,8684 bd3 ba2.7k sqft342 Coralroot Dr, Townsend, DE 19734New ConstructionMLS ID #DENC2095054, Rob Allen, Mark L Handler Real Estate. Bright MLS
- $554,4004 bd3 ba2.7k sqft532 Bellflower Way, Townsend, DE 19734New ConstructionMLS ID #DENC2110646, Rob Allen, Mark L Handler Real Estate. Bright MLS
- $569,4004 bd3 ba3k sqft534 Bellflower Way, Townsend, DE 19734New ConstructionMLS ID #DENC2110650, Rob Allen, Mark L Handler Real Estate. Bright MLS
- $558,9004 bd3 ba2.2k sqft1303 Caldwell Corner Model Rd, Townsend, DE 19734New ConstructionMLS ID #DENC2109324, Angela Lewis Clement, EXP Realty, LLC. Bright MLS
- $496,9003 bd2 ba2.8k sqft1062 Robinson Rd, Townsend, DE 19734New ConstructionMLS ID #DENC2110982, Rob Allen, Mark L Handler Real Estate. Bright MLS
- $639,9734 bd3 ba2.8k sqft349 Coralroot Dr, Townsend, DE 19734New ConstructionMLS ID #DENC2106820, Rob Allen, Mark L Handler Real Estate. Bright MLS
- $475,9003 bd2 ba2.4k sqft1060 Robinson Road Rnch, Townsend, DE 19734New ConstructionMLS ID #DENC2110976, Rob Allen, Mark L Handler Real Estate. Bright MLS
- $644,8834 bd3 ba2.9k sqft905 Forsythia Ct, Townsend, DE 19734New ConstructionMLS ID #DENC2105996, Rob Allen, Mark L Handler Real Estate. Bright MLS
- $469,9003 bd2 ba2.5k sqft1058 Robinson Rd, Townsend, DE 19734New ConstructionMLS ID #DENC2110974, Rob Allen, Mark L Handler Real Estate. Bright MLS
- $454,9003 bd2 ba2.4k sqft1056 Robinson Rd, Townsend, DE 19734New ConstructionMLS ID #DENC2110972, Rob Allen, Mark L Handler Real Estate. Bright MLS
- $529,0003 bd3 ba3.3k sqft272 Anglesey Dr, Middletown, DE 19709For SaleMLS ID #DENC2111980, Rick Anibal, RE/MAX Advantage Realty. Bright MLS
- $527,9903 bd2 ba1.9k sqft1003 Robinson Rd, Townsend, DE 19734New ConstructionMLS ID #DENC2102640, Rob Allen, Mark L Handler Real Estate. Bright MLS
- $522,9004 bd3 ba2.2k sqftNone, Clayton, DE 19938New ConstructionMLS ID #DEKT2049068, Angela M Ferguson, RE/MAX Associates-Hockessin. Bright MLS
- $508,9004 bd3 ba3.1k sqftNone Available, Plan Smyrna, DE 19977New ConstructionMLS ID #DEKT2050486, Rob Allen, Mark L Handler Real Estate. Bright MLS
- $495,9004 bd3 ba3.1k sqftNone Available, Plan Smyrna, DE 19977New ConstructionMLS ID #DEKT2050482, Rob Allen, Mark L Handler Real Estate. Bright MLS
- $491,8004 bd3 ba2.2k sqft0A Ohio Ave, Earleville, MD 21919New ConstructionBright MLS
