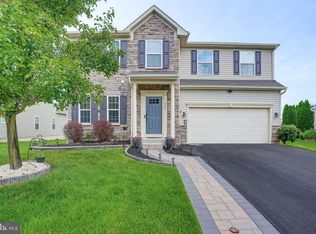
****Price Reduction***Motivated Seller... Discover the epitome of contemporary living in this exquisite and immaculate 4-bedroom, 2.5-bathroom residence nestled in the prestigious Townsend Village II. Built in 2018, this detached home boasts a sophisticated architectural style that seamlessly blends modern elegance with functional design. Step inside to an expansive open floor plan that invites natural light to dance across the beautifully finished interiors. The heart of the home is the gourmet kitchen, featuring an inviting island and a cozy breakfast area, perfect for casual dining or entertaining guests. The formal dining room sets the stage for memorable gatherings, while the family room, complete with a gas fireplace, offers a warm retreat for relaxation. Retreat to the luxurious primary suite, where comfort meets style, complemented by three additional spacious bedrooms. The fully finished basement provides endless possibilities for recreation or relaxation, enhancing the home's versatility. The backyard carries 10 X 16 Deck along with a new fence and a custom shed all installed in 2020. Enjoy the convenience of upper-floor laundry and the ease of an attached garage with ample driveway space. Situated on a coveted corner lot, this property offers both privacy and accessibility, The property has a lifetime warranty on gutter covers that will transfer to the new owner, making it an ideal sanctuary for those seeking an exclusive lifestyle. With its prime location and high-end features, this home is not just a residence; it's a lifestyle choice. Experience the perfect blend of luxury and comfort in a community that embodies sophistication and charm. Don't miss your chance to make this dream home your reality! Showings will begin 9/4/2026!! Make your appointment today!
Pending
Price cut: $10K (9/27)
$549,000
570 Ginn St, Townsend, DE 19734
4beds
3,000sqft
Single Family Residence
Built in 2018
10,019 Square Feet Lot
$534,400 Zestimate®
$183/sqft
$23/mo HOA
What's special
Detached homeInviting islandSophisticated architectural styleBeautifully finished interiorsFully finished basementNatural lightUpper-floor laundry
- 47 days
- 497
- 24
Zillow last checked:
Listing updated:
Listed by:
Marcia Brunswick 302-388-2490,
RE/MAX Edge 3024424200
Source: Bright MLS,MLS#: DENC2110474
Facts & features
Interior
Bedrooms & bathrooms
- Bedrooms: 4
- Bathrooms: 3
- Full bathrooms: 2
- 1/2 bathrooms: 1
- Main level bathrooms: 3
- Main level bedrooms: 4
Basement
- Description: Percent Finished: 90.0
- Area: 0
Heating
- Forced Air, Natural Gas
Cooling
- Central Air, Electric
Appliances
- Included: Microwave, Electric Water Heater
- Laundry: Upper Level
Features
- Breakfast Area, Ceiling Fan(s), Family Room Off Kitchen, Open Floorplan, Formal/Separate Dining Room, Eat-in Kitchen, Kitchen Island, Recessed Lighting
- Basement: Finished
- Number of fireplaces: 1
- Fireplace features: Gas/Propane
Interior area
- Total structure area: 3,000
- Total interior livable area: 3,000 sqft
- Finished area above ground: 3,000
- Finished area below ground: 0
Video & virtual tour
Property
Parking
- Total spaces: 6
- Parking features: Built In, Garage Door Opener, Garage Faces Rear, Inside Entrance, Garage Faces Front, Attached, Driveway, On Street
- Attached garage spaces: 2
- Uncovered spaces: 4
Accessibility
- Accessibility features: None
Features
- Levels: Two
- Stories: 2
- Pool features: None
Lot
- Size: 10,019 Square Feet
- Features: Corner Lot/Unit
Details
- Additional structures: Above Grade, Below Grade
- Parcel number: 25002.00092
- Zoning: 25R1A
- Special conditions: Standard
Construction
Type & style
- Home type: SingleFamily
- Architectural style: Contemporary
- Property subtype: Single Family Residence
Materials
- Combination
- Foundation: Brick/Mortar
Condition
- New construction: No
- Year built: 2018
Utilities & green energy
- Sewer: Public Sewer
- Water: Public
Community & HOA
Community
- Subdivision: Townsend Village Ii
HOA
- Has HOA: Yes
- HOA fee: $275 annually
Location
- Region: Townsend
Financial & listing details
- Price per square foot: $183/sqft
- Tax assessed value: $523,300
- Annual tax amount: $4,602
- Date on market: 9/4/2026
- Listing agreement: Exclusive Right To Sell
- Listing terms: Cash,Conventional,FHA,VA Loan
- Inclusions: Washer, Dryer, All Window Treatments, Shed
- Ownership: Fee Simple
Estimated market value
$534,400
$508,000 - $561,000
$3,408/mo
Price history
| Date | Event | Price |
|---|---|---|
| 10/20/2026 | Pending sale | $549,000$183/sqft |
Source:  Bright MLS #DENC2110474 Report a problem | ||
| 9/27/2026 | Price change | $549,000-1.8%$183/sqft |
Source: Bright MLS #DENC2110474 Report a problem | ||
| 9/5/2026 | Listed for sale | $559,000+53.8%$186/sqft |
Source: Bright MLS #DENC2110474 Report a problem | ||
| 11/16/2018 | Sold | $363,413$121/sqft |
Source: Agent Provided Report a problem | ||
Public tax history
| Year | Property taxes | Tax assessment |
|---|---|---|
| 2025 | $3,891 +8.4% | $523,300 +440% |
| 2024 | $3,591 +19.5% | $96,900 |
| 2023 | $3,004 +0.1% | $96,900 |
| 2022 | $3,000 +1.2% | $96,900 +0.7% |
| 2021 | $2,964 +2% | $96,200 |
| 2020 | $2,907 +7.3% | $96,200 |
| 2019 | $2,709 +1148.2% | $96,200 +1073.2% |
| 2017 | $217 +10.8% | $8,200 |
| 2016 | $196 | $8,200 |
| 2015 | $196 +3.2% | $8,200 |
| 2014 | $190 | $8,200 |
| 2013 | -- | $8,200 |
| 2012 | -- | $8,200 |
| 2011 | -- | $8,200 |
| 2010 | -- | $8,200 |
| 2009 | -- | $8,200 |
| 2008 | -- | $8,200 |
| 2007 | -- | $8,200 |
| 2006 | -- | $8,200 |
| 2005 | -- | $8,200 |
Find assessor info on the county website
Monthly payment
Est. payment
Payment breakdown
Explore the cost of this home by adjusting the details. Changes won't be saved.Climate risks
Neighborhood: 19734
Nearby schools
Schools provided by the listing agent
- District: Appoquinimink
Source: Bright MLS. This data may not be complete. We recommend contacting the local school district to confirm school assignments for this home.
Similar homes
- $578,5006 bd4 ba4.4k sqftNone Available, Townsend, DE 19734For Sale
 MLS ID #DENC2110274, Vicki Feeney, Patterson-Schwartz-Middletown. Bright MLS
- $649,0003 bd3 ba2.5k sqft710 Union Church Rd, Townsend, DE 19734For Sale
 MLS ID #DENC2109096, Dee Scuderi, EXP Realty, LLC. Bright MLS
- $644,8834 bd3 ba2.9k sqft905 Forsythia Ct, Townsend, DE 19734New Construction
 MLS ID #DENC2105996, Rob Allen, Mark L Handler Real Estate. Bright MLS
- $639,9734 bd3 ba2.8k sqft349 Coralroot Dr, Townsend, DE 19734New Construction
 MLS ID #DENC2106820, Rob Allen, Mark L Handler Real Estate. Bright MLS
- $599,9996 bd4 ba4.3k sqft412 Prestwick Pl, Townsend, DE 19734For SaleMLS ID #DENC2109024, Daniel Richardson, Crown Homes Real Estate. Bright MLS
- $625,0004 bd3 ba2.8k sqft211 E Crail Ct, Middletown, DE 19709For SaleMLS ID #DENC2103018, Brynn Beideman, RE/MAX Associates-Hockessin. Bright MLS
- $575,0004 bd3 ba3k sqft4534 Cagney Ln, Middletown, DE 19709For SaleMLS ID #DENC2107832, Andrea Harrington, Compass. Bright MLS
- $575,0004 bd3 ba2.7k sqft1 Hogan Cir, Middletown, DE 19709For SaleMLS ID #DENC2092438, Victor Koveleski, Long & Foster Real Estate, Inc.. Bright MLS
- $495,0004 bd3 ba2.3k sqft20 Stearrett Dr, Newark, DE 19702For SaleMLS ID #DENC2113230, Nancy Good, RE/MAX Point Realty. Bright MLS
- $639,0004 bd4 ba3.7k sqft2003 Ferwig Ct, Middletown, DE 19709For SaleMLS ID #DENC2108896, J Martin Orlando, Bryan Realty Group. Bright MLS
- $605,0004 bd3 ba3.3k sqftGemcraft, Dover, DE 19904For SaleMLS ID #DEKT2051564, Brenda Romeus, Keller Williams Real Estate - West Chester. Bright MLS
- $555,0003 bd2 ba3.5k sqftNone Available, Middletown, DE 19709For SaleMLS ID #DENC2108054, Nikki McCall, Patterson-Schwartz-Middletown. Bright MLS
- $525,0004 bd3 ba2.2k sqft4 Fern Ct, Newark, DE 19702For SaleMLS ID #DENC2113034, Gary Simpkins, RE/MAX Associates - Newark. Bright MLS
- $548,0004 bd3 ba3.2k sqftNone Available, Smyrna, DE 19977For SaleMLS ID #DEKT2046698, Karen Smolarek, RE/MAX Horizons. Bright MLS
- $459,9005 bd2 ba2.2k sqftNone Available, Bear, DE 19701For SaleMLS ID #DENC2113108, David Landon, Patterson-Schwartz-Newark. Bright MLS
- $409,9003 bd2 ba2.3k sqftNone Available, Smyrna, DE 19977For SaleMLS ID #DEKT2051634, Denine Taraskus, Weichert Realtors Cornerstone. Bright MLS
- $515,0004 bd3 ba2.9k sqft2-sty Colonial, Dover, DE 19901For SaleMLS ID #DEKT2048162, Brandon Waterman, Empower Real Estate, LLC. Bright MLS
- $465,0004 bd3 ba2.1k sqftNone, Clayton, DE 19938For SaleMLS ID #DEKT2050000, Andrea Selvaggio, Delaware Homes Inc. Bright MLS
- $539,9003 bd3 ba1.8k sqft106 Wortham Ln, Bear, DE 19701For SaleMLS ID #DENC2111322, Maria Ruckle, Empower Real Estate, LLC. Bright MLS
- $664,9005 bd4 ba3.1k sqftD.r. Horton, Middletown, DE 19709For SaleMLS ID #DENC2108390, Lila F. Dudley, Realty Mark Associates-Newark. Bright MLS
