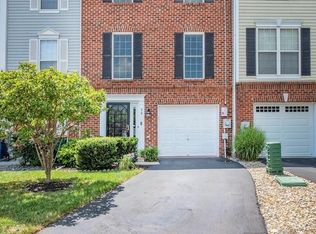
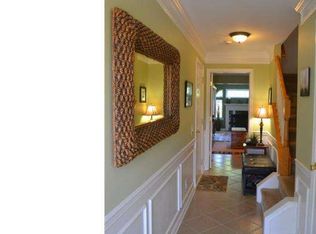
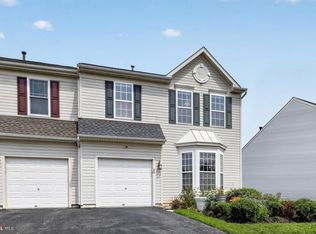
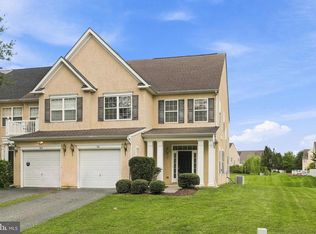
Rarely available in the Villas of Augusta! This 3-bedroom, 2.5-bathroom townhome is nestled in a secluded cul-de-sac, with views of the 10th hole of Frog Hollow Golf Course. Freshly painted, with carpet and lower-level flooring, this move in ready home is just waiting for the perfect buyer. The lower-level features new flooring, a half bathroom, utility closet, a large family room with walk out access to the beautiful back yard. Moving up the stairs to the main living floor into the large eat in kitchen that features an island with a breakfast bar, stainless steel appliances and a double sink. Off of the kitchen there is a deck with stunning views of the golf course. Back inside, the large, freshly carpeted living room completes the main floor. The new carpet continues up the stairs into all three of the bedrooms. The primary bedroom is equipped with a walk-in closet and ensuite bathroom. The top floor is completed by two other bedroom and a hall bathroom. Conveniently situated within the Legends community and Appoquinimink School District, come and see what Middletown has to offer and schedule your tour today!
Under contract
$377,995
34 Crenshaw Ct, Middletown, DE 19709
3beds
2,280sqft
Townhouse
Built in 2000
2,178 Square Feet Lot
$-- Zestimate®
$166/sqft
$-- HOA
What's special
Secluded cul-de-sacStainless steel appliancesUtility closetDouble sink
- 58 days
- 104
- 4
Zillow last checked:
Listing updated:
Listed by:
Tori Henry 302-339-3877,
Patterson-Schwartz - Greenville 3024294500
Source: Bright MLS,MLS#: DENC2106986
Facts & features
Interior
Bedrooms & bathrooms
- Bedrooms: 3
- Bathrooms: 3
- Full bathrooms: 2
- 1/2 bathrooms: 1
Rooms
- Room types: Living Room, Primary Bedroom, Bedroom 2, Bedroom 3, Kitchen, Family Room, Other
Primary bedroom
- Features: Flooring - Carpet
- Level: Upper
- Area: 150 Square Feet
- Dimensions: 10 X 15
Bedroom 2
- Features: Flooring - Carpet
- Level: Upper
- Area: 100 Square Feet
- Dimensions: 10 X 10
Bedroom 3
- Features: Flooring - Carpet
- Level: Upper
- Area: 90 Square Feet
- Dimensions: 9 X 10
Family room
- Features: Flooring - Laminate Plank
- Level: Lower
- Area: 360 Square Feet
- Dimensions: 18 X 20
Kitchen
- Features: Kitchen Island, Kitchen - Gas Cooking
- Level: Main
- Area: 160 Square Feet
- Dimensions: 10 X 16
Living room
- Features: Flooring - Carpet
- Level: Main
- Area: 360 Square Feet
- Dimensions: 18 X 20
Other
- Features: Flooring - Laminate Plank
- Level: Lower
- Area: 100 Square Feet
- Dimensions: 10 X 10
Heating
- Forced Air, Natural Gas
Cooling
- Central Air, Natural Gas
Appliances
- Included: Disposal, Dryer, Oven/Range - Electric, Refrigerator, Washer, Gas Water Heater
Features
- Eat-in Kitchen, Pantry, Walk-In Closet(s)
- Flooring: Carpet, Laminate, Tile/Brick
- Basement: Front Entrance,Finished,Garage Access,Rear Entrance,Walk-Out Access
- Has fireplace: No
Interior area
- Total structure area: 2,280
- Total interior livable area: 2,280 sqft
- Finished area above ground: 1,500
- Finished area below ground: 780
Video & virtual tour
Property
Parking
- Total spaces: 3
- Parking features: Garage Faces Front, Garage Door Opener, Inside Entrance, Attached, Driveway, On Street
- Attached garage spaces: 1
- Uncovered spaces: 2
Accessibility
- Accessibility features: None
Features
- Levels: Three
- Stories: 3
- Patio & porch: Deck, Patio
- Pool features: None
- Has view: Yes
- View description: Golf Course
Lot
- Size: 2,178 Square Feet
- Dimensions: 13.20 x 108.00
Details
- Additional structures: Above Grade, Below Grade
- Parcel number: 23002.00075
- Zoning: 23R-3
- Special conditions: Standard
Construction
Type & style
- Home type: Townhouse
- Architectural style: Traditional
- Property subtype: Townhouse
Materials
- Aluminum Siding, Brick
- Foundation: Slab
- Roof: Pitched,Shingle
Condition
- Very Good
- New construction: No
- Year built: 2000
Utilities & green energy
- Sewer: Public Sewer
- Water: Public
Community & HOA
Community
- Subdivision: Villas Of Augusta
HOA
- Has HOA: No
Location
- Region: Middletown
Financial & listing details
- Price per square foot: $166/sqft
- Tax assessed value: $355,300
- Annual tax amount: $3,690
- Date on market: 7/13/2026
- Listing agreement: Exclusive Right To Sell
- Inclusions: Washer, Dryer, Refrigerator
- Exclusions: Seller's Personal Property
- Ownership: Fee Simple
Estimated market value
Not available
Estimated sales range
Not available
Not available
Price history
| Date | Event | Price |
|---|---|---|
| 8/10/2026 | Contingent | $377,995$166/sqft |
Source:  Patterson Schwartz #DENC2106986 Report a problem Patterson Schwartz #DENC2106986 Report a problem | ||
| 7/13/2026 | Listed for sale | $377,995+60.8%$166/sqft |
Source:  Bright MLS #DENC2106986 Report a problem Bright MLS #DENC2106986 Report a problem | ||
| 4/20/2020 | Sold | $235,000-2.1%$103/sqft |
Source: Public Record Report a problem | ||
| 2/24/2020 | Pending sale | $240,000$105/sqft |
Source: Keller Williams Real Estate-Ne #DENC494568 Report a problem | ||
| 2/6/2020 | Listed for sale | $240,000+11.6%$105/sqft |
Source: Keller Williams Real Estate-Ne #DENC494568 Report a problem | ||
| 8/27/2015 | Sold | $215,000-2.2%$94/sqft |
Source: Public Record Report a problem | ||
| 2/26/2015 | Listed for sale | $219,900+3.2%$96/sqft |
Source: Keller Williams Realty - Newark #6525245 Report a problem | ||
| 12/7/2013 | Listing removed | $213,000$93/sqft |
Source: Continental Real Estate Group, Inc. #6301833 Report a problem | ||
| 12/3/2013 | Listing removed | $1,450$1/sqft |
Source: Continental Real Estate Group #6311313 Report a problem | ||
| 11/26/2013 | Listed for rent | $1,450$1/sqft |
Source: Continental Real Estate Group #6311313 Report a problem | ||
| 11/2/2013 | Listed for sale | $213,000-0.5%$93/sqft |
Source: Continental Real Estate Group, Inc. #6301833 Report a problem | ||
| 8/27/2004 | Sold | $214,000+37.6%$94/sqft |
Source: Public Record Report a problem | ||
| 1/5/2001 | Sold | $155,575$68/sqft |
Source: Public Record Report a problem | ||
Public tax history
| Year | Property taxes | Tax assessment |
|---|---|---|
| 2025 | -- | $355,300 +401.1% |
| 2024 | $2,612 +19.6% | $70,900 |
| 2023 | $2,184 +0.2% | $70,900 |
| 2022 | $2,180 +2.2% | $70,900 |
| 2021 | $2,132 +1.2% | $70,900 |
| 2020 | $2,107 +7.9% | $70,900 |
| 2019 | $1,953 +8.5% | $70,900 |
| 2017 | $1,799 -1.6% | $70,900 |
| 2016 | $1,829 | $70,900 |
| 2015 | $1,829 +3% | $70,900 |
| 2014 | $1,776 | $70,900 |
| 2013 | -- | $70,900 |
| 2012 | -- | $70,900 |
| 2011 | -- | $70,900 |
| 2010 | -- | $70,900 |
| 2009 | -- | $70,900 |
| 2008 | -- | $70,900 |
| 2007 | -- | $70,900 |
| 2006 | -- | $70,900 +0.3% |
| 2005 | -- | $70,700 |
| 2004 | -- | $70,700 |
| 2003 | -- | $70,700 |
| 2002 | -- | $70,700 |
| 2001 | -- | $70,700 |
Find assessor info on the county website
Monthly payment
Est. payment
Payment breakdown
Explore the cost of this home by adjusting the details. Changes won't be saved.Climate risks
Neighborhood: 19709
Nearby schools
Schools provided by the listing agent
- Middle: Louis L. Redding
- High: Middletown
- District: Appoquinimink
Source: Bright MLS. This data may not be complete. We recommend contacting the local school district to confirm school assignments for this home.

Similar homes

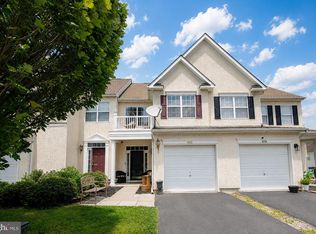
- $368,0003 bd3 ba1.7k sqft406 Wilmore Dr, Middletown, DE 19709For Sale
 MLS ID #DENC2107872, MICHELE STEED, EXP Realty, LLC. Bright MLS
 - $409,0003 bd4 ba2.2k sqft40 S Cummings Dr, Middletown, DE 19709For Sale
 MLS ID #DENC2110314, Ashley Falkowski, Real Broker LLC. Bright MLS
 - $420,0003 bd3 ba2.3k sqft161 Springfield Cir, Middletown, DE 19709For Sale
 MLS ID #DENC2110276, Audrey Ellen Wagamon, First Class Properties. Bright MLS
 - $379,9903 bd3 ba1.5k sqft1026 Wickersham Way, Middletown, DE 19709For Sale
 MLS ID #DENC2109956, Jordan Brown, Real Broker LLC. Bright MLS
 - $379,9003 bd3 ba1.9k sqft969 Lissicasey Loop, Middletown, DE 19709For SaleMLS ID #DENC2105982, Andrea Harrington, Compass. Bright MLS
- $378,9003 bd3 ba1.7k sqft409 Sitka Spruce Ln, Townsend, DE 19734For SaleMLS ID #DENC2107070, Mike Andrews, Crown Homes Real Estate. Bright MLS
- $385,0003 bd3 ba1.7k sqftNone Available, Townsend, DE 19734For SaleMLS ID #DENC2107864, Brooke Kelly, Patterson-Schwartz - Greenville. Bright MLS
- $392,0003 bd3 ba1.7k sqft274 Mingo Way, Townsend, DE 19734For SaleMLS ID #DENC2107506, CHASSIDY INGLETON, Keller Williams Realty Central-Delaware. Bright MLS
- $359,0003 bd3 ba1.7k sqft183 Wye Oak Dr, Townsend, DE 19734For SaleMLS ID #DENC2108902, Kristina Rice, Real Broker LLC. Bright MLS
- $425,0003 bd3 ba2.6k sqft546 Canal Dr, Middletown, DE 19709For SaleMLS ID #DENC2102872, Rakan Abu-Zahra, Keller Williams Realty Wilmington. Bright MLS
- $423,0002 bd2 ba1.2k sqft1428 Whispering Woods Rd, Middletown, DE 19709For SaleMLS ID #DENC2106260, Dustin Oldfather, Compass. Bright MLS
- $380,0003 bd3 ba2.2k sqft1 Lisa Dr, Newark, DE 19702For SaleMLS ID #DENC2109774, Toya Borjigin, Tesla Realty Group, LLC. Bright MLS
- $333,0003 bd3 ba1.2k sqftNone Available, Townsend, DE 19734For SaleMLS ID #DENC2109704, Randy Shepheard, Patterson-Schwartz-Middletown. Bright MLS
- $459,9003 bd4 ba2.4k sqft427 Swede Landing Ln, Middletown, DE 19709For SaleMLS ID #DENC2109282, Margot LaCombe, RE/MAX Elite. Bright MLS
- $324,9003 bd3 ba1.2k sqft153 Wye Oak Dr, Townsend, DE 19734For SaleMLS ID #DENC2109700, Eric Buck, Long & Foster Real Estate, Inc.. Bright MLS
- $519,9003 bd4 ba2.9k sqft369 Northhampton Way, Middletown, DE 19709For SaleMLS ID #DENC2109876, Mario Ciccarelli, Empower Real Estate, LLC. Bright MLS
- $469,9002 bd2 ba1.7k sqft623 Garden Gate Dr, Middletown, DE 19709For SaleMLS ID #DENC2108110, Jason Golden, Coldwell Banker Realty. Bright MLS
- $349,9003 bd3 ba2k sqftCapano Homes, Townsend, DE 19734For SaleMLS ID #DENC2104586, Lindsey Stineman, Foraker Realty Co.. Bright MLS
- $399,9003 bd4 ba2k sqft1509 Paige Pl, Townsend, DE 19734For SaleMLS ID #DENC2104094, Carmen Franceschino, RE/MAX Preferred - Newtown Square. Bright MLS
- $339,9003 bd3 ba1.7k sqft8 O'Rourke Ct, Newark, DE 19702For SaleMLS ID #DENC2109980, Ross Weiner, RE/MAX Associates-Wilmington. Bright MLS
