Skip main navigation
Off market
  • $314,700

    36 Crenshaw Ct, Middletown, DE 19709

    2beds
    1,750sqft
    Condo
    Built in 2000
    -- sqft lot
    $314,700 Zestimate®
    $180/sqft
    $2,407 Estimated rent

    Home value

    $314,700

    $296,000 - $334,000

    $2,407/mo

    Zestimate® history
    Loading
    Loading...

    Owner options

    List your home for rent

    $2,407/mo

    Rent Zestimate®

    Find your next renter with Zillow Rental Manager. Plus, with online applications, you can quickly screen prospective tenants – for free.

    Learn more

    $2,407/mo

    Rent Zestimate®

    Refinance and save

    $1,903/mo

    Est. payment

    Refinancing to a lower rate could help reduce your monthly payments and save thousands over the life of the loan.

    See today's rates

    $1,903/mo

    Est. payment

    Explore your selling options

    Work with a Zillow partner agent

    Leverage their expertise and Zillow's premium Showcase listings to get your home seen by more buyers.

    Get started

    List with your own agent

    Get your home in front of millions of buyers by listing it on Zillow.

    Learn how to do it

    Sell it yourself

    Take full control of how buyers see your home on Zillow by listing For Sale by Owner (FSBO).

    List your home

    What's special

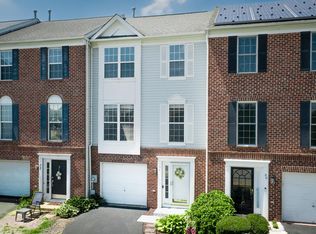
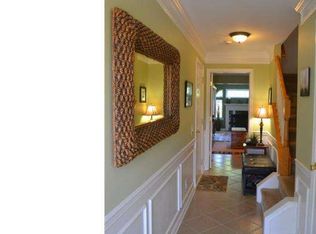
    OPPORTUNITY IS KNOCKING with this well-maintained 2 bed, 2.5 bath townhouse located in the well-established neighborhood of Villas of Augusta, a golf oriented townhome community! All of the majors have already been updated from the roof, HVAC, Windows. Upon entering the gracious foyer, you will find attention to detail with the beautiful wainscoting and crown molding. This home offers tremendous amounts of living space with an open floor plan concept. The living room features 9ft ceilings and large windows which allow for ample natural light flows right into the eat-in kitchen with a spacious center island. There is still plenty of room for a dining-room table in this large kitchen area, which makes it a great space for entertaining friends and family. A few steps away is the magnificent sunroom perfect for your morning coffee, reading a book or listening to the birds sing while overlooking Frog Hollow golf course. Upstairs to the upper level is the owner's suite, with a generous walk-in closet and brand new luxurious owner's bath with temperature controlled shower. A second owner's suite is just down the hall at the front of the house with an adjoining bathroom to give your guest plenty of privacy. The lower level boasts a great space to get cozy on the couch with a book, or to watch your favorite movie or sports team win the game or possible third bedroom. The laundry area and storage closet are included on this floor and are tucked away, yet convenient. Enjoy your nights out on the deck overlooking the fenced in yard with well-maintained flower beds. The house is located only minutes from MOT schools, local parks, hospitals, shopping, restaurants, and conveniently close to Rt.301, Rt.896, & Rt.1. Recently updated features include: New Windows, Front Door with Combo Lock, New HVAC, Roof 2016 and Thermostat that can be controlled by remotely and the list goes on. Come take your personal tour today and make an offer!!!

    This property is off market, which means it's not currently listed for sale or rent on Zillow. This may be different from what's available on other websites or public sources.
    Facts & features

    Interior

    Bedrooms & bathrooms
    • Bedrooms: 2
    • Bathrooms: 3
    • Full bathrooms: 2
    • 1/2 bathrooms: 1
    Heating
    • Forced air, Gas
    Cooling
    • Central
    Appliances
    • Included: Refrigerator
    Features
    • Master Bath(s), CeilngFan(s), Water Treat System, Kitchen - Eat-In, Kitchen - Island, Butlers Pantry, Stall Shower
    • Flooring: Hardwood
    • Basement: Finished
    • Has fireplace: Yes
    Interior area
    • Total interior livable area: 1,750 sqft

    Property

    Parking
    • Parking features: Garage - Attached
    Features
    • Exterior features: Brick, Cement / Concrete
    Lot
    • Size: 2,178 Square Feet
    Details
    • Parcel number: 2300200076

    Construction

    Type & style
    • Home type: Condo
    Materials
    • Foundation: Crawl/Raised
    • Roof: Asphalt
    Condition
    • Year built: 2000

    Community & HOA

    HOA
    • Has HOA: Yes
    • HOA fee: $6 monthly
    Location
    • Region: Middletown

    Financial & listing details

    • Price per square foot: $180/sqft
    • Tax assessed value: $348,000
    • Annual tax amount: $1,980

    Price history

    DateEventPrice
    10/21/2019Sold$230,000+0.9%$131/sqft
    Source: Public Record Report a problem
    10/17/2019Listed for sale$227,900$130/sqft
    Source: RE/MAX 1st Choice #DENC483180 Report a problem
    8/26/2019Pending sale$227,900$130/sqft
    Source: RE/MAX 1st Choice #DENC483180 Report a problem
    8/22/2019Price change$227,900-0.9%$130/sqft
    Source: RE/MAX 1st Choice #DENC483180 Report a problem
    7/24/2019Listed for sale$229,900-2.2%$131/sqft
    Source: RE/MAX 1st Choice #DENC483180 Report a problem
    10/3/2018Listing removed$235,000$134/sqft
    Source: RE/MAX 1ST CHOICE #1002309364 Report a problem
    8/29/2018Listed for sale$235,000+0.5%$134/sqft
    Source: RE/MAX 1st Choice #1002309364 Report a problem
    7/24/2018Listing removed$233,900$134/sqft
    Source: ERA Harrington Realty, Inc. #7196388 Report a problem
    6/28/2018Price change$233,900-1.3%$134/sqft
    Source: ERA Harrington Realty, Inc. #7196388 Report a problem
    6/8/2018Listed for sale$236,900-2.5%$135/sqft
    Source: ERA Harrington Realty, Inc. #7196388 Report a problem
    12/19/2005Sold$242,900+45.4%$139/sqft
    Source: Public Record Report a problem
    8/29/2002Sold$167,000$95/sqft
    Source: Public Record Report a problem

    Public tax history

    YearProperty taxesTax assessment
    2025-- $348,000 +398.6%
    2024$2,571 +19.6%$69,800
    2023$2,150 +0.2%$69,800
    2022$2,146 +2.2%$69,800
    2021$2,099 +1.2%$69,800
    2020$2,074 +7.9%$69,800
    2019$1,922 +8.5%$69,800
    2017$1,771 +11.3%$69,800
    2016$1,591 $69,800
    2015$1,591 +3.4%$69,800
    2014$1,539 $69,800
    2013-- $69,800
    2012-- $69,800
    2011-- $69,800
    2010-- $69,800
    2009-- $69,800
    2008-- $69,800
    2007-- $69,800
    2006-- $69,800
    2005-- $69,800
    2004-- $69,800
    2003-- $69,800
    2002-- $69,800 +1.5%
    2001-- $68,800
    Find assessor info on the county website

    Neighborhood: 19709

    Nearby schools

    GreatSchools rating
    Schools provided by the listing agent
    • Elementary: Silver Lake
    • Middle: Louis L. Redding
    • High: Appoquinimink
    • District: Appoquinimink

    Source: The MLS. This data may not be complete. We recommend contacting the local school district to confirm school assignments for this home.

    Get a cash offer in 3 minutes
    Find out how much your home could sell for in as little as 3 minutes with a no-obligation cash offer.
    Estimated market value
    $314,700
    Get a cash offer in 3 minutes
    Find out how much your home could sell for in as little as 3 minutes with a no-obligation cash offer.
    Estimated market value
    $314,700