Welcome to 421 Wilmore Drive—where elegance, comfort, and an exceptional location create the perfect place to call home. Situated in the highly acclaimed Appoquinimink School District, this meticulously maintained townhome showcases true pride of ownership and is ready for its next chapter. From the moment you arrive, you'll appreciate one of the community's most desirable homesites. With no homes directly behind, this premium lot offers added privacy and peaceful views that are difficult to find. Enjoy breathtaking pond views from the private second-floor balcony—the perfect setting for morning coffee, quiet evenings, or simply unwinding after a long day. Step inside to discover a bright and inviting foyer featuring hardwood flooring and direct access to the attached one-car garage. The open-concept floor plan seamlessly connects the spacious great room to a beautifully appointed kitchen designed for both everyday living and effortless entertaining. Abundant cabinetry, expansive counter space, and newer appliances create a functional workspace any home chef will appreciate. Outdoor living is equally impressive. The oversized paver patio overlooks a fully fenced backyard with open space beyond, creating an ideal setting for summer barbecues, family gatherings, or relaxing under the stars. Upstairs, elegant wainscoting leads to a versatile loft that's perfect for a home office, reading nook, or additional living space. The expansive owner's suite is a private retreat featuring an impressive 6' x 11' custom walk-in closet with professional organizers and a spa-inspired ensuite bath complete with a soaking tub, double vanity, private water closet, and an upgraded glass-enclosed tiled shower—a luxury enhancement rarely found in this model.The generously sized second bedroom features its own private full bath and convenient access to the second-floor laundry room with additional storage. A salt-free whole-house water filtration system provides added comfort and value. Located just minutes from Route 1 and major commuting routes to Wilmington, Philadelphia, Dover, and the Delaware beaches, you'll also enjoy easy access to shopping, restaurants, parks, and everything that makes Middletown one of Delaware's most desirable places to live. Beautifully maintained, thoughtfully upgraded, and perfectly located, 421 Wilmore Drive is more than a home—it's a lifestyle. Don't miss your opportunity to make this exceptional property yours. Schedule your private tour today!
Under contract
$370,000
421 Wilmore Dr, Middletown, DE 19709
2beds
1,650sqft
:
Get pre-qualified$2,335/mo
Townhouse
Built in 2009
2,614 Square Feet Lot
$-- Zestimate®
$224/sqft
$-- HOA
What's special
Oversized paver patioNewer appliancesExpansive counter spaceAbundant cabinetryOpen-concept floor planBeautifully appointed kitchenSpacious great room
- 4 days |
- 327 |
- 12 |
Zillow last checked:
Listing updated:
Listed by:
James Kosh 267-975-2576,
RE/MAX Edge 3024424200
Source: Bright MLS,MLS#: DENC2108134
Facts & features
Interior
Bedrooms & bathrooms
- Bedrooms: 2
- Bathrooms: 3
- Full bathrooms: 2
- 1/2 bathrooms: 1
- Main level bathrooms: 3
- Main level bedrooms: 2
Basement
- Area: 0
Heating
- Forced Air, Natural Gas
Cooling
- Central Air, Natural Gas
Appliances
- Included: Dishwasher, Disposal, Self Cleaning Oven, Refrigerator, Gas Water Heater
- Laundry: Upper Level
Features
- Eat-in Kitchen, Primary Bath(s), 9'+ Ceilings
- Flooring: Vinyl, Carpet
- Has basement: No
- Has fireplace: No
Interior area
- Total structure area: 1,650
- Total interior livable area: 1,650 sqft
- Finished area above ground: 1,650
- Finished area below ground: 0
Property
Parking
- Total spaces: 1
- Parking features: Garage Door Opener, Inside Entrance, Attached, Driveway, On Street, Other
- Attached garage spaces: 1
- Has uncovered spaces: Yes
Accessibility
- Accessibility features: None
Features
- Levels: Two
- Stories: 2
- Patio & porch: Patio
- Exterior features: Sidewalks, Street Lights, Balcony
- Pool features: None
- Fencing: Other
- Waterfront features: Pond
Lot
- Size: 2,614 Square Feet
- Features: Front Yard, Level, Open Lot, Rear Yard
Details
- Additional structures: Above Grade, Below Grade
- Parcel number: 23033.00096
- Zoning: 23R-3
- Special conditions: Standard
Construction
Type & style
- Home type: Townhouse
- Architectural style: Colonial
- Property subtype: Townhouse
Materials
- Stucco
- Foundation: Slab
- Roof: Shingle
Condition
- Excellent
- New construction: No
- Year built: 2009
Utilities & green energy
- Electric: 200+ Amp Service, Circuit Breakers, Underground
- Sewer: Public Sewer
- Water: Public
- Utilities for property: Cable Connected
Community & HOA
Community
- Subdivision: Willow Grove Mill
HOA
- Has HOA: No
Location
- Region: Middletown
Financial & listing details
- Price per square foot: $224/sqft
- Tax assessed value: $351,500
- Annual tax amount: $3,651
- Date on market: 7/29/2026
- Listing agreement: Exclusive Right To Sell
- Listing terms: Conventional,FHA 203(b),USDA Loan,VA Loan
- Inclusions: All Appliances As-is
- Exclusions: Personal Property,
- Ownership: Fee Simple
Estimated market value
Not available
Estimated sales range
Not available
Not available
Price history
| Date | Event | Price |
|---|---|---|
| 7/31/2026 | Contingent | $370,000$224/sqft |
Source:  Bright MLS #DENC2108134 Report a problem Bright MLS #DENC2108134 Report a problem | ||
| 7/29/2026 | Listed for sale | $370,000+64.5%$224/sqft |
Source: Bright MLS #DENC2108134 Report a problem | ||
| 5/22/2018 | Sold | $224,900$136/sqft |
Source: Public Record Report a problem | ||
| 3/22/2018 | Listed for sale | $224,900-3.9%$136/sqft |
Source: Patterson-Schwartz Real Estate #7147351 Report a problem | ||
| 12/29/2008 | Sold | $233,997$142/sqft |
Source: Public Record Report a problem | ||
Public tax history
| Year | Property taxes | Tax assessment |
|---|---|---|
| 2025 | -- | $351,500 +380.8% |
| 2024 | $2,693 +19.6% | $73,100 |
| 2023 | $2,251 +0.2% | $73,100 |
| 2022 | $2,248 +2.2% | $73,100 |
| 2021 | $2,198 +1.2% | $73,100 |
| 2020 | $2,172 +7.9% | $73,100 |
| 2019 | $2,013 +8.5% | $73,100 |
| 2017 | $1,855 -1.6% | $73,100 |
| 2016 | $1,886 | $73,100 |
| 2015 | $1,886 +3% | $73,100 |
| 2014 | $1,831 | $73,100 |
| 2013 | -- | $73,100 |
| 2012 | -- | $73,100 |
| 2011 | -- | $73,100 |
| 2010 | -- | $73,100 |
| 2009 | -- | $73,100 +1079% |
| 2008 | -- | $6,200 |
Find assessor info on the county website
Monthly payment
Est. payment
Payment breakdown
Explore the cost of this home by adjusting the details. Changes won't be saved.Climate risks
Neighborhood: 19709
Nearby schools
GreatSchools rating
- NABrick Mill Early Childhood CenterGrades: PK-KDistance: 0.8 mi
- 4/10Redding (Louis L.) Middle SchoolGrades: 6-8Distance: 1.7 mi
- 9/10Middletown High SchoolGrades: 9-12Distance: 0.7 mi
Schools provided by the listing agent
- Elementary: Brick Mill
- Middle: Louis L. Redding
- High: Middletown
- District: Appoquinimink
Source: Bright MLS. This data may not be complete. We recommend contacting the local school district to confirm school assignments for this home.
- $321,9003 bd3 ba1.7k sqft419 Wilmore Dr, Middletown, DE 19709Off Market

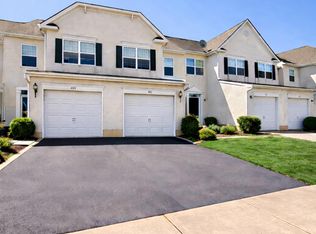
- $358,0003 bd3 ba1.6k sqft417 Wilmore Dr, Middletown, DE 19709Sold

- $320,4003 bd3 ba1.6k sqft423 Wilmore Dr, Middletown, DE 19709Off Market
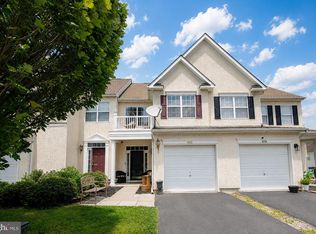
- $345,7003 bd2 ba1.7k sqft415 Wilmore Dr, Middletown, DE 19709Off Market
- $313,7002 bd3 ba1.6k sqft413 Wilmore Dr, Middletown, DE 19709Off Market
- $321,9003 bd3 ba1.7k sqft411 Wilmore Dr, Middletown, DE 19709Off Market
- $260,900-- bd-- ba-- sqft420 Wilmore Dr, Middletown, DE 19709Off Market
- $300,3003 bd3 ba1.6k sqft409 Wilmore Dr, Middletown, DE 19709Off Market
A local agent can set up tours, give advice and negotiate with sellers.
A local lender can help you make sure your offer is ready when you are.
Similar homes
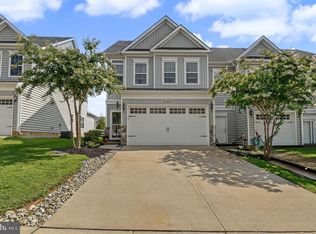
- $368,0003 bd3 ba1.7k sqft406 Wilmore Dr, Middletown, DE 19709For Sale
 MLS ID #DENC2107872, MICHELE STEED, EXP Realty, LLC. Bright MLS
 - $394,9993 bd3 ba1.7k sqftNone Available, Townsend, DE 19734For Sale
 MLS ID #DENC2107864, Brooke Kelly, Patterson-Schwartz - Greenville. Bright MLS
 - $435,0003 bd4 ba2.3k sqft585 Canal Dr, Middletown, DE 19709For Sale
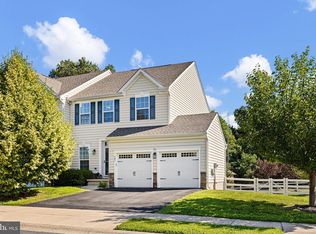 MLS ID #DENC2107812, Rakan Abu-Zahra, Keller Williams Realty Wilmington. Bright MLS
 - $330,0003 bd3 ba1.2k sqft153 Wye Oak Dr, Townsend, DE 19734For Sale
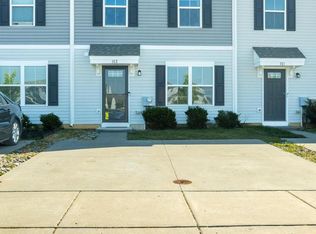 MLS ID #DENC2106934, Zach Wolfe, Long & Foster Real Estate, Inc.. Bright MLS
 - $377,0003 bd3 ba1.7k sqft117 Redden Ln, Middletown, DE 19709For SaleMLS ID #DENC2105396, Nicole Larue, Barksdale & Affiliates Realty. Bright MLS
- $423,0002 bd2 ba1.2k sqft1428 Whispering Woods Rd, Middletown, DE 19709For SaleMLS ID #DENC2106260, Dustin Oldfather, Compass. Bright MLS
- $389,9993 bd4 ba2.3k sqft434 Wyatt Dr, Townsend, DE 19734For SaleMLS ID #DENC2107710, Maddie Justison, Crown Homes Real Estate. Bright MLS
- $411,0002 bd2 ba1.8k sqft264 Trellis Ln, Middletown, DE 19709For SaleMLS ID #DENC2098306, Sam Stanton, BHHS Fox & Roach - Hockessin. Bright MLS
- $369,9993 bd2 ba1.1k sqftNone Available, Smyrna, DE 19977For SaleMLS ID #DEKT2048664, Daniel Richardson, Crown Homes Real Estate. Bright MLS
- $399,9993 bd2 ba1.4k sqftNone Available, Clayton, DE 19938For SaleMLS ID #DEKT2049022, Rick Anibal, RE/MAX Advantage Realty. Bright MLS
- $385,0003 bd3 ba1.8k sqft15 Gloucester Ct, Newark, DE 19702For SaleMLS ID #DENC2107766, Megan Hyman, Long & Foster Real Estate, Inc.. Bright MLS
- $399,9003 bd4 ba2k sqft1509 Paige Pl, Townsend, DE 19734For SaleMLS ID #DENC2104094, Carmen Franceschino, RE/MAX Preferred - Newtown Square. Bright MLS
- $419,9003 bd2 ba1.9k sqft1806 Old Coochs Bridge Rd, Newark, DE 19702For SaleMLS ID #DENC2107442, Erin Doyle-Facciolo, BHHS Fox & Roach - Hockessin. Bright MLS
- $450,0003 bd3 ba2.4k sqft262 Rossnakill Rd, Middletown, DE 19709For SaleMLS ID #DENC2107540, Melvin Sarpey, Crown Homes Real Estate. Bright MLS
- $340,0003 bd3 ba1.9k sqftNone Available, Smyrna, DE 19977For SaleMLS ID #DEKT2048988, Margaret Poisson, Century 21 Gold Key-Dover. Bright MLS
- $519,9992 bd2 ba1.9k sqftNone Available, Middletown, DE 19709For SaleMLS ID #DENC2105452, Ann Marie Germano, Patterson-Schwartz-Middletown. Bright MLS
- $364,9004 bd2 ba1.2k sqft1125 Greentree Rd, Newark, DE 19713For SaleMLS ID #DENC2108296, Eric Buck, Long & Foster Real Estate, Inc.. Bright MLS
- $379,9003 bd2 ba1.8k sqft13 Black Rd, New Castle, DE 19720For SaleMLS ID #DENC2108236, Lee Wolff, FSBO Broker. Bright MLS
- $360,0004 bd3 ba2.2k sqft77 Chestnut Dr, Elkton, MD 21921For SaleMLS ID #MDCC2022568, Alicia Grier-Lewis, Compass RE. Bright MLS
- $409,0003 bd2 ba1.5k sqft100 Clark Ct, Millington, MD 21651For SaleMLS ID #MDQA2018032, Tom Boeshore, Berkshire Hathaway Homeservice Homesale Realty. Bright MLS
