Skip main navigation
Off market
  • $320,400

    423 Wilmore Dr, Middletown, DE 19709

    3beds
    1,650sqft
    Townhouse
    Built in 2008
    7,405 Square Feet Lot
    $320,400 Zestimate®
    $194/sqft
    $2,571 Estimated rent

    Home value

    $320,400

    $301,000 - $340,000

    $2,571/mo

    Zestimate® history
    Loading
    Loading...

    Owner options

    List your home for rent

    $2,571/mo

    Rent Zestimate®

    Find your next renter with Zillow Rental Manager. Plus, with online applications, you can quickly screen prospective tenants – for free.

    Learn more

    $2,571/mo

    Rent Zestimate®

    Refinance and save

    $1,973/mo

    Est. payment

    Refinancing to a lower rate could help reduce your monthly payments and save thousands over the life of the loan.

    See today's rates

    $1,973/mo

    Est. payment

    Explore your selling options

    Work with a Zillow partner agent

    Leverage their expertise and Zillow's premium Showcase listings to get your home seen by more buyers.

    Get started

    List with your own agent

    Get your home in front of millions of buyers by listing it on Zillow.

    Learn how to do it

    Sell it yourself

    Take full control of how buyers see your home on Zillow by listing For Sale by Owner (FSBO).

    List your home

    What's special

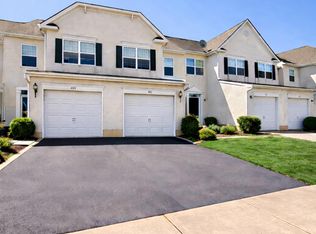
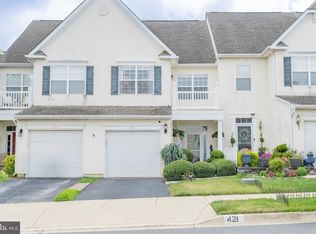
    Visit this home virtually: http://www.vht.com/434052119/IDXS - Welcome to your Home Sweet Home, a premium end-unit townhome on a corner lot, has been Meticulously Maintained, Charmingly Improved with an eye for design, and is Move-In Ready. Great curb appeal nicely landscaped and hardscape with large paver stone walkway. Covered front porch. Stucco inspection completed and remediation almost done. Stucco fully removed on the side and replaced with Vinyl Siding. Minor stucco repair replacement required in other areas on back and front and work completed prior to settlement (rain weather has delayed the work prior to listing date). Upon entry you will notice the Attention to Details. Pictures are like a thousand words so let the pics show you the home and floor plan. Quality home improvements and notable features included: Vinyl Siding Installed on Exterior, Lamanite Wood Flooring in Foyer, Living and Living Room. Crown Molding detailed throughout the home. Tile Flooring in Kitchen and Baths. Stunning Kitchen with granite and backsplash, recessed lighting, stainless appliances, double sink with motion faucet and window with backyard view. Spa like feel in the Master Bath with tiled shower with recessed nook, rainfall shower head, glass doors, double sink granite counter with base vanity, large single mirror with double lights and cute recessed shelf nook. Other full bath is a tub/shower with tiled walls and shelving nook and glass doors, oversized single granite counter with vanity, and cute recessed shelf nook. Newer carpet (2yrs) in Bedrooms and hallway. Beautiful contemporary hall chandelier. Ceiling Fans with lighting in each bedroom. Tranquil Master Bedroom Suite with private balcony and large walk-in closet. Beautiful Dining Area with framed wall molding for architecture design and a chandelier. Family Room with faux framed fireplace with electric fireplace insert (portable) and recessed lighting. The Living Room (combined space with Family Room) is currently used as a Bar Area with a portable bar. A beautiful stamped concrete patio is perfect for relaxing and entertaining or working from home. Location, Location, Location, across the street from Multiple Common Area Parking Lots and Mailboxes. Close to Rt1, Rt13 and down the street from the Christiana Care Emergency Hospital. Sqft provided by Public Records. Room sizes are approx. Home Excluded from HOA. Ring Door bell at door and video of interior of home.

    This property is off market, which means it's not currently listed for sale or rent on Zillow. This may be different from what's available on other websites or public sources.
    Facts & features

    Interior

    Bedrooms & bathrooms
    • Bedrooms: 3
    • Bathrooms: 3
    • Full bathrooms: 2
    • 1/2 bathrooms: 1
    Heating
    • Forced air, Gas
    Cooling
    • Central
    Appliances
    • Included: Dishwasher, Garbage disposal, Range / Oven
    Features
    • Flooring: Carpet, Linoleum / Vinyl
    Interior area
    • Total interior livable area: 1,650 sqft

    Property

    Parking
    • Total spaces: 2
    • Parking features: Off-street, Garage
    Features
    • Exterior features: Stucco
    Lot
    • Size: 7,405 Square Feet
    Details
    • Parcel number: 2303300095

    Construction

    Type & style
    • Home type: Townhouse
    Materials
    • Foundation: Slab
    • Roof: Other
    Condition
    • Year built: 2008

    Community & HOA

    HOA
    • Has HOA: Yes
    • HOA fee: $6 monthly
    Location
    • Region: Middletown

    Financial & listing details

    • Price per square foot: $194/sqft
    • Tax assessed value: $365,300

    Price history

    DateEventPrice
    5/20/2020Sold$204,800-18.1%$124/sqft
    Source: Public Record Report a problem
    3/31/2020Pending sale$250,000$152/sqft
    Source: Patterson-Schwartz Real Estate #DENC498784 Report a problem
    3/25/2020Listed for sale$250,000+29.9%$152/sqft
    Source: Patterson-Schwartz Real Estate #DENC498784 Report a problem
    8/29/2014Sold$192,500-3.7%$117/sqft
    Source: Public Record Report a problem
    6/19/2014Listed for sale$199,900+5.8%$121/sqft
    Source: BHHS Fox & Roach-Newark #6410500 Report a problem
    4/11/2014Listing removed$189,000$115/sqft
    Source: RE/MAX Associates #6302052 Report a problem
    11/28/2013Price change$189,000-3%$115/sqft
    Source: RE/MAX ASSOCIATES #6302052 Report a problem
    11/2/2013Listed for sale$194,900$118/sqft
    Source: RE/MAX ASSOCIATES #6302052 Report a problem
    10/19/2013Listing removed$1,500$1/sqft
    Source: Patterson-Schwartz Real Estate #6291753 Report a problem
    10/10/2013Listed for rent$1,500$1/sqft
    Source: Patterson-Schwartz Real Estate #6291753 Report a problem

    Public tax history

    YearProperty taxesTax assessment
    2025-- $365,300 +381.9%
    2024$2,792 +19.6%$75,800
    2023$2,334 +0.2%$75,800
    2022$2,331 +2.2%$75,800
    2021$2,279 +1.2%$75,800
    2020$2,253 +7.9%$75,800
    2019$2,087 +8.6%$75,800
    2017$1,923 +11.3%$75,800
    2016$1,728 $75,800
    2015$1,728 +3.4%$75,800
    2014$1,671 $75,800
    2013-- $75,800
    2012-- $75,800
    2011-- $75,800
    2010-- $75,800
    2009-- $75,800 +751.7%
    2008-- $8,900
    Find assessor info on the county website

    Neighborhood: 19709

    Nearby schools

    GreatSchools rating
    Schools provided by the listing agent
    • High: MIDDLETOWN
    • District: Appoquinimink

    Source: The MLS. This data may not be complete. We recommend contacting the local school district to confirm school assignments for this home.

    Get a cash offer in 3 minutes
    Find out how much your home could sell for in as little as 3 minutes with a no-obligation cash offer.
    Estimated market value
    $320,400
    Get a cash offer in 3 minutes
    Find out how much your home could sell for in as little as 3 minutes with a no-obligation cash offer.
    Estimated market value
    $320,400