Welcome Home! Eastern Shore Cape Cod awaits new Owners. Awesome 3 bed 2 bath home has a little bit of something for everyone. Cozy floor plan features entry level bedroom plus 2 large 2nd floor bedrooms. Granite counters, carpet and vinyl plank flooring throughout. Outside features backyard patio for entertaining and large fenced rear yard with room for garden, firepit or critters. The real gem is the 24x36 garage connected by covered breezeway. Room for vehicles, boat, workshop, man cave or she shed. Also included is an outlet for RV hook-up and a flue for garage woodstove. Conveniently located close to public boat ramps, The Crumpton Auction, DE tax Free shopping and Rt 301 for commuters. Minor excluded items
Under contract
Price cut: $10K (8/17)
$399,000
100 Clark Ct, Millington, MD 21651
3beds
1,512sqft
Single Family Residence
Built in 2020
0.66 Acres Lot
$397,900 Zestimate®
$264/sqft
$-- HOA
What's special
Backyard patio for entertainingFlue for garage woodstoveOutlet for rv hook-upEntry level bedroomLarge fenced rear yardGranite countersCozy floor plan
- 59 days
- 122
- 5
Likely to sell faster than
Zillow last checked:
Listing updated:
Listed by:
Tom Boeshore 410-739-4071,
Berkshire Hathaway Homeservice Homesale Realty (800) 383-3535
Source: Bright MLS,MLS#: MDQA2018032
Facts & features
Interior
Bedrooms & bathrooms
- Bedrooms: 3
- Bathrooms: 2
- Full bathrooms: 2
- Main level bathrooms: 1
- Main level bedrooms: 1
Basement
- Area: 0
Heating
- Heat Pump, Electric
Cooling
- Central Air, Heat Pump, Electric
Appliances
- Included: Microwave, Dishwasher, Dryer, Oven/Range - Electric, Refrigerator, Washer, Water Heater, Electric Water Heater
- Laundry: Main Level
Features
- Flooring: Carpet, Luxury Vinyl
- Windows: Double Pane Windows
- Has basement: No
- Has fireplace: No
Interior area
- Total structure area: 1,512
- Total interior livable area: 1,512 sqft
- Finished area above ground: 1,512
- Finished area below ground: 0
Property
Parking
- Total spaces: 6
- Parking features: Garage Faces Front, Gravel, Detached, Driveway
- Garage spaces: 2
- Uncovered spaces: 4
- Details: Garage Sqft: 864
Accessibility
- Accessibility features: Accessible Entrance
Features
- Levels: One and One Half
- Stories: 1.5
- Patio & porch: Breezeway
- Pool features: None
- Fencing: Chain Link,Vinyl,Back Yard
Lot
- Size: 0.66 Acres
- Features: Corner Lot
Details
- Additional structures: Above Grade, Below Grade, Outbuilding
- Parcel number: 1807015178
- Zoning: NC-1
- Special conditions: Standard
Construction
Type & style
- Home type: SingleFamily
- Architectural style: Cape Cod
- Property subtype: Single Family Residence
Materials
- Stick Built, Vinyl Siding
- Foundation: Slab
- Roof: Architectural Shingle
Condition
- Very Good
- New construction: No
- Year built: 2020
Utilities & green energy
- Sewer: Septic Exists
- Water: Well
Community & HOA
Community
- Subdivision: Chester River Heights
HOA
- Has HOA: No
Location
- Region: Millington
Financial & listing details
- Price per square foot: $264/sqft
- Tax assessed value: $296,167
- Annual tax amount: $2,381
- Date on market: 7/28/2026
- Listing agreement: Exclusive Right To Sell
- Listing terms: Cash,Conventional,FHA,USDA Loan
- Exclusions: Garage Refrigerator Flagged Plantings
- Ownership: Fee Simple
Estimated market value
$397,900
$378,000 - $418,000
$2,660/mo
Price history
| Date | Event | Price |
|---|---|---|
| 8/23/2026 | Contingent | $399,000$264/sqft |
Source:  Bright MLS #MDQA2018032 Report a problem Bright MLS #MDQA2018032 Report a problem | ||
| 8/17/2026 | Price change | $399,000-2.4%$264/sqft |
Source: Bright MLS #MDQA2018032 Report a problem | ||
| 7/28/2026 | Listed for sale | $409,000+3.5%$271/sqft |
Source: Bright MLS #MDQA2018032 Report a problem | ||
| 4/18/2025 | Sold | $395,000$261/sqft |
Source: Bright MLS #MDQA2012436 Report a problem | ||
| 3/11/2025 | Pending sale | $395,000$261/sqft |
Source: Bright MLS #MDQA2012436 Report a problem | ||
| 3/8/2025 | Listed for sale | $395,000+49.9%$261/sqft |
Source: Bright MLS #MDQA2012436 Report a problem | ||
| 10/23/2020 | Sold | $263,500-0.5%$174/sqft |
Source: Public Record Report a problem | ||
| 9/26/2020 | Pending sale | $264,900$175/sqft |
Source: D N K Real Estate, LLC #MDQA144510 Report a problem | ||
| 9/1/2020 | Price change | $264,900+3.5%$175/sqft |
Source: D N K Real Estate, LLC #MDQA144510 Report a problem | ||
| 7/4/2020 | Listed for sale | $255,900+923.6%$169/sqft |
Source: D N K Real Estate, LLC #MDQA144510 Report a problem | ||
| 5/28/2020 | Sold | $25,000+9.2%$17/sqft |
Source: Public Record Report a problem | ||
| 2/21/2020 | Pending sale | $22,900$15/sqft |
Source: Coldwell Banker Waterman Realty #MDQA142530 Report a problem | ||
| 1/3/2020 | Price change | $22,900-34.6%$15/sqft |
Source: Coldwell Banker Waterman Realty #MDQA142530 Report a problem | ||
| 10/1/2018 | Listed for sale | $35,000+18.6%$23/sqft |
Source: Gunther-McClary Real Estate #1007721578 Report a problem | ||
| 10/11/2011 | Listing removed | $29,500$20/sqft |
Source: Vflyer Homes #QA7495668 Report a problem | ||
| 7/17/2011 | Listed for sale | $29,500$20/sqft |
Source: Vflyer Homes #QA7495668 Report a problem | ||
Public tax history
| Year | Property taxes | Tax assessment |
|---|---|---|
| 2025 | $2,441 +12.6% | $252,800 +9.8% |
| 2024 | $2,168 +10.9% | $230,167 +10.9% |
| 2023 | $1,955 +12.2% | $207,533 +12.2% |
| 2022 | $1,742 +4.2% | $184,900 +6.1% |
| 2021 | $1,671 +511.5% | $174,267 +511.5% |
| 2020 | $273 -2.7% | $28,500 -2.7% |
| 2019 | $281 | $29,300 |
| 2018 | $281 -17.6% | $29,300 |
| 2017 | $341 +20.5% | $29,300 |
| 2016 | $283 | $29,300 |
| 2015 | $283 | $29,300 |
| 2014 | $283 | $29,300 -0.7% |
| 2013 | -- | $29,500 |
| 2012 | -- | $29,500 |
| 2011 | -- | $29,500 -64.7% |
| 2010 | -- | $83,510 +16.2% |
| 2009 | -- | $71,842 +19.4% |
| 2008 | -- | $60,176 +24% |
| 2007 | -- | $48,510 +20.7% |
| 2006 | -- | $40,176 +26.2% |
| 2005 | -- | $31,843 +35.4% |
| 2004 | -- | $23,510 +3.2% |
| 2003 | -- | $22,792 +3.2% |
| 2002 | -- | $22,076 +3.4% |
| 2001 | -- | $21,360 |
Find assessor info on the county website
Monthly payment
Est. payment
Payment breakdown
Explore the cost of this home by adjusting the details. Changes won't be saved.Climate risks
Neighborhood: 21651
Nearby schools
Schools provided by the listing agent
- Elementary: Sudlersville
- Middle: Sudlersville
- High: Queen Anne's County
- District: Queen Anne's County Public Schools
Source: Bright MLS. This data may not be complete. We recommend contacting the local school district to confirm school assignments for this home.
Similar homes
- $398,0003 bd3 ba1.8k sqft200 School St, Millington, MD 21651For Sale
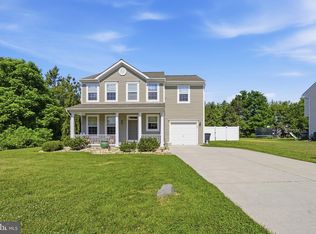
 MLS ID #MDKE2006702, John Burke, Gunther-McClary Real Estate. Bright MLS
 - $435,0003 bd2 ba1.1k sqft31923 River Park Rd, Millington, MD 21651For Sale
 MLS ID #MDKE2006698, Wendy Wilson, RE/MAX Chesapeake. Bright MLS
 - $369,0003 bd2 ba1.8k sqft374 Hurtt Ave, Millington, MD 21651For Sale
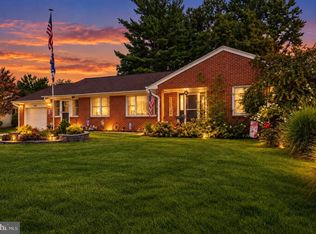 MLS ID #MDKE2007024, Amy Larrauri, Chesapeake Real Estate Associates, LLC. Bright MLS
 - $389,0002 bd2 ba1.1k sqft32135 River Rd, Millington, MD 21651For Sale
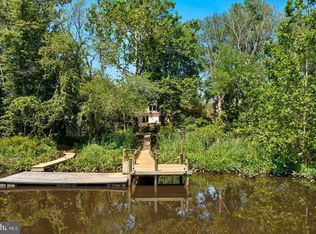 MLS ID #MDKE2005998, Christine Catalano, Coldwell Banker Realty. Bright MLS
 - $485,0003 bd2 ba1.9k sqft226 Lakeside Dr, Millington, MD 21651For SaleMLS ID #MDQA2018538, Allie Harris, Taylor Properties. Bright MLS
- $334,9003 bd2 ba1.3k sqft321 West St, Millington, MD 21651For SaleMLS ID #MDKE2006788, Anne Menaquale, RE/MAX Associates - Newark. Bright MLS
- $363,0003 bd3 ba1.8k sqft206 Maplewood Ln, Galena, MD 21635For SaleMLS ID #MDKE2007036, Kristie Midash, L. C. Parker Real Estate. Bright MLS
- $399,0003 bd3 ba1.8k sqft116 Reeand Ln, Church Hill, MD 21623For SaleMLS ID #MDQA2017878, Kristina Hyland, Coldwell Banker Chesapeake Real Estate Company. Bright MLS
- $399,0004 bd4 ba1.7k sqftNone Available, Smyrna, DE 19977For SaleMLS ID #DEKT2049760, Megan Aitken, Keller Williams Realty. Bright MLS
- $424,9003 bd2 ba2k sqftNone Available, Dover, DE 19901For SaleMLS ID #DEKT2050470, Mr. Ensley Milton, Elevated Real Estate Solutions. Bright MLS
- $390,0003 bd2 ba1.6k sqftNone Available, Dover, DE 19901For SaleMLS ID #DEKT2050304, Jeff Foust, Myers Realty. Bright MLS
- $345,0003 bd2 ba1.3k sqft217 Edmore Rd, Chestertown, MD 21620For SaleMLS ID #MDQA2018386, Michele Palmer, Doug Ashley Realtors, LLC. Bright MLS
- $419,9003 bd3 ba1.7k sqftNone Available, Clayton, DE 19938For SaleMLS ID #DEKT2049776, Alexis Nazario, Tesla Realty Group, LLC. Bright MLS
- $419,0003 bd3 ba2k sqftNone Available, Smyrna, DE 19977For SaleMLS ID #DEKT2050198, Jennifer Hewitt, RE/MAX Town & Country. Bright MLS
- $325,0003 bd2 ba1.1k sqft33741 Galena Sassafras Rd, Galena, MD 21635For SaleMLS ID #MDKE2007058, Tina Marie Biggs, EXP Realty, LLC. Bright MLS
- $399,9003 bd3 ba1.9k sqftNone Available, Hartly, DE 19953For SaleMLS ID #DEKT2047246, Hailey Dixon, Bryan Realty Group. Bright MLS
- $432,5003 bd3 ba2.1k sqft2-sty Colonial, Clayton, DE 19938For SaleMLS ID #DEKT2050466, Reid White, RE/MAX Point Realty. Bright MLS
- $364,9993 bd2 ba1.1k sqftNone Available, Smyrna, DE 19977For SaleMLS ID #DEKT2048664, Daniel Richardson, Crown Homes Real Estate. Bright MLS
- $400,0003 bd3 ba2.2k sqftNone Available, Dover, DE 19904For SaleMLS ID #DEKT2048308, Michael Lenoir, Keller Williams Realty Central-Delaware. Bright MLS
- $390,0002 bd2 ba1.6k sqftNone Available, Smyrna, DE 19977For SaleMLS ID #DEKT2050358, Lauren Janes, Compass. Bright MLS
