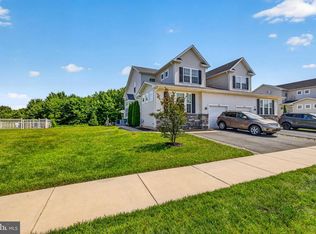
Welcome home! Fall in love with 585 Canal Drive! This is perhaps the end unit in Canal View, that has actual canal views!, This modern townhome is located on one of the largest lots in the community. (Lot premium) With three bedrooms, two full baths and two half baths this home has it all. The bright first floor includes hardwood floors, an open floor plan and access to the rear deck- a great spot for get togethers, entertaining, or just enjoying morning coffee. The kitchen has granite countertops and a stainless-steel appliance package. Finished great room/TV room in the basement includes outside access to rear patio and a half bath. Upstairs has three bedrooms, with a full bath in the primary suite, and a full hall bath. Second floor laundry. Large primary bedroom including full bath and large walk-in closet. Fenced yard. The two-car garage with door openers and inside access.
Coming soon 07/30
$435,000
585 Canal Dr, Middletown, DE 19709
3beds
2,325sqft
:
Get pre-qualified$2,778/mo
Townhouse
Built in 2015
9,148 Square Feet Lot
$397,800 Zestimate®
$187/sqft
$33/mo HOA
What's special
- 16 hours |
- 9 |
- 0 |
Zillow last checked:
Listing updated:
Listed by:
Rakan Abu-Zahra 302-245-7668,
Keller Williams Realty Wilmington 3022991100,
Listing Team: First State Home Team
Source: Bright MLS,MLS#: DENC2107812
Facts & features
Interior
Bedrooms & bathrooms
- Bedrooms: 3
- Bathrooms: 4
- Full bathrooms: 2
- 1/2 bathrooms: 2
- Main level bathrooms: 1
Basement
- Area: 0
Heating
- Forced Air, Natural Gas
Cooling
- Central Air, Electric
Appliances
- Included: Stainless Steel Appliance(s), Electric Water Heater
Features
- Ceiling Fan(s), Bathroom - Tub Shower, Open Floorplan, Primary Bath(s), Upgraded Countertops, Walk-In Closet(s)
- Flooring: Carpet, Wood
- Basement: Full,Exterior Entry,Partially Finished
- Has fireplace: No
Interior area
- Total structure area: 2,325
- Total interior livable area: 2,325 sqft
- Finished area above ground: 2,325
- Finished area below ground: 0
Property
Parking
- Total spaces: 4
- Parking features: Garage Faces Front, Garage Door Opener, Attached, Driveway
- Attached garage spaces: 2
- Uncovered spaces: 2
Accessibility
- Accessibility features: None
Features
- Levels: Three
- Stories: 3
- Exterior features: Lighting, Street Lights
- Pool features: Community
Lot
- Size: 9,148 Square Feet
Details
- Additional structures: Above Grade, Below Grade
- Parcel number: 12042.10014
- Zoning: S
- Special conditions: Standard
Construction
Type & style
- Home type: Townhouse
- Architectural style: Colonial,Contemporary
- Property subtype: Townhouse
Materials
- Vinyl Siding, Aluminum Siding
- Foundation: Concrete Perimeter
- Roof: Pitched
Condition
- New construction: No
- Year built: 2015
Utilities & green energy
- Sewer: Public Septic, Public Sewer
- Water: Public
Community & HOA
Community
- Subdivision: Canal View
HOA
- Has HOA: Yes
- HOA fee: $99 quarterly
Location
- Region: Middletown
Financial & listing details
- Price per square foot: $187/sqft
- Tax assessed value: $442,100
- Annual tax amount: $3,475
- Date on market: 7/30/2026
- Listing agreement: Exclusive Right To Sell
- Ownership: Fee Simple
Estimated market value
$397,800
$378,000 - $418,000
$3,043/mo
Price history
| Date | Event | Price |
|---|---|---|
| 11/5/2021 | Sold | $387,000-0.8%$166/sqft |
Source:  Bright MLS #DENC2007666 Report a problem Bright MLS #DENC2007666 Report a problem | ||
| 9/27/2021 | Pending sale | $390,000$168/sqft |
Source:  RE/MAX International #DENC2007666 Report a problem RE/MAX International #DENC2007666 Report a problem | ||
| 9/27/2021 | Contingent | $390,000+8.3%$168/sqft |
Source: Bright MLS #DENC2007666 Report a problem | ||
| 9/22/2021 | Listed for sale | $360,000+56.3%$155/sqft |
Source: Bright MLS #DENC2007666 Report a problem | ||
| 12/21/2015 | Sold | $230,329$99/sqft |
Source: Public Record Report a problem | ||
Public tax history
| Year | Property taxes | Tax assessment |
|---|---|---|
| 2025 | -- | $442,100 +409.3% |
| 2024 | $3,013 +9.8% | $86,800 |
| 2023 | $2,744 -3.9% | $86,800 |
| 2022 | $2,854 +0.1% | $86,800 |
| 2021 | $2,851 -0.4% | $86,800 |
| 2020 | $2,862 +0.2% | $86,800 |
| 2019 | $2,856 +8.4% | $86,800 |
| 2017 | $2,635 +16.3% | $86,800 |
| 2016 | $2,265 | $86,800 +1158% |
| 2015 | $2,265 | $6,900 |
| 2014 | -- | $6,900 |
| 2013 | -- | $6,900 +25.5% |
| 2012 | -- | $5,500 |
| 2011 | -- | $5,500 |
| 2010 | -- | $5,500 |
Find assessor info on the county website
Monthly payment
Est. payment
Payment breakdown
Explore the cost of this home by adjusting the details. Changes won't be saved.Climate risks
Neighborhood: 19709
Nearby schools
GreatSchools rating
- 3/10Southern Elementary SchoolGrades: K-5Distance: 2.6 mi
- 3/10Bedford (Gunning) Middle SchoolGrades: 6-8Distance: 2.5 mi
- 2/10Penn (William) High SchoolGrades: 9-12Distance: 9.7 mi
Schools provided by the listing agent
- District: Colonial
Source: Bright MLS. This data may not be complete. We recommend contacting the local school district to confirm school assignments for this home.
- $432,7003 bd2 ba2.6k sqft583 Canal Dr, Middletown, DE 19709Off Market

- $489,9003 bd3 ba2.6k sqft581 Canal Dr, Middletown, DE 19709Off Market
- $411,500-- bd-- ba-- sqft243 Armata Dr, Middletown, DE 19709Off Market
- $422,5003 bd4 ba2.6k sqft579 Canal Dr, Middletown, DE 19709Off Market
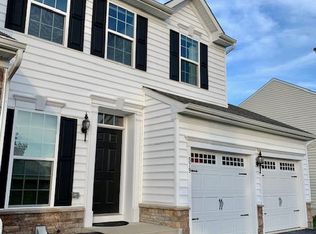
- $577,0005 bd5 ba3.6k sqft240 Armata Dr, Middletown, DE 19709Sold
- $594,7004 bd2 ba4k sqft242 Armata Dr, Middletown, DE 19709Off Market
- $533,6003 bd2 ba2.6k sqft235 Armata Dr, Middletown, DE 19709Off Market
- $515,5004 bd2 ba2.9k sqft238 Armata Dr, Middletown, DE 19709Off Market
A local agent can set up tours, give advice and negotiate with sellers.
A local lender can help you make sure your offer is ready when you are.
Similar homes
- $430,0003 bd3 ba2.6k sqft442 Afton Dr, Middletown, DE 19709For Sale
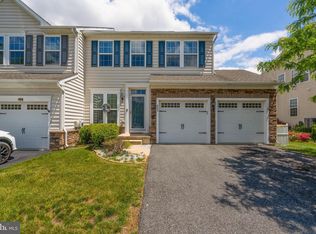
 MLS ID #DENC2102282, Dawn Wilson, Real Broker, LLC. Bright MLS
 - $425,0003 bd3 ba2.6k sqft546 Canal Dr, Middletown, DE 19709For Sale
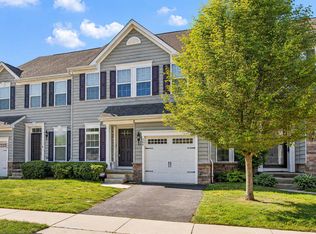 MLS ID #DENC2102872, Rakan Abu-Zahra, Keller Williams Realty Wilmington. Bright MLS
 - $465,0004 bd2 ba2.1k sqft2 Gina Dr, Middletown, DE 19709For Sale
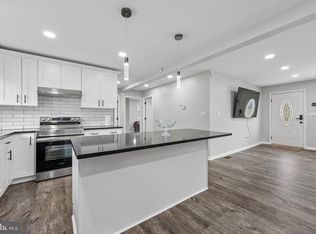 MLS ID #DENC2107924, Bob Hamour, Realty Mark Associates-Newark. Bright MLS
 - $450,0003 bd3 ba2.4k sqft262 Rossnakill Rd, Middletown, DE 19709For Sale
 MLS ID #DENC2107540, Melvin Sarpey, Crown Homes Real Estate. Bright MLS
 - $389,9003 bd3 ba1.9k sqft969 Lissicasey Loop, Middletown, DE 19709For SaleMLS ID #DENC2105982, Andrea Harrington, Compass. Bright MLS
- $489,9003 bd3 ba3.2k sqft2332 E Palladio Pl, Middletown, DE 19709For SaleMLS ID #DENC2107462, Subrahamanya Danthuluri, Brokers Realty Group, LLC. Bright MLS
- $442,5093 bd3 ba2.4k sqft2213 Winchelsea Pkwy, Middletown, DE 19709New ConstructionBright MLS
- $540,0003 bd3 ba3.1k sqft336 Acasta Dr, Middletown, DE 19709For SaleMLS ID #DENC2107184, Ayana Morton, Coldwell Banker Realty. Bright MLS
- $460,0002 bd3 ba1.7k sqft314 Charolais St, Middletown, DE 19709New ConstructionMLS ID #DENC2095106, Lindsay Shaffer, RE/MAX Elite. Bright MLS
- $484,0003 bd4 ba2.4k sqft427 Swede Landing Ln, Middletown, DE 19709For SaleMLS ID #DENC2103432, Dennis P Snavely, RE/MAX Elite. Bright MLS
- $456,5093 bd3 ba2.4k sqft3168 Pett Level Dr, Middletown, DE 19709New ConstructionLennar Homes
- $423,0002 bd2 ba1.2k sqft1428 Whispering Woods Rd, Middletown, DE 19709For SaleMLS ID #DENC2106260, Dustin Oldfather, Compass. Bright MLS
- $600,0004 bd3 ba3k sqft4534 Cagney Ln, Middletown, DE 19709For SaleMLS ID #DENC2107832, Andrea Harrington, Compass. Bright MLS
- $369,9973 bd3 ba1.5k sqft1047 Wickersham Way, Middletown, DE 19709For SaleMLS ID #DENC2106882, Jason Morris, EXP Realty, LLC. Bright MLS
- $520,9503 bd3 ba1.8k sqft6054 Freestone Blvd, Middletown, DE 19709New ConstructionLennar Homes
- $479,9003 bd3 ba2.4k sqft557 Lewes Landing Rd, Middletown, DE 19709For SaleMLS ID #DENC2105044, Hovik Nazarian, Long & Foster Real Estate, Inc.. Bright MLS
- from $442,9903 bd3 ba2.4k sqftTaylor Plan, Venue at Winchelsea 55+ : Winchelsea Towns, Middletown, DE 19709New ConstructionLennar Homes
- $455,0003 bd3 ba1.9k sqft718 Kalmar Ln, Middletown, DE 19709For SaleMLS ID #DENC2104102, Lauren Janes, Compass. Bright MLS
- $446,6004 bd3 ba2k sqft351 Greybull Dr, Bear, DE 19701For SaleMLS ID #DENC2107648, Steven King, EXP Realty, LLC. Bright MLS
- from $554,0003 bd3 ba2.2k sqftMiddleton Reserve Plan, The Town of Whitehall, Middletown, DE 19709New ConstructionBenchmark Builders
