Welcome to 2332 E. Palladio Place, a beautifully maintained twin home in the sought-after Village of Bayberry. This home boasts attractive stone accents on its front and a covered porch on the side. The Chelsea, the larger of the two twin models, features 3 bedrooms, 2.5 bathrooms, a rear entry 2-car garage, a full finished basement and a flexible first-floor open plan. This elegant home features 3 bedrooms, 2.5 bathrooms, a rear entry 2-car garage, and a finished basement. Upstairs, the generously sized primary suite offers a walk-in closet. Two additional bedrooms and a well-appointed hall bathroom complete the second floor. The finished basement expands the home’s living space, offering endless flexibility for a recreation room, home office, gym, or media area. Seller‑owned solar panels for exceptional energy efficiency. Step outside to a fully fenced side yard with vinyl picket fencing, a stamped concrete patio, Trex steps, and thoughtfully designed landscaping—perfect for relaxing or entertaining. Located in the highly regarded Appoquinimink School District, Bayberry North offers exceptional community amenities including a lakehouse, clubhouse, playgrounds, open green space, and walking trails. Move-in ready and better than new—schedule your tour today.
For sale
$489,900
2332 E Palladio Pl, Middletown, DE 19709
3beds
3,250sqft
:
Get pre-qualified$3,073/mo
Single Family Residence
Built in 2014
6,098 Square Feet Lot
$480,100 Zestimate®
$151/sqft
$47/mo HOA
What's special
Thoughtfully designed landscapingFull finished basementGenerously sized primary suiteWell-appointed hall bathroomWalk-in closetTrex stepsFlexible first-floor open plan
- 5 days |
- 810 |
- 23 |
Likely to sell faster than
Zillow last checked:
Listing updated:
Listed by:
Subrahamanya Danthuluri 267-909-1108,
Brokers Realty Group, LLC 8556872765
Source: Bright MLS,MLS#: DENC2107462
Facts & features
Interior
Bedrooms & bathrooms
- Bedrooms: 3
- Bathrooms: 3
- Full bathrooms: 2
- 1/2 bathrooms: 1
- Main level bathrooms: 3
- Main level bedrooms: 3
Basement
- Area: 700
Heating
- Forced Air, Natural Gas
Cooling
- Central Air, Electric, Solar Photovoltaic
Appliances
- Included: Gas Water Heater
- Laundry: Main Level
Features
- Basement: Finished
- Has fireplace: No
Interior area
- Total structure area: 3,250
- Total interior livable area: 3,250 sqft
- Finished area above ground: 2,550
- Finished area below ground: 700
Property
Parking
- Total spaces: 2
- Parking features: Garage Faces Rear, Attached, On Street
- Attached garage spaces: 2
- Has uncovered spaces: Yes
Accessibility
- Accessibility features: None
Features
- Levels: Three
- Stories: 3
- Pool features: None
- Fencing: Vinyl
Lot
- Size: 6,098 Square Feet
- Features: Corner Lot
Details
- Additional structures: Above Grade, Below Grade
- Parcel number: 13008.43072
- Zoning: RES
- Special conditions: Standard
Construction
Type & style
- Home type: SingleFamily
- Architectural style: Other
- Property subtype: Single Family Residence
- Attached to another structure: Yes
Materials
- Aluminum Siding, Stone, Vinyl Siding
- Foundation: Block
Condition
- New construction: No
- Year built: 2014
Details
- Builder name: Blenheim
Utilities & green energy
- Electric: Photovoltaics Seller Owned
- Sewer: Public Sewer
- Water: Public
Community & HOA
Community
- Subdivision: Village Of Bayberry
HOA
- Has HOA: Yes
- HOA fee: $140 quarterly
Location
- Region: Middletown
Financial & listing details
- Price per square foot: $151/sqft
- Tax assessed value: $485,100
- Annual tax amount: $4,087
- Date on market: 7/23/2026
- Listing agreement: Exclusive Right To Sell
- Listing terms: Conventional,Cash,FHA,VA Loan
- Inclusions: Solar Panels, Refrigerator, Washer And Dryer
- Ownership: Fee Simple
Estimated market value
$480,100
$456,000 - $504,000
$3,244/mo
Price history
| Date | Event | Price |
|---|---|---|
| 7/23/2026 | Listed for sale | $489,900+27.2%$151/sqft |
Source:  Bright MLS #DENC2107462 Report a problem Bright MLS #DENC2107462 Report a problem | ||
| 10/8/2025 | Listing removed | $2,595$1/sqft |
Source: Zillow Rentals Report a problem | ||
| 9/18/2025 | Price change | $2,595-3.9%$1/sqft |
Source: Zillow Rentals Report a problem | ||
| 7/28/2025 | Listed for rent | $2,700-3.6%$1/sqft |
Source: Zillow Rentals Report a problem | ||
| 8/7/2024 | Listing removed | -- |
Source: Zillow Rentals Report a problem | ||
| 7/14/2024 | Price change | $2,800-6.6%$1/sqft |
Source: Zillow Rentals Report a problem | ||
| 7/5/2024 | Price change | $2,999-6.3%$1/sqft |
Source: Zillow Rentals Report a problem | ||
| 6/13/2024 | Listed for rent | $3,200$1/sqft |
Source: Zillow Rentals Report a problem | ||
| 11/2/2022 | Sold | $385,000+30.5%$118/sqft |
Source: Public Record Report a problem | ||
| 2/2/2016 | Sold | $295,000+3.6%$91/sqft |
Source: Public Record Report a problem | ||
| 11/13/2014 | Sold | $284,780$88/sqft |
Source: Public Record Report a problem | ||
Public tax history
| Year | Property taxes | Tax assessment |
|---|---|---|
| 2025 | -- | $485,100 +429.6% |
| 2024 | $3,833 +17.7% | $91,600 |
| 2023 | $3,257 -0.7% | $91,600 |
| 2022 | $3,281 +7.7% | $91,600 +6.4% |
| 2021 | $3,046 +1.2% | $86,100 |
| 2020 | $3,011 +8% | $86,100 |
| 2019 | $2,789 +8.5% | $86,100 |
| 2017 | $2,570 +9.4% | $86,100 |
| 2016 | $2,348 | $86,100 |
| 2015 | $2,348 +2.8% | $86,100 +4000% |
| 2014 | $2,284 | $2,100 +23.5% |
| 2009 | -- | $1,700 -10.5% |
| 2008 | -- | $1,900 |
| 2007 | -- | -- |
Find assessor info on the county website
Monthly payment
Est. payment
Payment breakdown
Explore the cost of this home by adjusting the details. Changes won't be saved.Climate risks
Neighborhood: 19709
Nearby schools
GreatSchools rating
- NACedar Lane Early Childhood CenterGrades: KDistance: 1.2 mi
- 8/10Waters (Alfred G.) Middle SchoolGrades: 6-8Distance: 1.3 mi
- 9/10Middletown High SchoolGrades: 9-12Distance: 4.5 mi
Schools provided by the listing agent
- Elementary: Cedar Lane
- Middle: Middletown High School
- High: Middletown
- District: Appoquinimink
Source: Bright MLS. This data may not be complete. We recommend contacting the local school district to confirm school assignments for this home.
- $522,7003 bd4 ba2.6k sqft2334 E Palladio Pl, Middletown, DE 19709Off Market
- $600,0004 bd3 ba3.3k sqft2205 Sargent Ln, Middletown, DE 19709Sold
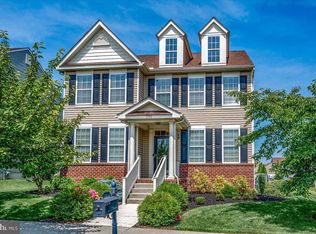
- $530,0004 bd4 ba3.3k sqft2207 Sargent Ln, Middletown, DE 19709Sold
- $598,1004 bd3 ba3k sqft2336 E Palladio Pl, Middletown, DE 19709Off Market
- $439,7003 bd4 ba1.8k sqft2509 E Dali Dr, Middletown, DE 19709Off Market
- $542,100-- bd-- ba-- sqft2344 E Palladio Pl, Middletown, DE 19709Off Market
- $512,1004 bd2 ba2.3k sqft2203 Sargent Ln, Middletown, DE 19709Off Market
- $470,1003 bd3 ba1.9k sqft2511 E Dali Dr, Middletown, DE 19709Sold
A local agent can set up tours, give advice and negotiate with sellers.
A local lender can help you make sure your offer is ready when you are.
Similar homes
- $489,9004 bd3 ba2.9k sqft341 Tiger Lily Dr, Middletown, DE 19709For Sale

 MLS ID #DENC2107790, Isha Shandilya, Realty Mark Associates. Bright MLS
 - $450,0003 bd3 ba2.4k sqft262 Rossnakill Rd, Middletown, DE 19709For Sale
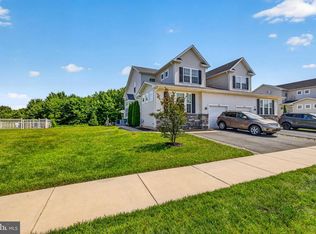 MLS ID #DENC2107540, Melvin Sarpey, Crown Homes Real Estate. Bright MLS
 - $570,0004 bd3 ba3k sqft1723 W Matisse Dr, Middletown, DE 19709For Sale
 MLS ID #DENC2106400, Jason Golden, Coldwell Banker Realty. Bright MLS
 - $540,0003 bd3 ba3.1k sqft336 Acasta Dr, Middletown, DE 19709For Sale
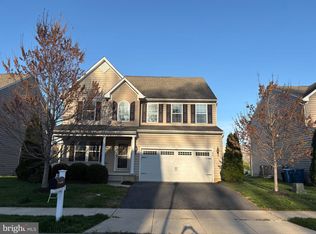 MLS ID #DENC2107184, Ayana Morton, Coldwell Banker Realty. Bright MLS
 - $534,9004 bd3 ba2.2k sqft705 Pinewood Dr, Middletown, DE 19709For SaleMLS ID #DENC2107150, Deborah Harris, RE/MAX Associates - Newark. Bright MLS
- $610,0004 bd3 ba2.9k sqftNone Available, Middletown, DE 19709For SaleMLS ID #DENC2106142, Laura Reedy, Patterson-Schwartz-Middletown. Bright MLS
- $589,0003 bd3 ba3.7k sqftNone Available, Middletown, DE 19709For SaleMLS ID #DENC2103644, Marjorie Laporta, Patterson-Schwartz-Middletown. Bright MLS
- $579,9003 bd3 ba2.3k sqft529 Contemplation Way, Middletown, DE 19709For SaleMLS ID #DENC2105858, Mr. Earl Endrich, BHHS Fox & Roach - Hockessin. Bright MLS
- $689,9004 bd3 ba2.7k sqft4200 Crosby Ln, Middletown, DE 19709For SaleMLS ID #DENC2106702, Laura Walker, Walker Realty Group LLC. Bright MLS
- $494,5003 bd2 ba2k sqftNone Available, Middletown, DE 19709For SaleMLS ID #DENC2102684, Kat Pigliacampi, Patterson-Schwartz-Hockessin. Bright MLS
- $455,0003 bd3 ba1.9k sqft718 Kalmar Ln, Middletown, DE 19709For SaleMLS ID #DENC2104102, Lauren Janes, Compass. Bright MLS
- $425,0003 bd3 ba2.6k sqft546 Canal Dr, Middletown, DE 19709For SaleMLS ID #DENC2102872, Rakan Abu-Zahra, Keller Williams Realty Wilmington. Bright MLS
- $389,9003 bd3 ba1.9k sqft969 Lissicasey Loop, Middletown, DE 19709For SaleMLS ID #DENC2105982, Andrea Harrington, Compass. Bright MLS
- $430,0003 bd3 ba2.6k sqft442 Afton Dr, Middletown, DE 19709For SaleMLS ID #DENC2102282, Dawn Wilson, Real Broker, LLC. Bright MLS
- $499,9003 bd3 ba2.8k sqft444 Glenturret Way, Townsend, DE 19734For SaleMLS ID #DENC2106440, Dave O'Donnell, EXP Realty, LLC. Bright MLS
- $575,0005 bd3 ba3.9k sqft413 Rederick Ln, Middletown, DE 19709For SaleMLS ID #DENC2101952, Michael Haritos, EXP Realty, LLC. Bright MLS
- $479,9003 bd3 ba2.4k sqft557 Lewes Landing Rd, Middletown, DE 19709For SaleMLS ID #DENC2105044, Hovik Nazarian, Long & Foster Real Estate, Inc.. Bright MLS
- $624,9004 bd3 ba3.2k sqft649 Spring Hollow Dr, Middletown, DE 19709For SaleMLS ID #DENC2103522, Ben Stentz, Iron Valley Real Estate at The Beach. Bright MLS
- $569,0002 bd2 ba1.8k sqftNone Available, Middletown, DE 19709For SaleMLS ID #DENC2103800, Tony Immediato, Compass. Bright MLS
- $480,0004 bd3 ba2.3k sqftNone Available, Townsend, DE 19734For SaleMLS ID #DENC2105876, David Landon, Patterson-Schwartz-Newark. Bright MLS
