Welcome to 2511 E. Dali Drive, a beautifully maintained 3-bedroom, 2.5-bath twin home in the sought-after Village of Bayberry—available only due to relocation. Featuring the popular Bainbridge open floor plan, the main level is designed for modern living and effortless entertaining. Highlights include maple hardwood plank flooring, upgraded quartz countertops, 42" soft-close cabinetry, stainless steel appliances, professional exhaust fan, a new refrigerator, a double sink, and a spacious center island with seating for four or more. Large windows and custom plantation shutters fill the home with abundant natural light. Upstairs, the generously sized primary suite offers a walk-in closet, a modern oversized walk-in shower, a heated towel rack, and a bidet. Two additional bedrooms and a well-appointed hall bathroom complete the second floor. An upstairs laundry room adds everyday convenience. The unfinished basement provides excellent storage with built-in shelving and rough-in plumbing for a future full bathroom—ready for your finishing touches. Step outside to a fully fenced side yard with vinyl picket fencing, a stamped concrete patio, Trex steps, and thoughtfully designed landscaping—perfect for relaxing or entertaining. Located in the highly regarded Appoquinimink School District, Bayberry North offers exceptional community amenities including a lakehouse, clubhouse, playgrounds, open green space, and walking trails. Move-in ready and better than new—schedule your tour today.
Sold for $470,100
$470,100
2511 E Dali Dr, Middletown, DE 19709
3beds
1,900sqft
Single Family Residence
Built in 2014
6,098 Square Feet Lot
$473,400 Zestimate®
$247/sqft
$2,774 Estimated rent
Home value
$473,400
$426,000 - $525,000
$2,774/mo
Zestimate® history
Owner options
List your home for rent
$2,774/mo
Rent Zestimate®
Find your next renter with Zillow Rental Manager. Plus, with online applications, you can quickly screen prospective tenants – for free.
$2,774/mo
Rent Zestimate®
Refinance and save
$3,236/mo
Est. payment
Refinancing to a lower rate could help reduce your monthly payments and save thousands over the life of the loan.
$3,236/mo
Est. payment
Explore your selling options
Work with a Zillow partner agent
Leverage their expertise and Zillow's premium Showcase listings to get your home seen by more buyers.
Get startedList with your own agent
Get your home in front of millions of buyers by listing it on Zillow.
Learn how to do itSell it yourself
Take full control of how buyers see your home on Zillow by listing For Sale by Owner (FSBO).
List your homeWhat's special
New refrigeratorHeated towel rackThoughtfully designed landscapingProfessional exhaust fanStainless steel appliancesLarge windowsGenerously sized primary suite
Zillow last checked:
Listing updated:
Listed by:
Judy Chen 302-766-2373,
BHHS Fox & Roach - Hockessin,
Co-Listing Agent: Jinhong Shi 302-766-1627,
BHHS Fox & Roach - Hockessin
Bought with:
Lee Heck, RS313543
Patterson-Schwartz-Hockessin
Source: Bright MLS,MLS#: DENC2101840
Facts & features
Interior
Bedrooms & bathrooms
- Bedrooms: 3
- Bathrooms: 3
- Full bathrooms: 2
- 1/2 bathrooms: 1
- Main level bathrooms: 1
Rooms
- Room types: Living Room, Dining Room, Primary Bedroom, Bedroom 2, Bedroom 3, Kitchen, Family Room, Other, Bathroom 2, Primary Bathroom
Primary bedroom
- Level: Upper
Bedroom 2
- Level: Upper
Bedroom 3
- Level: Upper
Primary bathroom
- Level: Upper
Bathroom 2
- Level: Upper
Dining room
- Level: Main
Family room
- Level: Main
Kitchen
- Level: Main
Living room
- Level: Main
Other
- Level: Upper
Heating
- Forced Air, Natural Gas
Cooling
- Central Air, Electric
Appliances
- Included: Dishwasher, Disposal, Dryer, Refrigerator, Stainless Steel Appliance(s), Washer, Water Heater, Exhaust Fan, Gas Water Heater
- Laundry: Upper Level
Features
- Built-in Features, Ceiling Fan(s), Open Floorplan, Kitchen Island, Primary Bath(s), Recessed Lighting, Upgraded Countertops, Walk-In Closet(s), 9'+ Ceilings, Dry Wall
- Flooring: Hardwood, Carpet, Tile/Brick, Wood
- Windows: Skylight(s)
- Basement: Rough Bath Plumb,Unfinished
- Number of fireplaces: 1
Interior area
- Total structure area: 1,900
- Total interior livable area: 1,900 sqft
- Finished area above ground: 1,900
- Finished area below ground: 0
Property
Parking
- Total spaces: 2
- Parking features: Garage Faces Rear, Garage Door Opener, Inside Entrance, Oversized, Attached, Driveway, Off Street
- Attached garage spaces: 2
- Has uncovered spaces: Yes
Accessibility
- Accessibility features: None
Features
- Levels: Two
- Stories: 2
- Patio & porch: Patio
- Exterior features: Extensive Hardscape, Lighting, Street Lights
- Pool features: None
- Fencing: Vinyl
Lot
- Size: 6,098 Square Feet
Details
- Additional structures: Above Grade, Below Grade
- Parcel number: 13008.43078
- Zoning: S
- Zoning description: S - UDC - SUBURBAN
- Special conditions: Standard
Construction
Type & style
- Home type: SingleFamily
- Architectural style: Craftsman
- Property subtype: Single Family Residence
- Attached to another structure: Yes
Materials
- Rough-In Plumbing, Vinyl Siding
- Foundation: Concrete Perimeter
Condition
- Excellent
- New construction: No
- Year built: 2014
Utilities & green energy
- Electric: 200+ Amp Service
- Sewer: Public Sewer
- Water: Public
- Utilities for property: Cable Connected, Electricity Available, Natural Gas Available, Sewer Available, Water Available, Cable, DSL, Fiber Optic
Community & HOA
Community
- Subdivision: Village Of Bayberry
HOA
- Has HOA: Yes
- Services included: Common Area Maintenance
- HOA fee: $350 semi-annually
Location
- Region: Middletown
Financial & listing details
- Price per square foot: $247/sqft
- Tax assessed value: $454,500
- Annual tax amount: $3,528
- Date on market: 5/2/2026
- Listing agreement: Exclusive Right To Sell
- Listing terms: Cash,Conventional
- Inclusions: Appliances (as-is)
- Exclusions: Personal Property
- Ownership: Fee Simple
- Road surface type: Paved
Price history
| Date | Event | Price |
|---|---|---|
| 6/4/2026 | Sold | $470,100+1.1%$247/sqft |
Source:  Bright MLS #DENC2101840 Report a problem Bright MLS #DENC2101840 Report a problem | ||
| 5/29/2026 | Pending sale | $464,900$245/sqft |
Source: Bright MLS #DENC2101840 Report a problem | ||
| 5/5/2026 | Contingent | $464,900$245/sqft |
Source: Bright MLS #DENC2101840 Report a problem | ||
| 5/2/2026 | Listed for sale | $464,900+10.7%$245/sqft |
Source: Bright MLS #DENC2101840 Report a problem | ||
| 2/15/2022 | Sold | $420,000$221/sqft |
Source: Bright MLS #DENC2010710 Report a problem | ||
| 11/24/2021 | Pending sale | $420,000$221/sqft |
Source: Bright MLS #DENC2010710 Report a problem | ||
| 11/24/2021 | Price change | $420,000+16.7%$221/sqft |
Source: Bright MLS #DENC2010710 Report a problem | ||
| 11/20/2021 | Listed for sale | $359,900+14.3%$189/sqft |
Source: Bright MLS #DENC2010710 Report a problem | ||
| 1/2/2019 | Listing removed | $315,000+25%$166/sqft |
Source: Keller William Realty #1002090116 Report a problem | ||
| 10/1/2018 | Sold | $252,000-20%$133/sqft |
Source: Agent Provided Report a problem | ||
| 8/29/2018 | Pending sale | $315,000$166/sqft |
Source: Keller William Realty #1002090116 Report a problem | ||
| 8/2/2018 | Price change | $315,000-3.1%$166/sqft |
Source: Keller William Realty #1002090116 Report a problem | ||
| 7/24/2018 | Listed for sale | $325,000+10.9%$171/sqft |
Source: Keller Williams Real Estate-Ne #1002090116 Report a problem | ||
| 5/6/2015 | Sold | $293,175$154/sqft |
Source: Public Record Report a problem | ||
Public tax history
| Year | Property taxes | Tax assessment |
|---|---|---|
| 2025 | -- | $454,500 +450.9% |
| 2024 | $3,452 +17.7% | $82,500 |
| 2023 | $2,934 -0.7% | $82,500 |
| 2022 | $2,955 +1.2% | $82,500 |
| 2021 | $2,919 +1.2% | $82,500 |
| 2020 | $2,885 +8% | $82,500 |
| 2019 | $2,672 +8.5% | $82,500 |
| 2017 | $2,463 +9.5% | $82,500 |
| 2016 | $2,250 | $82,500 |
| 2015 | $2,250 +2.8% | $82,500 +3828.6% |
| 2014 | $2,188 | $2,100 +50% |
| 2009 | -- | $1,400 |
| 2008 | -- | -- |
| 2007 | -- | -- |
Find assessor info on the county website
Neighborhood: 19709
Nearby homes
- $503,5004 bd3 ba3.6k sqft2513 E Dali Dr, Middletown, DE 19709Off Market
- $434,0003 bd4 ba1.8k sqft2509 E Dali Dr, Middletown, DE 19709Off Market
- $526,400-- bd-- ba-- sqft2344 E Palladio Pl, Middletown, DE 19709Off Market
- $469,0003 bd3 ba2.5k sqft2515 E Dali Dr, Middletown, DE 19709Off Market
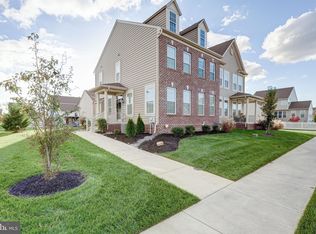
- $518,3003 bd4 ba2.6k sqft2334 E Palladio Pl, Middletown, DE 19709Off Market
- $489,9003 bd3 ba3.2k sqft2332 E Palladio Pl, Middletown, DE 19709For Sale
- $595,1004 bd3 ba3k sqft2336 E Palladio Pl, Middletown, DE 19709Off Market
- $425,6003 bd2 ba1.9k sqft2517 E Dali Dr, Middletown, DE 19709Off Market
Nearby schools
GreatSchools rating
- NACedar Lane Early Childhood CenterGrades: KDistance: 1.3 mi
- 8/10Waters (Alfred G.) Middle SchoolGrades: 6-8Distance: 1.3 mi
- 9/10Middletown High SchoolGrades: 9-12Distance: 4.5 mi
Schools provided by the listing agent
- District: Appoquinimink
Source: Bright MLS. This data may not be complete. We recommend contacting the local school district to confirm school assignments for this home.
Get a cash offer in 3 minutes
Find out how much your home could sell for in as little as 3 minutes with a no-obligation cash offer.
Estimated market value
$473,400
Get a cash offer in 3 minutes
Find out how much your home could sell for in as little as 3 minutes with a no-obligation cash offer.
Estimated market value
$473,400
- Delaware
- New Castle County
- Middletown
- 19709
- 2511 E Dali Dr
Nearby cities
Nearby zip codes
Other Middletown Topics
