Meticulously maintained 4-bedroom, 3 full bath & 1 half bath, Tenor Model is just waiting for its next owner. This corner lot home is nestled in the popular community of Village of Bayberry North. Upon arriving at this home, you will notice a beautiful pocket park which can be enjoyed from the front porch. Inside you will be greeted by luxury vinyl flooring thru-out the 1st floor. The enclosed office area has window doors and is bright. It can easily be used as a playroom, library or formal living room. The dining room is directly across from the office and has a walkway with huge pantry closet straight to the kitchen. The kitchen is the heart of this home-SS appliances which includes a gas stove and a wraparound counter. You can prepare family meals while watching the kids play in the family room. There is a breakfast area right off the kitchen and sliding door which leads to the back yard. Upstairs you will find the primary suite with 2 closets one of which is a walk in. The primary bathroom has a double vanity and a tub/shower combo. 3 additional bedrooms, full bath and a laundry room complete this level. The finished basement is nicely done. The additional 3rd full bathroom is on this level and an additional (bed) room that is currently being used for guests. The sellers added a kid's playhouse under the stairs and there is still plenty of storage still available. Going back outside-enjoy the fenced in backyard with a paved patio. It's a great area for entertaining. Additional features of this home: gas fireplace, electric wiring on right side of house for an electric generator, irrigation system and new carpets upstairs & LVP (2022). Schedule your private tour of this wonderful home today.
Sold for $530,000
$530,000
2207 Sargent Ln, Middletown, DE 19709
4beds
3,300sqft
Single Family Residence
Built in 2015
6,969 Square Feet Lot
$526,800 Zestimate®
$161/sqft
$3,658 Estimated rent
Home value
$526,800
$500,000 - $553,000
$3,658/mo
Zestimate® history
Owner options
List your home for rent
$3,658/mo
Rent Zestimate®
Find your next renter with Zillow Rental Manager. Plus, with online applications, you can quickly screen prospective tenants – for free.
$3,658/mo
Rent Zestimate®
Refinance and save
$3,540/mo
Est. payment
Refinancing to a lower rate could help reduce your monthly payments and save thousands over the life of the loan.
$3,540/mo
Est. payment
Explore your selling options
Work with a Zillow partner agent
Leverage their expertise and Zillow's premium Showcase listings to get your home seen by more buyers.
Get startedList with your own agent
Get your home in front of millions of buyers by listing it on Zillow.
Learn how to do itSell it yourself
Take full control of how buyers see your home on Zillow by listing For Sale by Owner (FSBO).
List your homeWhat's special
Zillow last checked:
Listing updated:
Listed by:
Melody Davis 302-981-2521,
RE/MAX 1st Choice - Middletown
Bought with:
Dustin Oldfather, RS-0017091
Compass
Christina Foster, RS-0022950
Compass
Source: Bright MLS,MLS#: DENC2055332
Facts & features
Interior
Bedrooms & bathrooms
- Bedrooms: 4
- Bathrooms: 4
- Full bathrooms: 3
- 1/2 bathrooms: 1
- Main level bathrooms: 1
Rooms
- Room types: Dining Room, Bedroom 2, Bedroom 3, Bedroom 4, Kitchen, Family Room, Bedroom 1, Laundry, Office, Recreation Room, Bathroom 1, Bathroom 2, Bathroom 3, Half Bath, Additional Bedroom
Basement
- Area: 0
Heating
- Forced Air, Natural Gas
Cooling
- Central Air, Electric
Appliances
- Included: Microwave, Built-In Range, Oven/Range - Gas, Refrigerator, Stainless Steel Appliance(s), Electric Water Heater
- Laundry: Upper Level, Laundry Room
Features
- Breakfast Area, Ceiling Fan(s), Family Room Off Kitchen, Open Floorplan, Formal/Separate Dining Room, Eat-in Kitchen, Walk-In Closet(s)
- Flooring: Carpet, Luxury Vinyl, Wood
- Basement: Partially Finished
- Number of fireplaces: 1
- Fireplace features: Glass Doors, Gas/Propane
Interior area
- Total structure area: 3,300
- Total interior livable area: 3,300 sqft
- Finished area above ground: 3,300
- Finished area below ground: 0
Property
Parking
- Total spaces: 2
- Parking features: Garage Faces Rear, Garage Door Opener, Inside Entrance, Driveway, Paved, Attached, Alley Access, On Street
- Attached garage spaces: 2
- Has uncovered spaces: Yes
Accessibility
- Accessibility features: None
Features
- Levels: Two
- Stories: 2
- Patio & porch: Patio, Deck
- Exterior features: Sidewalks, Street Lights, Underground Lawn Sprinkler
- Pool features: None
- Fencing: Back Yard,Vinyl
- Has view: Yes
- View description: Park/Greenbelt
Lot
- Size: 6,969 Square Feet
- Features: Corner Lot/Unit
Details
- Additional structures: Above Grade, Below Grade
- Parcel number: 13008.43073
- Zoning: S
- Special conditions: Standard
Construction
Type & style
- Home type: SingleFamily
- Architectural style: Colonial
- Property subtype: Single Family Residence
Materials
- Vinyl Siding, Aluminum Siding
- Foundation: Concrete Perimeter
Condition
- New construction: No
- Year built: 2015
Utilities & green energy
- Sewer: Public Sewer
- Water: Public
Community & HOA
Community
- Security: Fire Sprinkler System
- Subdivision: Village Of Bayberry
HOA
- Has HOA: Yes
- HOA fee: $350 semi-annually
Location
- Region: Middletown
Financial & listing details
- Price per square foot: $161/sqft
- Tax assessed value: $106,700
- Annual tax amount: $3,822
- Date on market: 2/1/2024
- Listing agreement: Exclusive Right To Sell
- Listing terms: Cash,Conventional,FHA,USDA Loan,VA Loan
- Inclusions: See Inclusions / Exclusions Sheet
- Exclusions: See Inclusions / Exclusions Sheet
- Ownership: Fee Simple
Price history
| Date | Event | Price |
|---|---|---|
| 3/7/2024 | Sold | $530,000-1.9%$161/sqft |
Source:  Bright MLS #DENC2055332 Report a problem Bright MLS #DENC2055332 Report a problem | ||
| 2/27/2024 | Pending sale | $540,000$164/sqft |
Source: Bright MLS #DENC2055332 Report a problem | ||
| 2/8/2024 | Contingent | $540,000$164/sqft |
Source: Bright MLS #DENC2055332 Report a problem | ||
| 2/1/2024 | Listed for sale | $540,000+73.3%$164/sqft |
Source: Bright MLS #DENC2055332 Report a problem | ||
| 6/8/2015 | Sold | $311,515$94/sqft |
Source: Public Record Report a problem | ||
Public tax history
| Year | Property taxes | Tax assessment |
|---|---|---|
| 2025 | -- | $575,600 +439.5% |
| 2024 | $4,465 +17.7% | $106,700 |
| 2023 | $3,794 -0.7% | $106,700 |
| 2022 | $3,822 +1.2% | $106,700 |
| 2021 | $3,775 +1.2% | $106,700 |
| 2020 | $3,732 +8% | $106,700 |
| 2019 | $3,456 +19.9% | $106,700 +10.5% |
| 2017 | $2,883 +9.4% | $96,600 |
| 2016 | $2,635 | $96,600 |
| 2015 | $2,635 +13.7% | $96,600 +3925% |
| 2014 | $2,316 | $2,400 +9.1% |
| 2009 | -- | $2,200 -4.3% |
| 2008 | -- | $2,300 |
| 2007 | -- | -- |
Find assessor info on the county website
Neighborhood: 19709
Nearby homes
- $600,0004 bd3 ba3.3k sqft2205 Sargent Ln, Middletown, DE 19709Sold
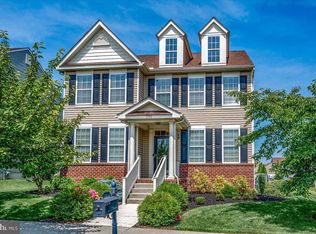
- $489,9003 bd3 ba3.2k sqft2332 E Palladio Pl, Middletown, DE 19709Coming Soon

- $512,1004 bd2 ba2.3k sqft2203 Sargent Ln, Middletown, DE 19709Off Market
- $537,1004 bd3 ba2.4k sqft2331 E Palladio Pl, Middletown, DE 19709Off Market
- $524,4004 bd2 ba2.4k sqft2329 E Palladio Pl, Middletown, DE 19709Off Market
- $525,8003 bd4 ba2.6k sqft2334 E Palladio Pl, Middletown, DE 19709Off Market
- $565,1004 bd2 ba3.4k sqft2333 E Palladio Pl, Middletown, DE 19709Off Market
- $487,2004 bd3 ba2.3k sqft2327 E Palladio Pl, Middletown, DE 19709Off Market
Nearby schools
GreatSchools rating
- NACedar Lane Early Childhood CenterGrades: KDistance: 1.2 mi
- 8/10Waters (Alfred G.) Middle SchoolGrades: 6-8Distance: 1.3 mi
- 9/10Middletown High SchoolGrades: 9-12Distance: 4.5 mi
Schools provided by the listing agent
- District: Appoquinimink
Source: Bright MLS. This data may not be complete. We recommend contacting the local school district to confirm school assignments for this home.
Get a cash offer in 3 minutes
Find out how much your home could sell for in as little as 3 minutes with a no-obligation cash offer.
Estimated market value
$526,800
Get a cash offer in 3 minutes
Find out how much your home could sell for in as little as 3 minutes with a no-obligation cash offer.
Estimated market value
$526,800
- Delaware
- New Castle County
- Middletown
- 19709
- 2207 Sargent Ln
Nearby cities
Nearby zip codes
Other Middletown Topics
