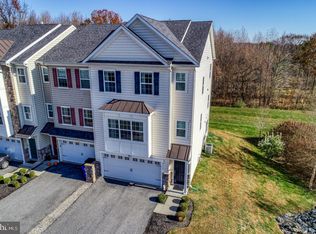
4BR/3.5BA town home with oversized 1.5 car garage. Open floor plan. 9 ft. ceilings throughout the main level. New carpeting throughout the home. Kitchen with center island with overhang, 42" cabinets, and plenty of recessed lights. Adjoining Breakfast/Dining Area with slider to custom composite backyard deck. Huge Living Room / Great Room with recessed lights and access to a half bath. Main Bedroom with walk-in closet and private MBath with double sink vanity and tub/shower combo. The other two upstairs bedrooms share a Hall Bath (one has a walk-in closet). A laundry closet is conveniently located on the upper level (washer & dryer included). The finished lower level (ground level) was furnished as an In-Law Suite (4th BR) complete with access to a full bath and a satellite kitchenette but could be used as a Den / Family Room. Freshly painted throughout. Efficient gas heat and central AC. Lawn care is included. Backs to open space for added privacy. Owner pays the monthly HOA fee. The application process includes credit, background, income/employment, and reference checks. More interior pics to follow. To find out more TEXT or EMAIL Mark - no phone calls please. Quick move in possible.
Townhouse for rent
$2,850/mo
Fees may apply
524 Jacobsen Dr, Newark, DE 19702
4beds
1,875sqft
Price may not include required fees and charges. Learn more|
Townhouse
Available now
Cats, dogs OK
Laundry room laundry
3 Parking spaces parking
What's special
Freshly painted throughoutWasher and dryer includedPlenty of recessed lightsOpen floor planCustom composite backyard deck
- 18 days |
- -- |
- -- |
Zillow last checked:
Listing updated:
Travel times

Let’s turn your rent into credit progress
Build credit history with every on-time payment and get credit for the payment you’re already making.
Facts & features
Interior
Bedrooms & bathrooms
- Bedrooms: 4
- Bathrooms: 4
- Full bathrooms: 3
- 1/2 bathrooms: 1
Appliances
- Laundry: Laundry Room, Upper Level
Features
- Walk In Closet
Interior area
- Total interior livable area: 1,875 sqft
Property
Parking
- Total spaces: 3
- Details: Contact manager
Features
- Pool features: Contact manager
Details
- Parcel number: 0903400010C0093
Construction
Type & style
- Home type: Townhouse
- Property subtype: Townhouse
Condition
- Year built: 2011
Building
Management
- Pets allowed: Yes
Community & HOA
Location
- Region: Newark
Financial & listing details
- Lease term: Contact For Details
Price history
| Date | Event | Price |
|---|---|---|
| 6/30/2026 | Listed for rent | $2,850+54.1%$2/sqft |
Source: Bright MLS #DENC2105606 Report a problem | ||
| 7/14/2020 | Listing removed | $1,850$1/sqft |
Source: RE/MAX Edge #DENC502766 Report a problem | ||
| 6/22/2020 | Listed for rent | $1,850+15.6%$1/sqft |
Source: RE/MAX Edge #DENC502766 Report a problem | ||
| 11/27/2015 | Listing removed | $1,600$1/sqft |
Source: Weichert Realtors #6580322 Report a problem | ||
| 11/12/2015 | Price change | $1,600-5.9%$1/sqft |
Source: Weichert Realtors #6580322 Report a problem | ||
| 9/6/2015 | Price change | $1,700-5.6%$1/sqft |
Source: Weichert Realtors #6580322 Report a problem | ||
| 5/28/2015 | Listed for rent | $1,800$1/sqft |
Source: Weichert Realtors #6580322 Report a problem | ||
| 4/21/2011 | Sold | $249,525$133/sqft |
Source: Public Record Report a problem | ||
Neighborhood: 19702
Nearby schools
GreatSchools rating
- 8/10Marshall (Thurgood) Elementary SchoolGrades: K-5Distance: 1.5 mi
- 6/10Christiana High SchoolGrades: 6-12Distance: 1.4 mi
- 3/10Kirk (George V.) Middle SchoolGrades: 6-8Distance: 2.3 mi