PACK YOUR BAGS AND MAKE YOUR MOVE! 🏡 Welcome to 9 Richeson Drive, a spacious 2-bedroom, 2.5-bath townhome in the popular Woodburne community. Offering comfortable living space, privacy, outdoor enjoyment, and a convenient location, this home is ready for its next owner. Step inside to find beautiful laminate wood flooring throughout the first floor, creating a warm and inviting feel. The main level offers a comfortable layout for everyday living and entertaining, along with a convenient half bath for guests. Upstairs, you'll find two generously sized bedrooms, each with its own private full bathroom, providing added comfort and privacy. The primary suite features a vaulted ceiling and large walk-in closet, creating a relaxing retreat with plenty of storage. The finished basement provides additional versatile living space that can be tailored to your needs—whether you envision a family room, home office, gym, playroom, media room, or entertaining area. A separate utility area conveniently houses the HVAC system, hot water heater, and dedicated laundry area. Step outside to enjoy the rear deck and fenced backyard, offering a private space for outdoor dining, grilling, entertaining, or simply relaxing. Additional features include central air conditioning, natural-gas heating, off-street parking, and NO HOA. Conveniently located near I-95 and Route 1, with easy access to shopping, dining, commuting routes, and everyday amenities throughout New Castle County and beyond. Comfortable living. Flexible space. Private outdoor enjoyment. Convenient location. Schedule your showing today and see all that 9 Richeson Drive has to offer!
Pending
$274,999
9 Richeson Dr, New Castle, DE 19720
2beds
1,250sqft
Townhouse
Built in 1996
2,178 Square Feet Lot
$-- Zestimate®
$220/sqft
$8/mo HOA
What's special
Central air conditioningNatural-gas heatingTwo generously sized bedroomsLarge walk-in closetOff-street parkingRear deck
- 12 days
- 414
- 63
Likely to sell faster than
Zillow last checked:
Listing updated:
Listed by:
Daniel Richardson 302-438-2514,
Crown Homes Real Estate (302) 504-6147,
Co-Listing Agent: Chad Mitchell 302-463-3243,
Crown Homes Real Estate
Source: Bright MLS,MLS#: DENC2112120
Facts & features
Interior
Bedrooms & bathrooms
- Bedrooms: 2
- Bathrooms: 3
- Full bathrooms: 2
- 1/2 bathrooms: 1
- Main level bathrooms: 3
- Main level bedrooms: 2
Basement
- Area: 0
Heating
- Forced Air, Natural Gas
Cooling
- Central Air, Electric
Appliances
- Included: Gas Water Heater
- Laundry: In Basement
Features
- Basement: Full,Partially Finished
- Has fireplace: No
Interior area
- Total structure area: 1,250
- Total interior livable area: 1,250 sqft
- Finished area above ground: 1,250
- Finished area below ground: 0
Property
Parking
- Total spaces: 2
- Parking features: Asphalt, Driveway
- Uncovered spaces: 2
Accessibility
- Accessibility features: None
Features
- Levels: Two
- Stories: 2
- Patio & porch: Deck
- Pool features: None
- Fencing: Full,Back Yard,Wood
Lot
- Size: 2,178 Square Feet
- Dimensions: 20.00 x 109.80
Details
- Additional structures: Above Grade, Below Grade
- Parcel number: 10029.10413
- Zoning: NCTH
- Special conditions: Standard
Construction
Type & style
- Home type: Townhouse
- Architectural style: Traditional
- Property subtype: Townhouse
Materials
- Vinyl Siding
- Foundation: Concrete Perimeter
Condition
- New construction: No
- Year built: 1996
Utilities & green energy
- Sewer: Public Sewer
- Water: Public
Community & HOA
Community
- Subdivision: Woodburne
HOA
- Has HOA: Yes
- HOA fee: $100 annually
Location
- Region: New Castle
Financial & listing details
- Price per square foot: $220/sqft
- Tax assessed value: $264,600
- Annual tax amount: $2,079
- Date on market: 10/2/2026
- Listing agreement: Exclusive Right To Sell
- Listing terms: Cash,Conventional,FHA,VA Loan
- Inclusions: See Inclusions / Exclusions
- Exclusions: See Inclusions / Exclusions
- Ownership: Fee Simple
Estimated market value
Not available
Estimated sales range
Not available
$1,842/mo
Price history
| Date | Event | Price |
|---|---|---|
| 10/8/2026 | Pending sale | $274,999$220/sqft |
Source:  Bright MLS #DENC2112120 Report a problem Bright MLS #DENC2112120 Report a problem | ||
| 10/2/2026 | Listed for sale | $274,999+91%$220/sqft |
Source: Bright MLS #DENC2112120 Report a problem | ||
| 9/18/2026 | Listing removed | $1,900$2/sqft |
Source: Zillow Rentals Report a problem | ||
| 9/15/2026 | Listed for rent | $1,900$2/sqft |
Source: Zillow Rentals Report a problem | ||
| 4/30/2026 | Listing removed | $1,900$2/sqft |
Source: Zillow Rentals Report a problem | ||
| 4/21/2026 | Listed for rent | $1,900$2/sqft |
Source: Zillow Rentals Report a problem | ||
| 4/12/2021 | Sold | $144,000-8.7%$115/sqft |
Source: Public Record Report a problem | ||
| 2/5/2009 | Sold | $157,700-1.4%$126/sqft |
Source: Public Record Report a problem | ||
| 11/28/2008 | Price change | $159,900-1.8%$128/sqft |
Source: Point2 #5426604 Report a problem | ||
| 10/18/2008 | Listed for sale | $162,900+33.5%$130/sqft |
Source: Point2 #5426604 Report a problem | ||
| 12/31/2003 | Sold | $122,000$98/sqft |
Source: Public Record Report a problem | ||
Public tax history
| Year | Property taxes | Tax assessment |
|---|---|---|
| 2025 | $2,079 +34% | $264,600 +491.9% |
| 2024 | $1,552 +9.8% | $44,700 |
| 2023 | $1,413 -3.9% | $44,700 |
| 2022 | $1,470 +0.1% | $44,700 |
| 2021 | $1,468 -0.4% | $44,700 |
| 2020 | $1,474 +0.2% | $44,700 |
| 2019 | $1,471 +8.4% | $44,700 |
| 2017 | $1,357 +12.1% | $44,700 |
| 2016 | $1,210 | $44,700 |
| 2015 | $1,210 -0.1% | $44,700 |
| 2014 | $1,212 | $44,700 |
| 2013 | -- | $44,700 |
| 2012 | -- | $44,700 |
| 2011 | -- | $44,700 |
| 2010 | -- | $44,700 |
| 2009 | -- | $44,700 |
| 2008 | -- | $44,700 |
| 2007 | -- | $44,700 |
| 2006 | -- | $44,700 |
| 2005 | -- | $44,700 |
| 2004 | -- | $44,700 |
| 2003 | -- | $44,700 |
| 2002 | -- | $44,700 |
| 2001 | -- | $44,700 |
Find assessor info on the county website
Monthly payment
Est. payment
Payment breakdown
Explore the cost of this home by adjusting the details. Changes won't be saved.Climate risks
Neighborhood: 19720
Nearby schools
Schools provided by the listing agent
- Elementary: Pleasantville
- Middle: George Read
- High: William Penn
- District: Colonial
Source: Bright MLS. This data may not be complete. We recommend contacting the local school district to confirm school assignments for this home.
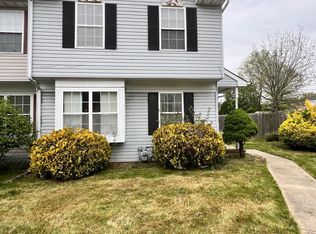
Similar homes
- $249,0002 bd2 ba1.2k sqft85 Mackenzie Ct, New Castle, DE 19720For Sale
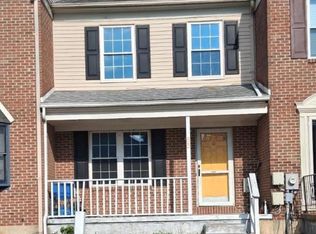
 MLS ID #DENC2111078, S Walton Simpson, Walt Simpson Realty. Bright MLS
 - $260,0003 bd2 ba1.1k sqft37 Darien Ct, New Castle, DE 19720For Sale
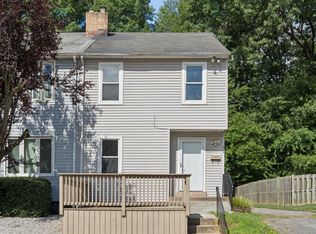 MLS ID #DENC2103240, Chardae Eduruke, Real Broker LLC. Bright MLS
 - $259,9003 bd3 ba1.3k sqft5 Stark Ct, Newark, DE 19702For Sale
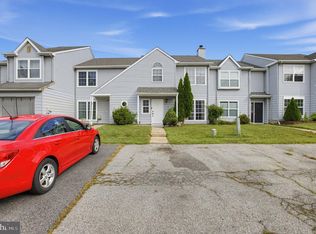 MLS ID #DENC2112066, Patricia Gesswein, Houwzer LLC-Haddonfield. Bright MLS
 - $259,9002 bd2 ba1.1k sqft2218 Dickens Ter, Newark, DE 19702For Sale
 MLS ID #DENC2112472, Tami Xue, Century 21 Gold Key Realty. Bright MLS
 - $270,0003 bd2 ba1.1k sqft621 Nanticoke Pl, Bear, DE 19701For SaleMLS ID #DENC2108476, Desi Rivera, EXP Realty, LLC. Bright MLS
- $289,0003 bd1 ba1k sqft127 Hunn Rd, New Castle, DE 19720For SaleMLS ID #DENC2112212, Corey Harris, Crown Homes Real Estate. Bright MLS
- $269,0003 bd2 ba1.3k sqft1402 Flanders Way, Newark, DE 19702For SaleMLS ID #DENC2107746, Michael Mulski, Crown Homes Real Estate. Bright MLS
- $279,9002 bd2 ba1.4k sqftNone Available, Wilmington, DE 19805For SaleMLS ID #DENC2112628, Brian Hadley, Patterson-Schwartz-Hockessin. Bright MLS
- $300,0003 bd1 ba1.4k sqft314 Martin Dr, New Castle, DE 19720For SaleMLS ID #DENC2112362, Hovik Nazarian, Long & Foster Real Estate, Inc.. Bright MLS
- $237,5003 bd1 ba800 sqft115 E Beaver Ct, Bear, DE 19701For SaleMLS ID #DENC2111976, Stephen Marcus, Brokers Realty Group, LLC. Bright MLS
- $316,9002 bd2 ba1.5k sqft626 Kendall Dr, Bear, DE 19701For SaleMLS ID #DENC2108876, Rick Brown, Crown Homes Real Estate. Bright MLS
- $369,9003 bd3 ba1.7k sqft11 Carper St, Bear, DE 19701For SaleMLS ID #DENC2111260, Earl Endrich, BHHS Fox & Roach - Hockessin. Bright MLS
- $299,9993 bd1 ba1k sqft66 Chesterfield Dr, New Castle, DE 19720For SaleMLS ID #DENC2109770, Reese Kenchen, Fave Realty Inc. Bright MLS
- $300,0003 bd2 ba1k sqft603 Liberty Blvd, New Castle, DE 19720For SaleMLS ID #DENC2110594, David Vetri, Easy List Solutions LLC. Bright MLS
- $269,9004 bd2 ba1.2k sqft10 Narcissus Rd, Pennsville, NJ 08070For SaleMLS ID #NJSA2020330, Kate Henderson, Keller Williams Hometown. Bright MLS
- $299,9003 bd1 ba1k sqft121 Robinson Dr, New Castle, DE 19720For SaleMLS ID #DENC2104932, Kristin Plummer, Crown Homes Real Estate. Bright MLS
- $319,9003 bd1 ba1.1k sqft17 Varmar Dr, New Castle, DE 19720For SaleMLS ID #DENC2108616, Hovik Nazarian, Long & Foster Real Estate, Inc.. Bright MLS
- $269,9004 bd2 ba1.7k sqft224 W 19th St, Wilmington, DE 19802For SaleMLS ID #DENC2112476, Tia Gianakis, Concord Realty Group. Bright MLS
- $229,9003 bd2 ba1.1k sqft12 Kings Grant Way, Wilmington, DE 19802For SaleMLS ID #DENC2112166, Eddie Barksdale, Barksdale & Affiliates Realty. Bright MLS
