Welcome to this exceptional 4-bedroom, 2.5-bath Colonial, beautifully positioned on a quiet cul-de-sac and one of the largest and most private lots in desirable Mendenhall Village. Built by DiSabatino as the sought-after "Chatham" model, this home has been meticulously maintained, thoughtfully updated, and lovingly cared for throughout the years. From the moment you enter, pride of ownership is evident. Beautiful hardwood floors extend through the living room, dining room, and kitchen, while generously sized rooms and a warm, inviting floor plan offer wonderful spaces for both everyday living and entertaining. Recent improvements make this home truly move-in ready, including a new roof, insulation, brand-new Trane HVAC system, fresh paint throughout, and updated windows. All bathrooms have been beautifully renovated, including the hall bath, completely remodeled in August with exquisite finishes and attention to detail. The walk-out lower level is partially finished, offering flexible additional living space along with abundant storage. Outside, the expansive property has undergone extensive improvements, including tree removal, professional grading, and landscaping, creating a beautiful and private setting rarely found within the community. Complete with a two-car garage, exceptional lot, spacious rooms, extensive updates, and a prime cul-de-sac location, this special home offers the perfect combination of quality construction, comfort, privacy, and timeless appeal. A truly special opportunity in Mendenhall Village!
For sale
$579,900
9 Round Tree Cir, Hockessin, DE 19707
4beds
2,525sqft
Single Family Residence
Built in 1980
0.47 Acres Lot
$-- Zestimate®
$230/sqft
$360/mo HOA
What's special
Warm inviting floor planQuiet cul-de-sacExpansive propertyExceptional lotSpacious roomsWalk-out lower levelGenerously sized rooms
- 19 hours
- 326
- 31
Zillow last checked:
Listing updated:
Listed by:
Karen Legum 646-942-2258,
Long & Foster Real Estate, Inc. 3023515000,
Listing Team: Christopher Levy Group
Source: Bright MLS,MLS#: DENC2112248
Facts & features
Interior
Bedrooms & bathrooms
- Bedrooms: 4
- Bathrooms: 3
- Full bathrooms: 2
- 1/2 bathrooms: 1
- Main level bathrooms: 1
Basement
- Area: 0
Heating
- Heat Pump, Electric, Natural Gas
Cooling
- Central Air, Programmable Thermostat, Whole House Fan, Electric
Appliances
- Included: Dishwasher, Dryer, Exhaust Fan, Ice Maker, Oven/Range - Gas, Washer, Electric Water Heater
- Laundry: Main Level
Features
- Attic, Attic/House Fan, Bar, Breakfast Area, Floor Plan - Traditional, Formal/Separate Dining Room, Eat-in Kitchen, Primary Bath(s), Recessed Lighting, Walk-In Closet(s), 9'+ Ceilings
- Flooring: Carpet, Hardwood, Ceramic Tile, Wood
- Windows: Window Treatments
- Basement: Partially Finished,Heated,Walk-Out Access,Exterior Entry
- Number of fireplaces: 1
Interior area
- Total structure area: 2,525
- Total interior livable area: 2,525 sqft
- Finished area above ground: 2,525
- Finished area below ground: 0
Property
Parking
- Total spaces: 4
- Parking features: Garage Faces Front, Attached, Driveway
- Attached garage spaces: 2
- Uncovered spaces: 2
Accessibility
- Accessibility features: None
Features
- Levels: Two
- Stories: 2
- Patio & porch: Deck, Porch
- Exterior features: Sidewalks, Street Lights, Balcony
- Pool features: None
Lot
- Size: 0.47 Acres
Details
- Additional structures: Above Grade, Below Grade
- Parcel number: 08019.30004
- Zoning: NCPUD
- Special conditions: Standard
Construction
Type & style
- Home type: SingleFamily
- Architectural style: Colonial
- Property subtype: Single Family Residence
Materials
- Brick
- Foundation: Brick/Mortar
- Roof: Shingle
Condition
- New construction: No
- Year built: 1980
Utilities & green energy
- Electric: 200+ Amp Service
- Sewer: Public Sewer
- Water: Public
Community & HOA
Community
- Subdivision: Mendenhall Village
HOA
- Has HOA: Yes
- HOA fee: $360 monthly
Location
- Region: Hockessin
Financial & listing details
- Price per square foot: $230/sqft
- Tax assessed value: $570,700
- Annual tax amount: $5,173
- Date on market: 10/2/2026
- Listing agreement: Exclusive Right To Sell
- Listing terms: Cash,Conventional
- Ownership: Fee Simple
Estimated market value
Not available
Estimated sales range
Not available
Not available
Price history
| Date | Event | Price |
|---|---|---|
| 10/2/2026 | Listed for sale | $579,900+70.6%$230/sqft |
Source:  Bright MLS #DENC2112248 Report a problem Bright MLS #DENC2112248 Report a problem | ||
| 12/18/2009 | Sold | $340,000-2.8%$135/sqft |
Source: Public Record Report a problem | ||
| 10/31/2009 | Price change | $349,900-2.7%$139/sqft |
Source: Hockessin-Pike Creek Home Marketing #5601179 Report a problem | ||
| 10/16/2009 | Price change | $359,500-1.4%$142/sqft |
Source: Hockessin-Pike Creek Home Marketing #5601179 Report a problem | ||
| 10/3/2009 | Listed for sale | $364,500$144/sqft |
Source: Hockessin-Pike Creek Home Marketing #5601179 Report a problem | ||
Public tax history
| Year | Property taxes | Tax assessment |
|---|---|---|
| 2025 | $5,173 +21% | $570,700 +411.4% |
| 2024 | $4,276 +12.8% | $111,600 |
| 2023 | $3,792 -0.5% | $111,600 |
| 2022 | $3,813 +0.1% | $111,600 |
| 2021 | $3,808 0% | $111,600 |
| 2020 | $3,810 +0.1% | $111,600 |
| 2019 | $3,804 +2.8% | $111,600 |
| 2017 | $3,699 | $111,600 |
| 2016 | -- | $111,600 |
| 2015 | -- | $111,600 |
| 2014 | -- | $111,600 |
| 2013 | -- | $111,600 |
| 2012 | -- | $111,600 |
| 2011 | -- | $111,600 |
| 2010 | -- | $111,600 |
| 2009 | -- | $111,600 |
| 2008 | -- | $111,600 |
| 2007 | -- | $111,600 |
| 2006 | -- | $111,600 |
| 2005 | -- | $111,600 |
| 2004 | -- | $111,600 |
| 2003 | -- | $111,600 |
| 2002 | -- | $111,600 |
| 2001 | -- | $111,600 |
Find assessor info on the county website
Monthly payment
Est. payment
Payment breakdown
Explore the cost of this home by adjusting the details. Changes won't be saved.Climate risks
Neighborhood: 19707
Nearby schools
Schools provided by the listing agent
- District: Red Clay Consolidated
Source: Bright MLS. This data may not be complete. We recommend contacting the local school district to confirm school assignments for this home.

Similar homes
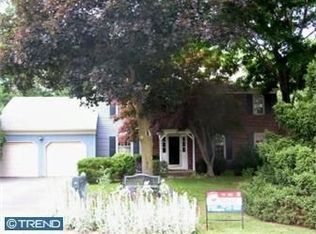
- $665,0004 bd3 ba2.5k sqftNone Available, Hockessin, DE 19707For Sale

 MLS ID #DENC2111368, Pat Moran, Patterson-Schwartz-Brandywine. Bright MLS
 - $624,0004 bd3 ba2.8k sqftNone Available, Newark, DE 19711For Sale
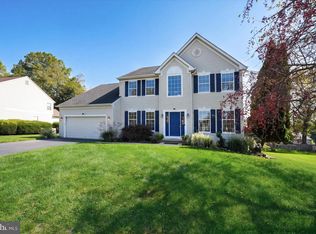 MLS ID #DENC2112204, Kat Pigliacampi, Patterson-Schwartz-Hockessin. Bright MLS
 - $625,0004 bd3 ba2.4k sqft13 Willow Creek Ln, Newark, DE 19711For Sale
 MLS ID #DENC2109400, Mr. Matthew Fetick, EXP Realty, LLC. Bright MLS
 - $625,0005 bd3 ba3.2k sqft102 Meriden Dr, Hockessin, DE 19707For Sale
 MLS ID #DENC2105240, Russell Griffin, Keller Williams Realty. Bright MLS
 - $558,0003 bd2 ba2k sqft172 Oldbury Dr, Wilmington, DE 19808For SaleMLS ID #DENC2110730, Gary Simpkins, RE/MAX Associates - Newark. Bright MLS
- $699,9955 bd3 ba3.2k sqft736 Letitia Dr, Hockessin, DE 19707For SaleMLS ID #DENC2103850, Andy Mulrine, RE/MAX Associates-Hockessin. Bright MLS
- $539,0003 bd3 ba2k sqft1901 Longcome Dr, Wilmington, DE 19810For SaleMLS ID #DENC2111968, Patricia Gesswein, Houwzer LLC-Haddonfield. Bright MLS
- $490,0004 bd3 ba2.1k sqft109 Rosewood Dr Lot 35, Oxford, PA 19363For SaleMLS ID #PACT2136156, Jeff Roland, BHHS Fox & Roach-Kennett Sq. Bright MLS
- $575,0004 bd3 ba2.1k sqft306 Spalding Rd, Wilmington, DE 19803For SaleMLS ID #DENC2110596, Karen Legum, Long & Foster Real Estate, Inc.. Bright MLS
- $619,0004 bd3 ba3.6k sqft75 Auburn Rd, Avondale, PA 19311For SaleMLS ID #PACT2124736, Tony Borleis, RE/MAX Point Realty. Bright MLS
- $599,0004 bd6 ba2.4k sqft39 Pegasus Pl, Bear, DE 19701For SaleMLS ID #DENC2109610, Dan Deckelbaum, KW Empower. Bright MLS
- $525,0004 bd3 ba2.2k sqft311 Heron Dr, Lincoln University, PA 19352For SaleMLS ID #PACT2136290, Chris Myatt, Redfin Corporation. Bright MLS
- $550,0003 bd3 ba1.8k sqft106 Wortham Ln, Bear, DE 19701For SaleMLS ID #DENC2111322, Maria Ruckle, Empower Real Estate, LLC. Bright MLS
- $465,0003 bd3 ba2.1k sqft412 Douglas D Alley Dr, Newark, DE 19713For SaleMLS ID #DENC2112082, Michelle Duran, RE/MAX Town & Country. Bright MLS
- $514,9004 bd3 ba3.2k sqft102 Autumn Trl, Coatesville, PA 19320For SaleMLS ID #PACT2136774, Neil Douen, EXP Realty, LLC. Bright MLS
- $620,0004 bd3 ba2.5k sqft10 Steffie Dr, Bear, DE 19701For SaleMLS ID #DENC2108784, William Sladek, Redfin Corporation. Bright MLS
- $525,0004 bd4 ba3k sqftNone Available, Newark, DE 19702For SaleMLS ID #DENC2106624, Dave Watlington, Patterson-Schwartz-Middletown. Bright MLS
- $560,0004 bd2 ba2.5k sqft368 Appleton Rd, Elkton, MD 21921For SaleMLS ID #MDCC2022326, Robyn Roberts, BHHS Fox & Roach-Christiana. Bright MLS
- $460,0004 bd4 ba2.2k sqft7 Cauline Ct, Newark, DE 19711For SaleMLS ID #DENC2107932, Matt Fish, Keller Williams Realty Wilmington. Bright MLS
- $685,0004 bd3 ba3.5k sqft3 Upper Bank Dr, Chadds Ford, PA 19317For SaleMLS ID #PADE2124314, Michael Fingerman, HomeSmart Realty Advisors. Bright MLS
