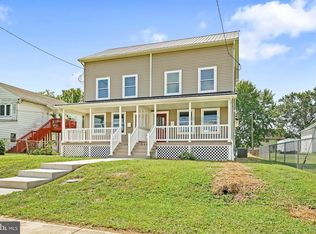

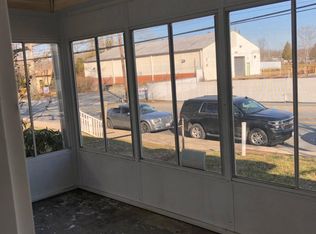
Motivated Seller – Bring All Offers! Seller Open to Reasonable Offers & Concessions! Rent-to-Own Option Available! Beautifully renovated 3-bedroom, 2½-bath home in Downtown Elkton, completely refreshed and move-in ready! Major updates include new flooring, windows, siding, fresh paint, updated kitchen appliances, renovated bathrooms, HVAC improvements, new sidewalks, and more. Additional features include a fenced backyard, asphalt parking, EV charger, ceiling fans, handrails, and updated lighting. Conveniently located near Downtown Elkton’s shops, restaurants, entertainment, and local attractions. Move-in ready with extensive updates throughout. Schedule your private showing today!
For sale
Price increase: $2.5K (9/28)
$296,332
344 W Main St, Elkton, MD 21921
3beds
1,476sqft
Single Family Residence
Built in 1918
3,746 Square Feet Lot
$-- Zestimate®
$201/sqft
$-- HOA
What's special
Renovated bathroomsHvac improvementsFresh paintNew flooringCeiling fansFenced backyardAsphalt parking
- 40 days
- 934
- 63
Zillow last checked:
Listing updated:
Listed by:
Mr. Ash Mohammed 443-993-9384,
Coldwell Banker Realty 410-515-2000,
Listing Team: Stellar Home Group Of Coldwell Banker Realty
Source: Bright MLS,MLS#: MDCC2022704
Facts & features
Interior
Bedrooms & bathrooms
- Bedrooms: 3
- Bathrooms: 3
- Full bathrooms: 2
- 1/2 bathrooms: 1
- Main level bathrooms: 3
- Main level bedrooms: 3
Basement
- Area: 0
Heating
- Forced Air, Electric
Cooling
- Central Air, Electric
Appliances
- Included: Microwave, Dishwasher, Dryer, ENERGY STAR Qualified Washer, Washer, Electric Water Heater
- Laundry: Upper Level
Features
- Ceiling Fan(s)
- Flooring: Hardwood
- Basement: Connecting Stairway,Sump Pump
- Has fireplace: No
Interior area
- Total structure area: 1,476
- Total interior livable area: 1,476 sqft
- Finished area above ground: 1,476
- Finished area below ground: 0
Property
Parking
- Parking features: Alley Access, On Street
- Has uncovered spaces: Yes
Accessibility
- Accessibility features: None
Features
- Levels: Four
- Stories: 4
- Pool features: None
Lot
- Size: 3,746 Square Feet
Details
- Additional structures: Above Grade, Below Grade
- Parcel number: 0803047393
- Zoning: R3
- Special conditions: Standard
Construction
Type & style
- Home type: SingleFamily
- Architectural style: Traditional
- Property subtype: Single Family Residence
- Attached to another structure: Yes
Materials
- Vinyl Siding
- Foundation: Stone
Condition
- New construction: No
- Year built: 1918
- Major remodel year: 2026
Utilities & green energy
- Sewer: Public Sewer
- Water: Public
Community & HOA
Community
- Subdivision: Downtown Elkton
HOA
- Has HOA: No
Location
- Region: Elkton
- Municipality: Elkton
Financial & listing details
- Price per square foot: $201/sqft
- Tax assessed value: $109,533
- Annual tax amount: $1,698
- Date on market: 8/21/2026
- Listing agreement: Exclusive Right To Sell
- Listing terms: Cash,Conventional,FHA,VA Loan
- Inclusions: Kitchen Appliances, Washer / Dryer
- Ownership: Fee Simple
Estimated market value
Not available
Estimated sales range
Not available
Not available
Price history
| Date | Event | Price |
|---|---|---|
| 9/28/2026 | Price change | $296,332+0.8%$201/sqft |
Source:  Bright MLS #MDCC2022704 Report a problem Bright MLS #MDCC2022704 Report a problem | ||
| 9/26/2026 | Price change | $293,842+1.4%$199/sqft |
Source: Bright MLS #MDCC2022704 Report a problem | ||
| 9/22/2026 | Price change | $289,900-3.3%$196/sqft |
Source: Bright MLS #MDCC2022704 Report a problem | ||
| 9/11/2026 | Price change | $299,900-6.1%$203/sqft |
Source: Bright MLS #MDCC2022704 Report a problem | ||
| 8/24/2026 | Price change | $319,499-0.2%$216/sqft |
Source: Bright MLS #MDCC2022704 Report a problem | ||
| 8/21/2026 | Listed for sale | $320,000+23.6%$217/sqft |
Source: Bright MLS #MDCC2022704 Report a problem | ||
| 9/19/2025 | Sold | $259,000+3.6%$175/sqft |
Source: Bright MLS #MDCC2018682 Report a problem | ||
| 8/15/2025 | Listed for sale | $249,900+284.5%$169/sqft |
Source: Bright MLS #MDCC2018682 Report a problem | ||
| 6/7/2012 | Sold | $65,000+195.5%$44/sqft |
Source: Public Record Report a problem | ||
| 7/29/1997 | Sold | $22,000-56%$15/sqft |
Source: Public Record Report a problem | ||
| 12/2/1994 | Sold | $50,000$34/sqft |
Source: Public Record Report a problem | ||
Public tax history
| Year | Property taxes | Tax assessment |
|---|---|---|
| 2026 | $2,139 +12.9% | $124,367 +13.5% |
| 2025 | $1,895 +15.7% | $109,533 +15.7% |
| 2024 | $1,638 +1.9% | $94,700 +2.5% |
| 2023 | $1,608 +1.3% | $92,400 -2.4% |
| 2022 | $1,587 +1.8% | $94,700 +7.9% |
| 2021 | $1,559 0% | $87,800 +0.7% |
| 2020 | $1,559 +0.7% | $87,167 -0.7% |
| 2019 | $1,548 +141.1% | $87,800 +2.2% |
| 2018 | $642 -59.6% | $85,900 +0.5% |
| 2017 | $1,588 +10.6% | $85,467 +0.5% |
| 2016 | $1,436 +0.6% | $85,033 +0.5% |
| 2015 | $1,428 -7.9% | $84,600 |
| 2014 | $1,551 | $84,600 |
| 2013 | -- | $84,600 -18.3% |
| 2012 | -- | $103,500 |
| 2011 | -- | $103,500 -1.1% |
| 2010 | -- | $104,700 -19.6% |
| 2009 | -- | $130,230 +17.1% |
| 2008 | -- | $111,216 +20.6% |
| 2007 | -- | $92,203 +26% |
| 2006 | -- | $73,190 +7% |
| 2005 | -- | $68,412 +7.5% |
| 2004 | -- | $63,636 +8.1% |
| 2003 | -- | $58,860 +3.8% |
| 2002 | -- | $56,690 +4% |
| 2001 | -- | $54,520 |
Find assessor info on the county website
Monthly payment
Est. payment
Payment breakdown
Explore the cost of this home by adjusting the details. Changes won't be saved.Climate risks
Neighborhood: 21921
Nearby schools
Schools provided by the listing agent
- District: Cecil County Public Schools
Source: Bright MLS. This data may not be complete. We recommend contacting the local school district to confirm school assignments for this home.
Similar homes
- $--4 bd3 ba1.6k sqft47 Tilia Dr, Elkton, MD 21921Auction
 Auction.com 2
 - $325,0003 bd2 ba1.8k sqft134 Wesley St, Elkton, MD 21921For Sale

 MLS ID #MDCC2022560, Chris Kotula, Realty Plus Associates. Bright MLS
 - $299,9003 bd2 ba1.2k sqftNone Available, Elkton, MD 21921For Sale
 MLS ID #MDCC2022010, Stacy May, RE/MAX Chesapeake. Bright MLS
 - $299,9003 bd2 ba1.3k sqft2474 Blue Ball Rd, Elkton, MD 21921For Sale
 MLS ID #MDCC2022884, Deanna Murphy, Integrity Real Estate. Bright MLS
 - $325,0006 bd2 ba1.9k sqft19 Hollingsworth Mnr, Elkton, MD 21921For SaleMLS ID #MDCC2022988, Michael Davis, Phoenix Real Estate. Bright MLS
- $279,9003 bd3 ba1.6k sqft319 Buttonwoods Rd, Elkton, MD 21921For SaleMLS ID #MDCC2023090, Amanda Willis, Real Estate Consultants. Bright MLS
- $319,9994 bd2 ba1.4k sqft107 Chestnut Dr, Elkton, MD 21921For SaleMLS ID #MDCC2023056, Mr. Michael McGavisk, EXP Realty, LLC. Bright MLS
- $345,0003 bd2 ba1.5k sqft505 Saint Charles St, Elkton, MD 21921For SaleMLS ID #MDCC2022804, Trevor Vivian, Barksdale & Affiliates Realty. Bright MLS
- $339,0003 bd2 ba1.3k sqft64 Farah Dr, Elkton, MD 21921For SaleMLS ID #MDCC2022600, Michele Bublitz, Empower Real Estate, LLC. Bright MLS
- $210,0003 bd1 ba1.2k sqft108 Milburn St, Elkton, MD 21921For SaleMLS ID #MDCC2021110, Joseph Avampato, Alberti Realty, LLC. Bright MLS
- $299,9003 bd2 ba1.4k sqft2600 Joseph Biggs Memorial Hwy, North East, MD 21901For SaleMLS ID #MDCC2021386, Jackie Roe, Integrity Real Estate. Bright MLS
- $359,9004 bd3 ba1.6k sqft57 Teatree Ln, Elkton, MD 21921For SaleMLS ID #MDCC2020660, Ryan Haas, RE/MAX Edge. Bright MLS
- $274,9003 bd2 ba1.4k sqft17 Cypress Dr, North East, MD 21901For SaleMLS ID #MDCC2023032, Benjamin White, Compass. Bright MLS
- $359,0003 bd1 ba1k sqft23 Indian Rd, North East, MD 21901For SaleMLS ID #MDCC2022434, Kenneth Hutchinson, Integrity Real Estate. Bright MLS
- $329,9003 bd2 ba1.2k sqft52 Greenbridge Dr, Newark, DE 19713For SaleMLS ID #DENC2111204, David Crowder, Keller Williams Realty Wilmington. Bright MLS
- $286,0003 bd1 ba1.6k sqft130 Riviera Dr, Pennsville, NJ 08070For SaleMLS ID #NJSA2019520, Carol Smith, Mahoney Realty Pennsville, LLC. Bright MLS
- $290,0003 bd1 ba1.1k sqft20 University Dr, Pennsville, NJ 08070For SaleMLS ID #NJSA2020206, David Rogers, Swink Realty. Bright MLS
- $325,0003 bd2 ba1.1k sqft33741 Galena Sassafras Rd, Galena, MD 21635For SaleMLS ID #MDKE2007058, Tina Marie Biggs, EXP Realty, LLC. Bright MLS
