Welcome to 12 Slates End in popular Cooches Bridge Farms, this delightful home offers a perfect blend of comfort and convenience. Located on a premium cut-de-sac lot, this well-maintained residence boasts 1,650 square feet of living space, featuring four spacious bedrooms and one and a half bathrooms, ideal for both relaxation and entertaining. As you step inside, you'll appreciate the inviting layout that encourages a warm atmosphere. Stunning custom cherry kitchen, with granite countertops, glass cabinetry and stainless steal appliances. The unfinished basement presents a blank canvas for your creative vision-transform it into a cozy retreat, a home gym, a play area or storage. The attached garage and ample driveway parking ensure that you and your guests will always have a place to park. The fully fenced backyard offers a manageable outdoor space, perfect for gardening or enjoying a quiet evening under the stars on the stone patio. Enjoy the tranquility of suburban living while being just a short drive from local parks, shopping centers, and dining options. The community is known for its friendly atmosphere and accessibility to nearby amenities, making it a wonderful place to call home. This property is a fantastic opportunity to create lasting memories in a welcoming neighborhood. Don't miss your chance to make this charming house your own!
For sale
$365,000
12 Slates End, Newark, DE 19702
4beds
1,650sqft
Single Family Residence
Built in 1977
9,148 Square Feet Lot
$361,900 Zestimate®
$221/sqft
$-- HOA
What's special
Manageable outdoor spaceStone patioInviting layoutGranite countertopsGlass cabinetryAttached garageAmple driveway parking
- 5 hours
- 109
- 18
Zillow last checked:
Listing updated:
Listed by:
Mike Humbertson 302-743-3892,
Real Broker LLC 8554500442
Source: Bright MLS,MLS#: DENC2112792
Facts & features
Interior
Bedrooms & bathrooms
- Bedrooms: 4
- Bathrooms: 2
- Full bathrooms: 1
- 1/2 bathrooms: 1
- Main level bathrooms: 1
Basement
- Area: 0
Heating
- Forced Air, Oil
Cooling
- Central Air, Electric
Appliances
- Included: Electric Water Heater
Features
- Basement: Unfinished
- Has fireplace: No
Interior area
- Total structure area: 1,650
- Total interior livable area: 1,650 sqft
- Finished area above ground: 1,650
- Finished area below ground: 0
Property
Parking
- Total spaces: 3
- Parking features: Garage Faces Front, Garage Door Opener, Attached, Driveway, On Street
- Attached garage spaces: 1
- Uncovered spaces: 2
Accessibility
- Accessibility features: None
Features
- Levels: Two
- Stories: 2
- Pool features: None
Lot
- Size: 9,148 Square Feet
Details
- Additional structures: Above Grade, Below Grade
- Parcel number: 11014.30029
- Zoning: NC6.5
- Special conditions: Standard
Construction
Type & style
- Home type: SingleFamily
- Architectural style: Colonial
- Property subtype: Single Family Residence
Materials
- Vinyl Siding
- Foundation: Block
Condition
- New construction: No
- Year built: 1977
Utilities & green energy
- Sewer: Public Sewer
- Water: Public
Community & HOA
Community
- Subdivision: Cooches Bridge Far
HOA
- Has HOA: No
Location
- Region: Newark
Financial & listing details
- Price per square foot: $221/sqft
- Tax assessed value: $348,400
- Annual tax amount: $3,600
- Date on market: 10/11/2026
- Listing agreement: Exclusive Right To Sell
- Listing terms: Cash,Conventional,FHA
- Ownership: Fee Simple
Estimated market value
$361,900
$340,000 - $387,000
$2,401/mo
Price history
| Date | Event | Price |
|---|---|---|
| 10/11/2026 | Listed for sale | $365,000+52.1%$221/sqft |
Source:  Bright MLS #DENC2112792 Report a problem Bright MLS #DENC2112792 Report a problem | ||
| 8/30/2018 | Sold | $239,900$145/sqft |
Source: Public Record Report a problem | ||
| 7/14/2018 | Pending sale | $239,900$145/sqft |
Source: RE/MAX OF WILMINGTON #1002016550 Report a problem | ||
| 7/10/2018 | Listed for sale | $239,900$145/sqft |
Source: RE/MAX Of Wilmington- Penn Ave #1002016550 Report a problem | ||
Public tax history
| Year | Property taxes | Tax assessment |
|---|---|---|
| 2025 | $3,600 +29.2% | $348,400 +449.5% |
| 2024 | $2,786 +2.7% | $63,400 |
| 2023 | $2,713 +0.7% | $63,400 |
| 2022 | $2,694 +2.2% | $63,400 |
| 2021 | $2,637 +2.8% | $63,400 |
| 2020 | $2,564 +12.8% | $63,400 |
| 2019 | $2,274 +5.9% | $63,400 |
| 2017 | $2,147 +3.9% | $63,400 +3.1% |
| 2016 | $2,066 | $61,500 |
| 2015 | $2,066 +9.4% | $61,500 |
| 2014 | $1,889 | $61,500 |
| 2013 | -- | $61,500 |
| 2012 | -- | $61,500 |
| 2011 | -- | $61,500 |
| 2010 | -- | $61,500 |
| 2009 | -- | $61,500 |
| 2008 | -- | $61,500 |
| 2007 | -- | $61,500 |
| 2006 | -- | $61,500 |
| 2005 | -- | $61,500 |
| 2004 | -- | $61,500 |
| 2003 | -- | $61,500 |
| 2002 | -- | $61,500 |
| 2001 | -- | $61,500 |
Find assessor info on the county website
Monthly payment
Est. payment
Payment breakdown
Explore the cost of this home by adjusting the details. Changes won't be saved.Climate risks
Neighborhood: Coochs Bridge Farms
Nearby schools
Schools provided by the listing agent
- District: Christina
Source: Bright MLS. This data may not be complete. We recommend contacting the local school district to confirm school assignments for this home.
Similar homes
- $359,9993 bd2 ba1.5k sqft32 Tiverton Cir, Newark, DE 19702For Sale
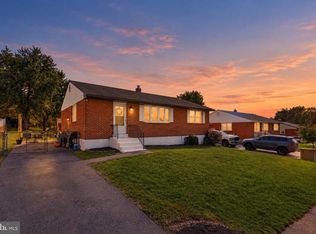
 MLS ID #DENC2112096, Rj Levchuk, Iron Valley Real Estate Premier. Bright MLS
 - $399,0003 bd2 ba1.8k sqft25 Winsome Way, Newark, DE 19702For Sale
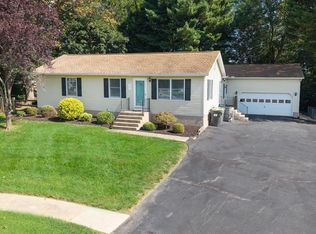 MLS ID #DENC2111792, Rhonda Shin, BHHS Fox & Roach - Hockessin. Bright MLS
 - $--4 bd3 ba2.1k sqft12 Mapleshade Dr, Newark, DE 19702Auction
 Auction.com 2
 - $385,0004 bd2 ba1.8k sqft12 Rogers Cir, Newark, DE 19702For Sale
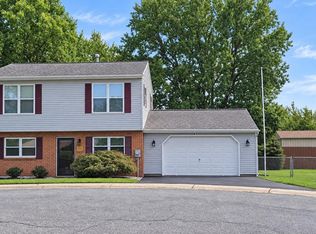 MLS ID #DENC2111184, Lee Buzalek, EXP Realty, LLC. Bright MLS
 - $339,9004 bd2 ba1.3k sqft827 Elkton Rd, Newark, DE 19711For SaleMLS ID #DENC2112572, Danielle Benson, Century 21 Gold Key Realty. Bright MLS
- $389,9904 bd2 ba1.6k sqft26 Alwyn Rd, Newark, DE 19713For SaleMLS ID #DENC2111774, VERNON GIBSON, The Parker Group. Bright MLS
- $379,9003 bd2 ba1.3k sqftNone Available, Newark, DE 19702For SaleMLS ID #DENC2111430, Patrick Lorenz, Patterson-Schwartz - Greenville. Bright MLS
- $369,0002 bd3 ba1.3k sqft100 Britain Ct, Newark, DE 19702For SaleMLS ID #DENC2110866, Mayra Santiago, Redfin Corporation. Bright MLS
- $469,0004 bd3 ba1.9k sqft3 Cobblefield Dr, Newark, DE 19713For SaleMLS ID #DENC2112282, Corey Harris, Crown Homes Real Estate. Bright MLS
- $375,0004 bd2 ba1.2k sqft18 Pearson Dr, Newark, DE 19713For SaleMLS ID #DENC2109900, Angela M Ferguson, RE/MAX Associates-Hockessin. Bright MLS
- $329,0003 bd3 ba1.8k sqft11 Denny Cir, Newark, DE 19702For SaleMLS ID #DENC2112618, Kellie Bergen, Coldwell Banker Premier - Lewes. Bright MLS
- $334,9004 bd2 ba1.6k sqft48 Gill Dr, Newark, DE 19713For SaleMLS ID #DENC2109064, Maggie Colman, Long & Foster Real Estate, Inc.. Bright MLS
- $375,0004 bd2 ba2.3k sqft402 Elderfield Rd, Newark, DE 19713For SaleMLS ID #DENC2111836, Andy Mulrine, RE/MAX Associates-Hockessin. Bright MLS
- $385,0004 bd2 ba1.6k sqft53 Shull Dr, Newark, DE 19711For SaleMLS ID #DENC2107958, Lindsay Powell Conley, The Moving Experience Delaware Inc. Bright MLS
- $499,7774 bd3 ba2.1k sqft309 Caravel Dr, Bear, DE 19701For SaleMLS ID #DENC2112748, Liam Coonahan, Real of Pennsylvania. Bright MLS
- $525,0004 bd3 ba2k sqft20 Briarcliffe Ct, Newark, DE 19702For SaleMLS ID #DENC2109544, Megan Toll, KW Empower. Bright MLS
- $374,9003 bd1 ba1.4k sqft213 Warfield Rd, Newark, DE 19713For SaleMLS ID #DENC2111556, Dan Shainsky, Coldwell Banker Realty. Bright MLS
- $439,9004 bd2 ba1.9k sqftNone Available, Newark, DE 19702For SaleMLS ID #DENC2091028, Shirley McAllister, Patterson-Schwartz - Greenville. Bright MLS
