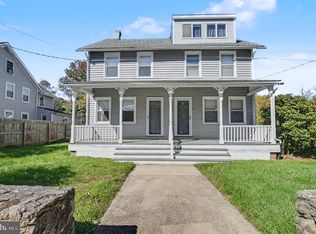
Welcome home to this move-in ready 3-bedroom, 1.5-bath detached Colonial set on a picturesque 1-acre corner lot! Showcasing fresh paint and brand-new carpet throughout, this residence offers a clean, neutral canvas for its next owner. Enjoy quiet mornings on the wide front porch before stepping inside to a grand living room anchored by a floor-to-ceiling stone fireplace and a convenient main-floor powder room. To the left sits a separate formal dining room featuring rich, wide-plank wood flooring and decorative chair rail trim. The adjacent kitchen is equipped with gas cooking, plenty of cabinet storage, and a dedicated pantry. At the rear of the main floor, the sunroom boasts vaulted wood-plank ceilings, skylights, ceiling fans, wainscoting, and a custom built-in entry bench/coat station. Glass sliders open to a spacious rear deck with a built-in hot tub (sold as-is), perfect for outdoor entertaining. Upstairs, a central hallway with classic wood banisters leads to three comfortable bedrooms featuring brand-new carpet and ceiling fan fixtures. The primary suite includes a walk-in closet, and the upper floor is served by a full hall bathroom featuring a dark vanity cabinet and tile flooring. The lower level offers a finished rec/storage area and an unfinished section for utilities and laundry. Bonus / Accessory Dwelling Unit: Follow the driveway back to the 2-car detached garage offering carriage-style doors and extra storage. Upstairs features a private, full 1-bedroom apartment with its own living room, kitchen, dining nook, walk-in closet, full bathroom with shower stall, and in-unit laundry—ideal for rental income, guest quarters, or multi-generational living!
For sale
$550,000
1758 Brackenville Rd, Hockessin, DE 19707
3beds
1,675sqft
Single Family Residence
Built in 1920
1 Acres Lot
$-- Zestimate®
$328/sqft
$-- HOA
What's special
Built-in hot tubFresh paintBrand-new carpet throughoutRich wide-plank wood flooringSeparate formal dining roomPlenty of cabinet storageCeiling fans
- 15 days
- 1,420
- 101
Likely to sell faster than
Zillow last checked:
Listing updated:
Listed by:
Chrissy Quinn 302-355-1880,
Empower Real Estate, LLC 3027382300
Source: Bright MLS,MLS#: DENC2113118
Facts & features
Interior
Bedrooms & bathrooms
- Bedrooms: 3
- Bathrooms: 2
- Full bathrooms: 1
- 1/2 bathrooms: 1
- Main level bathrooms: 1
Heating
- Forced Air, Natural Gas
Cooling
- Central Air, Electric
Appliances
- Included: Electric Water Heater
Features
- Basement: Partially Finished,Full
- Number of fireplaces: 1
Interior area
- Total structure area: 1,675
- Total interior livable area: 1,675 sqft
- Finished area above ground: 1,675
Property
Parking
- Total spaces: 5
- Parking features: Garage Door Opener, Gravel, Driveway, Detached
- Garage spaces: 2
- Uncovered spaces: 3
Accessibility
- Accessibility features: None
Features
- Levels: Two
- Stories: 2
- Exterior features: Play Equipment, Other
- Pool features: None
- Has spa: Yes
- Spa features: Hot Tub
Lot
- Size: 1 Acres
- Features: Corner Lot, Pond
Details
- Additional structures: Above Grade
- Parcel number: 08013.00016
- Zoning: NC21
- Special conditions: Standard
Construction
Type & style
- Home type: SingleFamily
- Architectural style: Colonial,Farmhouse/National Folk
- Property subtype: Single Family Residence
Materials
- Vinyl Siding
- Foundation: Other
- Roof: Shingle
Condition
- New construction: No
- Year built: 1920
Utilities & green energy
- Sewer: Public Sewer
- Water: Well
Community & HOA
Community
- Subdivision: None Available
HOA
- Has HOA: No
Location
- Region: Hockessin
Financial & listing details
- Price per square foot: $328/sqft
- Tax assessed value: $548,100
- Annual tax amount: $4,810
- Date on market: 10/19/2026
- Listing agreement: Exclusive Agency
- Ownership: Fee Simple
Estimated market value
Not available
Estimated sales range
Not available
Not available
Price history
| Date | Event | Price |
|---|---|---|
| 10/19/2026 | Listed for sale | $550,000+102.3%$328/sqft |
Source:  Bright MLS #DENC2113118 Report a problem | ||
| 6/10/2023 | Listing removed | -- |
Source: Zillow Rentals Report a problem | ||
| 6/6/2023 | Listed for rent | $2,700+58.8%$2/sqft |
Source: Zillow Rentals Report a problem | ||
| 7/9/2020 | Listing removed | $1,700$1/sqft |
Source: Keller Williams Real Estate-Ne #DENC502882 Report a problem | ||
| 6/12/2020 | Listed for rent | $1,700$1/sqft |
Source: Keller Williams Real Estate-Ne #DENC502882 Report a problem | ||
| 8/5/2015 | Sold | $271,875-26.5%$162/sqft |
Source: Public Record Report a problem | ||
| 6/12/2015 | Listed for sale | $369,900+10.4%$221/sqft |
Source: BHHS Fox & Roach #6591615 Report a problem | ||
| 3/28/2005 | Sold | $335,000$200/sqft |
Source: Public Record Report a problem | ||
Public tax history
| Year | Property taxes | Tax assessment |
|---|---|---|
| 2025 | $4,810 +75% | $548,100 +636.7% |
| 2024 | $2,749 +13.4% | $74,400 |
| 2023 | $2,425 -1.2% | $74,400 |
| 2022 | $2,454 +0% | $74,400 |
| 2021 | $2,454 -0.3% | $74,400 |
| 2020 | $2,462 +0.2% | $74,400 |
| 2019 | $2,458 +3.3% | $74,400 |
| 2017 | $2,380 | $74,400 |
| 2016 | -- | $74,400 |
| 2015 | -- | $74,400 |
| 2014 | -- | $74,400 |
| 2013 | -- | $74,400 |
| 2012 | -- | $74,400 |
| 2011 | -- | $74,400 |
| 2010 | -- | $74,400 |
| 2009 | -- | $74,400 |
| 2008 | -- | $74,400 |
| 2007 | -- | $74,400 |
| 2006 | -- | $74,400 |
| 2005 | -- | $74,400 |
| 2004 | -- | $74,400 |
| 2003 | -- | $74,400 |
| 2002 | -- | $74,400 |
| 2001 | -- | $74,400 |
Find assessor info on the county website
Monthly payment
Est. payment
Payment breakdown
Explore the cost of this home by adjusting the details. Changes won't be saved.Climate risks
Neighborhood: 19707
Nearby schools
Schools provided by the listing agent
- District: Red Clay Consolidated
Source: Bright MLS. This data may not be complete. We recommend contacting the local school district to confirm school assignments for this home.

Similar homes
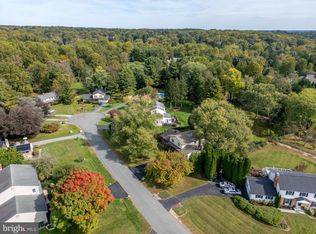
- $324,9002 bd2 ba1.1k sqft339 Lower Snuff Mill Rd, Hockessin, DE 19707For Sale
 MLS ID #DENC2113264, Pete Agresti, BHHS Fox & Roach-Greenville. Bright MLS
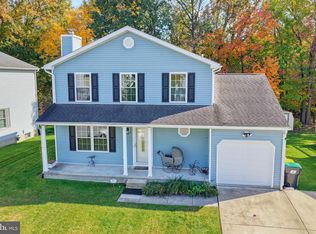
- $519,9004 bd3 ba2.3k sqft204 Atlanta Ct, Elkton, MD 21921For Sale
 MLS ID #MDCC2023586, Carolyn Brock, Tesla Realty Group, LLC. Bright MLS
- $444,0003 bd3 ba1.8k sqftNone Available, Wilmington, DE 19808For Sale
 MLS ID #DENC2113968, Karen Burke, Patterson-Schwartz-Hockessin. Bright MLS
- $450,0003 bd1 ba1.2k sqft135 Salem Church Rd, Newark, DE 19713For Sale
 MLS ID #DENC2113598, richard Oberly, Compass. Bright MLS
- $520,0004 bd3 ba1.9k sqft43 The Horseshoe, Newark, DE 19711For SaleMLS ID #DENC2098246, Kim Best, Long & Foster Real Estate, Inc.. Bright MLS
- $575,0004 bd3 ba1.8k sqft2006 Oak Lane Rd, Wilmington, DE 19803For SaleMLS ID #DENC2113226, Joseph Parent, Concord Realty Group. Bright MLS
- $499,0003 bd2 ba1.4k sqft344 Bear Christiana Rd, Bear, DE 19701For SaleMLS ID #DENC2111704, Shay Rhodunda, EXP Realty, LLC. Bright MLS
- $525,0004 bd3 ba1.8k sqft168 Willamette Dr, Bear, DE 19701For SaleMLS ID #DENC2112352, Lisa Marie, RE/MAX Advantage Realty. Bright MLS
- $410,0004 bd2 ba2.1k sqft501 Rosewood Dr, Newark, DE 19713For SaleMLS ID #DENC2114004, Jane McDaniel, RE/MAX Associates-Hockessin. Bright MLS
- $515,0003 bd2 ba1.8k sqft2010 Weatherton Dr, Wilmington, DE 19810For SaleMLS ID #DENC2107580, Jodie Zuber, Realty Mark Associates-Newark. Bright MLS
- $599,9003 bd2 ba1.8k sqft2630 Marsh Rd, Wilmington, DE 19810For SaleMLS ID #DENC2107614, Stephanie Lehane, RE/MAX Eagle Realty. Bright MLS
- $475,0003 bd2 ba1.4k sqft2174 Porter Rd, Bear, DE 19701For SaleMLS ID #DENC2108778, Lisa Marie, RE/MAX Advantage Realty. Bright MLS
- $550,0003 bd3 ba2.4k sqft213 Megan Dr, Bear, DE 19701For SaleMLS ID #DENC2110724, Mark Adcock, RE/MAX Edge. Bright MLS
- $510,0003 bd4 ba1.3k sqft1711 N Broom St, Wilmington, DE 19806For SaleMLS ID #DENC2110426, Judith Abramson, Concord Realty Group. Bright MLS
- $475,0002 bd2 ba1.9k sqft4499 Bethel Rd, Upper Chichester, PA 19061For SaleMLS ID #PADE2125602, homecoin.com Minerick, Homecoin.com. Bright MLS
- $519,9004 bd2 ba2.2k sqft1837 Saw Mill Dr, Wilmington, DE 19810For SaleMLS ID #DENC2110664, Andrew White, Compass. Bright MLS
- $349,0004 bd2 ba1.9k sqftNone Available, Claymont, DE 19703For SaleMLS ID #DENC2113754, Kat Pigliacampi, Patterson-Schwartz-Hockessin. Bright MLS
- $499,0004 bd3 ba1.9k sqftNone Available, Newark, DE 19711For SaleMLS ID #DENC2107636, Sandy Leeson, Patterson-Schwartz-Newark. Bright MLS
- $699,0003 bd3 ba1.9k sqft346 Bear Christiana Rd, Bear, DE 19701For SaleMLS ID #DENC2111714, Shay Rhodunda, EXP Realty, LLC. Bright MLS
- $589,9004 bd2 ba2k sqft22 W Dale Rd, Wilmington, DE 19810For SaleMLS ID #DENC2111974, Monica Hill, RE/MAX Associates-Wilmington. Bright MLS
