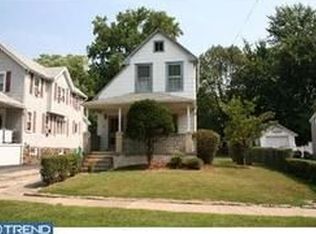
Welcome to 41 Beech Ave. - a roomy home that's move in ready. Painting and refreshing work is complete and this lovely home is ready for you to view! As you walk up to 41 Beech you'll notice the open front porch that's great for enjoying a cool beverage and some people-watching. Inside you'll find a roomy living room, formal dining room and large, custom eat-in kitchen on the first floor with an outside entrance to the fenced rear yard. On the second floor are 3 roomy bedrooms with ample closet space, ceiling fans and a spacious hall bathroom in neutral ceramic tile. You'll find the attic entrance here, as well, which provides tons of extra storage space- or you can finish it as extra living space! Many upgrades include fresh paint, newly cleaned carpets, 2 year old water heater, and new heater installed in August 2026! Don't miss your opportunity to own a large twin home close to shopping, parks and public transportation! Easy access to I95 and I476. Close to public transportation routes, quick ride to Philadelphia International Airport and all bridges to shore points.
For sale
$265,000
41 Beech Ave, Aldan, PA 19018
3beds
1,387sqft
Single Family Residence
Built in 1945
3,920 Square Feet Lot
$262,900 Zestimate®
$191/sqft
$-- HOA
What's special
Fresh paintLarge custom eat-in kitchenNewly cleaned carpetsOpen front porchFormal dining roomAmple closet spaceCeiling fans
- 22 hours
- 156
- 8
Zillow last checked:
Listing updated:
Listed by:
Jacki Sop 610-656-5105,
C-21 Executive Group 6104949520
Source: Bright MLS,MLS#: PADE2123708
Facts & features
Interior
Bedrooms & bathrooms
- Bedrooms: 3
- Bathrooms: 1
- Full bathrooms: 1
Basement
- Description: Percent Finished: 50.0
Heating
- Radiator, Natural Gas
Cooling
- Ceiling Fan(s), Central Air, Electric
Appliances
- Included: Self Cleaning Oven, Electric Water Heater
- Laundry: In Basement
Features
- Ceiling Fan(s), Dining Area, Eat-in Kitchen, Dry Wall
- Basement: Full,Improved,Rear Entrance
- Has fireplace: No
Interior area
- Total structure area: 1,387
- Total interior livable area: 1,387 sqft
- Finished area above ground: 1,387
Property
Parking
- Total spaces: 1
- Parking features: Driveway, On Street
- Uncovered spaces: 1
Accessibility
- Accessibility features: None
Features
- Levels: Two
- Stories: 2
- Patio & porch: Porch
- Exterior features: Sidewalks, Street Lights
- Pool features: None
- Fencing: Back Yard
Lot
- Size: 3,920 Square Feet
- Dimensions: 25 x 156
- Features: Front Yard, Level, Rear Yard, Middle Of Block
Details
- Additional structures: Above Grade
- Parcel number: 01000013700
- Zoning: R-10
- Special conditions: Standard
Construction
Type & style
- Home type: SingleFamily
- Architectural style: Colonial
- Property subtype: Single Family Residence
- Attached to another structure: Yes
Materials
- Combination
- Foundation: Block
- Roof: Shingle
Condition
- Average,Good
- New construction: No
- Year built: 1945
Utilities & green energy
- Electric: 150 Amps
- Sewer: Public Sewer
- Water: Public
- Utilities for property: Cable Connected, Cable, Fiber Optic
Community & HOA
Community
- Subdivision: None Available
HOA
- Has HOA: No
Location
- Region: Aldan
- Municipality: ALDAN BORO
Financial & listing details
- Price per square foot: $191/sqft
- Tax assessed value: $113,590
- Annual tax amount: $5,043
- Date on market: 10/7/2026
- Listing agreement: Exclusive Agency
- Listing terms: Cash,Conventional,FHA,PHFA,VA Loan
- Inclusions: Washer And Dryer
- Ownership: Fee Simple
Estimated market value
$262,900
$250,000 - $276,000
$2,204/mo
Price history
| Date | Event | Price |
|---|---|---|
| 10/7/2026 | Listed for sale | $265,000+122.7%$191/sqft |
Source:  Bright MLS #PADE2123708 Report a problem Bright MLS #PADE2123708 Report a problem | ||
| 12/9/2014 | Listing removed | $119,000$86/sqft |
Source: Weichert Realtors #6479683 Report a problem | ||
| 10/31/2014 | Listed for sale | $119,000+205.1%$86/sqft |
Source: Weichert Realtors #6479683 Report a problem | ||
| 5/11/1999 | Sold | $39,000$28/sqft |
Source: Public Record Report a problem | ||
Public tax history
| Year | Property taxes | Tax assessment |
|---|---|---|
| 2026 | $4,881 +7.2% | $113,590 |
| 2025 | $4,554 +2.6% | $113,590 |
| 2024 | $4,439 +5.2% | $113,590 |
| 2023 | $4,221 +2.1% | $113,590 |
| 2022 | $4,133 | $113,590 |
| 2021 | $4,133 +846.7% | $113,590 +42.1% |
| 2020 | $437 -8.4% | $79,950 |
| 2019 | $476 -89.9% | $79,950 |
| 2018 | $4,697 +970.4% | $79,950 |
| 2017 | $439 | $79,950 |
| 2016 | $439 -2% | $79,950 |
| 2015 | $448 | $79,950 |
| 2014 | $448 +4.9% | $79,950 |
| 2013 | $427 +0.8% | $79,950 |
| 2012 | $424 +2.3% | $79,950 |
| 2011 | $414 | $79,950 |
| 2010 | $414 +9.7% | $79,950 |
| 2009 | $378 | $79,950 |
| 2008 | $378 +8.3% | $79,950 |
| 2007 | $349 -2% | $79,950 |
| 2006 | $356 | $79,950 |
| 2005 | $356 | $79,950 |
| 2004 | $356 +8.5% | $79,950 |
| 2003 | $328 +7.9% | $79,950 |
| 2002 | $304 | $79,950 |
| 2000 | $304 | $79,950 |
Find assessor info on the county website
Monthly payment
Est. payment
Payment breakdown
Explore the cost of this home by adjusting the details. Changes won't be saved.Climate risks
Neighborhood: 19018
Nearby schools
Schools provided by the listing agent
- Elementary: Aldan
- High: Penn Wood
- District: William Penn
Source: Bright MLS. This data may not be complete. We recommend contacting the local school district to confirm school assignments for this home.
Similar homes
- $--3 bd1 ba1.2k sqft808 Bartram Ave, Collingdale, PA 19023Auction
 Auction.com 2
 - $--3 bd2 ba1k sqft3640 Wharton St, Philadelphia, PA 19146Auction
 Auction.com 2
 - $--3 bd1 ba1.4k sqft6437 Morris Park Rd, Philadelphia, PA 19151Auction
 Auction.com 2
 - $--3 bd1 ba1.1k sqft15 E Boon Ave, Glenolden, PA 19036Auction
 Auction.com 2
 - $265,0003 bd1 ba1.3k sqft106 Ashby Rd, Upper Darby, PA 19082For Sale
 MLS ID #PADE2115586, HASAN YASIN AMIN, RE/MAX Preferred - Malvern. Bright MLS
 - $228,9003 bd1 ba1.3k sqft238 Lexington Ave, Lansdowne, PA 19050For SaleMLS ID #PADE2121310, Jacques Luxamar, Keller Williams Realty - Cherry Hill. Bright MLS
