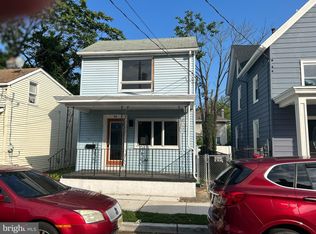
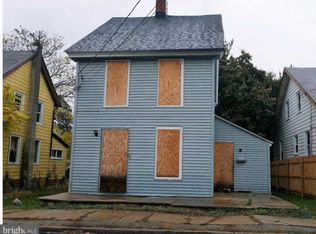
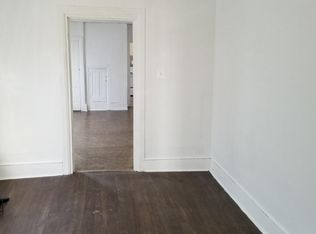
Welcome to 48 Penn Street where this home has been completely renovated from top to bottom! As you walk in the front door you will appreciate the open layout with new flooring, recessed lighting and beautiful modern kitchen including a center island, granite countertops, tiled backsplash from counter to ceiling, new cabinets and stainless steel appliances. The first floor also incudes a bathroom with shower, built in shelving and convenient washer/dryer hookups. Upstairs boasts new carpeting throughout the 3 bedrooms, large walkin closets, recessed lighting and second full bathroom. In the basement you will see all new plumbing, new hot water heater and completely newly run electric and panel. Also included in this home is new heating and central air, new drywall, insulation, and hardwired smoke detectors. Outside is a large front porch where you can sit and relax. This house is located in a flood zone and may require flood insurance for financing.
For sale
Price cut: $19K (7/18)
$270,000
48 Penn St, Penns Grove, NJ 08069
3beds
1,736sqft
Single Family Residence
Built in 1920
2,540 Square Feet Lot
$264,600 Zestimate®
$156/sqft
$-- HOA
What's special
New plumbingRecessed lightingNew drywallBeautiful modern kitchenBathroom with showerNew hot water heaterHardwired smoke detectors
- 375 days
- 387
- 39
Zillow last checked:
Listing updated:
Listed by:
Holly Wulderk-Ariza 856-392-5224,
Barragan Realty LLC
Source: Bright MLS,MLS#: NJSA2016350
Facts & features
Interior
Bedrooms & bathrooms
- Bedrooms: 3
- Bathrooms: 2
- Full bathrooms: 2
- Main level bathrooms: 1
Rooms
- Room types: Living Room, Dining Room, Kitchen, Laundry
Dining room
- Level: Main
Kitchen
- Level: Main
Laundry
- Level: Main
Living room
- Level: Main
Heating
- Forced Air, Natural Gas
Cooling
- Central Air, Electric
Appliances
- Included: Gas Water Heater
- Laundry: Main Level, Laundry Room
Features
- Dining Area, Open Floorplan, Kitchen Island, Recessed Lighting, Walk-In Closet(s)
- Basement: Interior Entry,Unfinished
- Has fireplace: No
Interior area
- Total structure area: 1,736
- Total interior livable area: 1,736 sqft
- Finished area above ground: 1,736
- Finished area below ground: 0
Property
Parking
- Parking features: Driveway, On Street
- Has uncovered spaces: Yes
Accessibility
- Accessibility features: None
Features
- Levels: Two
- Stories: 2
- Pool features: None
Lot
- Size: 2,540 Square Feet
- Dimensions: 32.00 x 79.40
Details
- Additional structures: Above Grade, Below Grade
- Parcel number: 080005300020
- Zoning: RESIDENTIAL
- Special conditions: Standard
Construction
Type & style
- Home type: SingleFamily
- Architectural style: Traditional
- Property subtype: Single Family Residence
Materials
- Vinyl Siding
- Foundation: Stone
Condition
- New construction: No
- Year built: 1920
Utilities & green energy
- Sewer: Public Sewer
- Water: Public
Community & HOA
Community
- Subdivision: None Available
HOA
- Has HOA: No
Location
- Region: Penns Grove
- Municipality: PENNS GROVE BORO
Financial & listing details
- Price per square foot: $156/sqft
- Tax assessed value: $76,400
- Annual tax amount: $4,237
- Date on market: 9/29/2025
- Listing agreement: Exclusive Right To Sell
- Inclusions: Stove, Dishwasher, Refrigerator
- Ownership: Fee Simple
Estimated market value
$264,600
$251,000 - $278,000
$2,067/mo
Price history
| Date | Event | Price |
|---|---|---|
| 7/18/2026 | Price change | $270,000-6.6%$156/sqft |
Source:  Bright MLS #NJSA2016350 Report a problem Bright MLS #NJSA2016350 Report a problem | ||
| 5/1/2026 | Price change | $289,000-3.3%$166/sqft |
Source: Bright MLS #NJSA2016350 Report a problem | ||
| 1/6/2026 | Price change | $299,000-3.5%$172/sqft |
Source: Bright MLS #NJSA2016350 Report a problem | ||
| 10/17/2025 | Price change | $310,000-3.1%$179/sqft |
Source: Bright MLS #NJSA2016350 Report a problem | ||
| 9/29/2025 | Listed for sale | $320,000+392.3%$184/sqft |
Source: Bright MLS #NJSA2016350 Report a problem | ||
| 11/14/2023 | Sold | $65,000$37/sqft |
Source: Bright MLS #NJSA2008986 Report a problem | ||
| 10/23/2023 | Contingent | $65,000$37/sqft |
Source: Bright MLS #NJSA2008986 Report a problem | ||
| 10/9/2023 | Listed for sale | $65,000+1313%$37/sqft |
Source: Bright MLS #NJSA2008986 Report a problem | ||
| 9/3/2019 | Sold | $4,600+820%$3/sqft |
Source: Public Record Report a problem | ||
| 7/26/2017 | Listing removed | $500 |
Source: Bid4Assets Report a problem | ||
| 7/12/2017 | Listed for sale | $500-97.5% |
Source: Bid4Assets Report a problem | ||
| 9/27/2015 | Listing removed | $20,000$12/sqft |
Source: Keller Williams - Washington Township #445763 Report a problem | ||
| 5/14/2015 | Listed for sale | $20,000-78.4%$12/sqft |
Source: KELLER WILLIAMS REALTY Report a problem | ||
| 10/22/2009 | Sold | $92,500+180.3%$53/sqft |
Source: Public Record Report a problem | ||
| 8/5/1998 | Sold | $33,000$19/sqft |
Source: Public Record Report a problem | ||
Public tax history
| Year | Property taxes | Tax assessment |
|---|---|---|
| 2026 | $4,316 +1.9% | $76,400 |
| 2025 | $4,237 | $76,400 |
| 2024 | $4,237 +3.5% | $76,400 |
| 2023 | $4,095 +8.4% | $76,400 |
| 2022 | $3,777 -1.3% | $76,400 |
| 2021 | $3,827 -0.4% | $76,400 |
| 2020 | $3,843 +56.7% | $76,400 |
| 2019 | $2,453 | $76,400 +25.7% |
| 2018 | $2,453 -0.3% | $60,800 |
| 2017 | $2,461 +8.5% | $60,800 |
| 2016 | $2,268 +1.1% | $60,800 |
| 2015 | $2,244 +0.5% | $60,800 |
| 2014 | $2,232 +4.4% | $60,800 |
| 2012 | $2,137 +4.5% | $60,800 |
| 2011 | $2,045 +4.5% | $60,800 |
| 2010 | $1,957 -49.2% | $60,800 |
| 2009 | $3,850 | $60,800 -2.3% |
| 2008 | -- | $62,200 |
| 2007 | -- | $62,200 |
| 2006 | -- | $62,200 |
| 2005 | -- | $62,200 |
| 2004 | -- | $62,200 |
| 2003 | -- | $62,200 |
| 2002 | -- | $62,200 |
| 2001 | -- | $62,200 |
Find assessor info on the county website
Monthly payment
Est. payment
Payment breakdown
Explore the cost of this home by adjusting the details. Changes won't be saved.Climate risks
Neighborhood: 08069
Nearby schools
Schools provided by the listing agent
- District: Penns Grove-carneys Point Schools
Source: Bright MLS. This data may not be complete. We recommend contacting the local school district to confirm school assignments for this home.
Similar homes
- $284,9004 bd2 ba1.5k sqft1809 N Tatnall St, Wilmington, DE 19802For Sale

 MLS ID #DENC2112412, Mark Stape, Compass. Bright MLS
 - $235,0003 bd1 ba1.4k sqft575 N Broadway, Deepwater, NJ 08023For Sale
 MLS ID #NJSA2018942, michelle Cobb, Keller Williams Hometown. Bright MLS
 - $269,9993 bd2 ba1.6k sqft1205 Oak St, Wilmington, DE 19805For Sale
 MLS ID #DENC2108872, G Pizarro, Crown Homes Real Estate. Bright MLS
 - $299,9004 bd2 ba1.7k sqft607 N Broom St, Wilmington, DE 19805For Sale
 MLS ID #DENC2109486, Nicole Larue, Barksdale & Affiliates Realty. Bright MLS
 - $279,9003 bd1 ba1.1k sqft64 Dartmouth Rd, Pennsville, NJ 08070For SaleMLS ID #NJSA2019544, Elizabeth Valero, S. Kelly Real Estate LLC. Bright MLS
- $269,9003 bd1 ba1k sqftNone Available, New Castle, DE 19720For SaleMLS ID #DENC2103542, Peggy Sheehan, Patterson-Schwartz-Middletown. Bright MLS
- $269,0003 bd1 ba1.2k sqftNone Available, New Castle, DE 19720For SaleMLS ID #DENC2105630, Bianca Pagan, Epique Realty. Bright MLS
- $310,0003 bd2 ba1.1k sqft3211 N Jefferson St, Wilmington, DE 19802For SaleMLS ID #DENC2109530, Delisia Inge, BHHS Fox & Roach - Hockessin. Bright MLS
- $229,9003 bd2 ba1.1k sqft12 Kings Grant Way, Wilmington, DE 19802For SaleMLS ID #DENC2112166, Eddie Barksdale, Barksdale & Affiliates Realty. Bright MLS
- $295,0004 bd2 ba1.1k sqft1628 Cherry St, Upper Chichester, PA 19061For SaleMLS ID #PADE2114222, Mrs. Krystyna Latsios, Keller Williams Real Estate - Media. Bright MLS
- $244,9003 bd1 ba1.2k sqft140 Georgia Rd, Pennsville, NJ 08070For SaleMLS ID #NJSA2019558, David Wright, Mahoney Realty Pennsville, LLC. Bright MLS
- $315,0003 bd2 ba1.4k sqft16 Eaton Rd, Pennsville, NJ 08070For SaleMLS ID #NJSA2019980, Carol Smith, Mahoney Realty Pennsville, LLC. Bright MLS
- $279,0884 bd2 ba1.4k sqft1023 Langley St, Trainer, PA 19061For SaleMLS ID #PADE2115118, Joe Marino, C-21 Executive Group. Bright MLS
- $259,0003 bd2 ba1.5k sqft726 E 18th St, Chester, PA 19013For SaleMLS ID #PADE2122130, Mike Zalivchii, Century 21 Preferred. Bright MLS
- $234,9003 bd2 ba1.2k sqft715 N Locust St, Wilmington, DE 19801For SaleMLS ID #DENC2109890, Sharon Stewart, EXP Realty, LLC. Bright MLS
- $279,9004 bd2 ba1.4k sqft1022 Penn Line Rd, Paulsboro, NJ 08066For SaleMLS ID #NJGL2072962, Kat Quarterman, Quarterman Realty Group Inc.. Bright MLS
- $299,9993 bd3 ba1.1k sqft2614 Osborne St, Upper Chichester, PA 19061For SaleMLS ID #PADE2112534, Jacqueline Much, Keller Williams Real Estate - West Chester. Bright MLS
- $250,0003 bd2 ba1.2k sqft611 South St, New Castle, DE 19720For SaleMLS ID #DENC2107024, Ramon Gaber, Realty Mark Associates-Newark. Bright MLS
- $319,0003 bd1 ba1k sqft403 Joporter Dr, Wilmington, DE 19801For SaleMLS ID #DENC2108994, Dustin Oldfather, Compass. Bright MLS
- $359,9004 bd2 ba1.7k sqft2611 Washington Ave, Claymont, DE 19703For SaleMLS ID #DENC2109810, Kelly Stipa, Springer Realty Group. Bright MLS
