Skip main navigation
Off market
  • $333,600

    49 Delaware Ave, Penns Grove, NJ 08069

    5beds
    2baths
    2,800sqft
    SingleFamily
    Built in 1940
    0.33 Acres Lot
    $333,600 Zestimate®
    $119/sqft
    $2,882 Estimated rent

    Home value

    $333,600

    $297,000 - $370,000

    $2,882/mo

    Zestimate® history
    Loading
    Loading...

    Owner options

    List your home for rent

    $2,882/mo

    Rent Zestimate®

    Find your next renter with Zillow Rental Manager. Plus, with online applications, you can quickly screen prospective tenants – for free.

    Learn more

    $2,882/mo

    Rent Zestimate®

    Refinance and save

    $2,513/mo

    Est. payment

    Refinancing to a lower rate could help reduce your monthly payments and save thousands over the life of the loan.

    See today's rates

    $2,513/mo

    Est. payment

    Explore your selling options

    Work with a Zillow partner agent

    Leverage their expertise and Zillow's premium Showcase listings to get your home seen by more buyers.

    Get started

    List with your own agent

    Get your home in front of millions of buyers by listing it on Zillow.

    Learn how to do it

    Sell it yourself

    Take full control of how buyers see your home on Zillow by listing For Sale by Owner (FSBO).

    List your home

    What's special

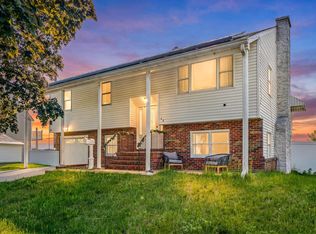
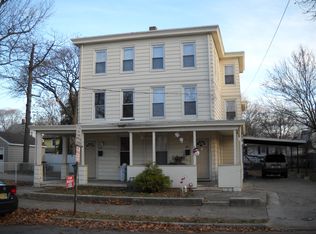
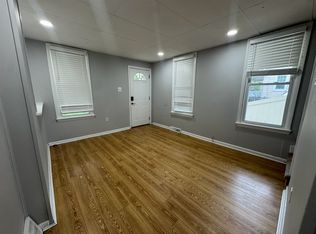
    This property is available on a rent-to-own basis.This beautifully remodeled, 2,800SF home is a 70 year old American Four Square, with 5 BRs, and 2.5 BAs. Three stories of hard wood floors plus finished basement makes it 4 levels of living space! Professionally landscaped, double lot. Entire property is fenced in with 4' black aluminum fence in front with new 6' white privacy fence in backyard. The entire house has been remodeled inside and out over the last 10 years. New roofs on the main house, single car detached garage, and shed. New gutter system on main house that drains underground to the street. All three bldgs have aluminum siding and have been freshly painted tan. Main house has a concrete foundation with brick chimney and accents freshly painted gray. 28' x 10' front porch was completely upgraded with new support ceiling and floor beams, roof, gutter system, recessed lighting, new ceiling. Porch floor sanded down to original hardwood and sealed with polyurethane and waterproof sealer. Four wooden columns/railing freshly painted high gloss white. Great river view from front porch, 2nd and 3rd floors. New stamped concrete patio equipped with fire pit area in backyard. Great for barbequing and entertaining!Parking: 1 car detached garage, +4 car driveway parking, + 5 car street parkingAll new windows (39 total), new exterior doors, and new storm doors. Rewired the entire house with new electric, phone and cable wiring. New ceiling fans/lights in kitchen and living room and in 4 of the 5 BRs. Replaced all lights bulbs (110) with compact fluorescent lights.Finished basement includes 2 offices, fitness center, kids' playroom, half bath, and boiler/hot water heater room. Electric hot water heater. Oil fed boiler that provides steam radiator heat throughout the house. 550 gallon underground oil tank tested and insured against any potential leaking. Dual zone air conditioning with two separate AC units. 1st AC unit feeds basement and first floor. New 2nd AC condenser and fan feeds 2nd and 3rd floors.1st floor includes new kitchen with stainless steel appliances and granite counter tops. New full bath with 4.5' soaking tub and tile shower. 8.5 ft ceilings throughout 1st floor, 1 stained glass window on either side of fireplace in living room with wooden pocket doors separating the foyer. Large wrap around wooden staircase to 2nd floor with electric, handicap chair lift.2nd floor includes 4 BRs including Mstr BR. Master bath completely remodeled with new tile shower and 5' soaking tub.3rd floor includes 5th BR with separate sitting room, closet and large amount of attic storage space.Tenant is responsible for all utilities

    This property is off market, which means it's not currently listed for sale or rent on Zillow. This may be different from what's available on other websites or public sources.
    Facts & features

    Interior

    Bedrooms & bathrooms
    • Bedrooms: 5
    • Bathrooms: 2.5
    Cooling
    • Central
    Appliances
    • Included: Dishwasher, Freezer, Garbage disposal, Microwave, Range / Oven, Refrigerator, Washer
    Features
    • Flooring: Tile, Hardwood
    • Has fireplace: Yes
    Interior area
    • Total interior livable area: 2,800 sqft

    Property

    Parking
    • Parking features: Garage - Detached, Off-street, On-street
    Lot
    • Size: 0.33 Acres
    Details
    • Parcel number: 0800053000000005

    Construction

    Type & style
    • Home type: SingleFamily
    Condition
    • Year built: 1940

    Community & neighborhood

    Location
    • Region: Penns Grove

    Other

    Other facts
    • Granite countertop
    • Living room
    • Stainless steel appliances
    • Vintage

    Price history

    DateEventPrice
    3/24/2021Listing removed--
    Source: Owner Report a problem
    1/13/2015Listing removed$2,000$1/sqft
    Source: Owner Report a problem
    12/11/2014Listed for rent$2,000$1/sqft
    Source: Owner Report a problem
    12/1/2010Listing removed$259,900$93/sqft
    Source: Realmart Realty, LLC #5718209 Report a problem
    5/30/2010Listed for sale$259,900+80.2%$93/sqft
    Source: Realmart Realty, LLC #5718209 Report a problem
    5/22/2003Sold$144,200$52/sqft
    Source: Public Record Report a problem

    Public tax history

    YearProperty taxesTax assessment
    2025$6,755 $121,800
    2024$6,755 +3.5%$121,800
    2023$6,528 +8.4%$121,800
    2022$6,022 -1.3%$121,800
    2021$6,101 -0.4%$121,800
    2020$6,127 +8.5%$121,800
    2019$5,648 $121,800 -13%
    2018$5,648 +36.2%$140,000
    2017$4,145 -40.2%$140,000
    2016$6,932 +1.1%$140,000 -24.7%
    2015$6,856 +0.5%$185,800
    2014$6,821 +2.4%$185,800
    2013$6,663 +2%$185,800
    2012$6,531 +4.5%$185,800
    2011$6,248 +2%$185,800
    2010$6,124 +14.9%$185,800 -2.4%
    2009$5,330 $190,300 +121%
    2008-- $86,100
    2007-- $86,100
    2006-- $86,100
    2005-- $86,100
    2004-- $86,100
    2003-- $86,100
    2002-- $86,100
    2001-- $86,100

    Find assessor info on the county website

    Neighborhood: 08069

    Nearby schools

    GreatSchools rating
    Schools provided by the listing agent
    • Elementary: LAFAYETTE-PERSHING E.S.
    • Middle: PENNS GROVE M.S.
    • High: PENNS GROVE H.S.
    • District: Penns Grove-carneys

    Source: The MLS. This data may not be complete. We recommend contacting the local school district to confirm school assignments for this home.

    Get a cash offer in 3 minutes
    Find out how much your home could sell for in as little as 3 minutes with a no-obligation cash offer.
    Estimated market value
    $333,600
    Get a cash offer in 3 minutes
    Find out how much your home could sell for in as little as 3 minutes with a no-obligation cash offer.
    Estimated market value
    $333,600