Bring your vision! This 4 bedroom, 2 bath split-level is a fantastic opportunity for the right buyer! This home needs a complete remodel from top to bottom, and it's priced accordingly, making it an ideal project for investors. The main level offers a classic split-level flow with a living room, dining room, and kitchen, a great canvas for an open-concept redesign. Upstairs, you'll find three bedrooms and a full bathroom. The lower level adds even more living space with a cozy family room featuring a fireplace, direct access to the 4th bedroom and a convenient full bath, plus a door leading out to an exterior enclosed screened porch, which could be perfect for future relaxing evenings once restored. A full basement rounds out the home, offering additional storage or finishing potential. Location is everything, and this one delivers: situated in Millside Heights with easy access to Routes 130 and 295 and other major highways, commuting is a breeze. Enjoy nearby parks, ball fields, and schools, all just a short drive from the city of Philadelphia. Homes with this much potential in this location don't come around often. DISTRESSED PROPERTY - KNOWN MOLD/ENVIRONMENTAL CONDITIONS - signed Acknowledgment, Assumption of Risk & Hold Harmless Agreement required for all persons prior to entry. Please review the showing instructions carefully with your agent. **HIGHEST & BEST OFFERS DUE BY MONDAY, 10/19 AT 4PM.**
For sale
$275,000
32 Suburban Blvd, Delran, NJ 08075
4beds
1,736sqft
Single Family Residence
Built in 1963
10,650 Square Feet Lot
$-- Zestimate®
$158/sqft
$-- HOA
What's special
Classic split-level flowDining roomExterior enclosed screened porch
- 3 hours
- 112
- 7
Zillow last checked:
Listing updated:
Listed by:
Ashley Moorhouse 856-304-2535,
Keller Williams Realty - Cherry Hill
Source: Bright MLS,MLS#: NJBL2120738
Facts & features
Interior
Bedrooms & bathrooms
- Bedrooms: 4
- Bathrooms: 2
- Full bathrooms: 2
Basement
- Area: 0
Heating
- Forced Air, Natural Gas
Cooling
- Central Air, Electric
Appliances
- Included: Gas Water Heater
- Laundry: In Basement
Features
- Attic, Dining Area, Eat-in Kitchen
- Basement: Partial
- Number of fireplaces: 1
Interior area
- Total structure area: 1,736
- Total interior livable area: 1,736 sqft
- Finished area above ground: 1,736
- Finished area below ground: 0
Property
Parking
- Total spaces: 1
- Parking features: Garage Faces Front, Attached
- Attached garage spaces: 1
Accessibility
- Accessibility features: None
Features
- Levels: Multi/Split,Two
- Stories: 2
- Patio & porch: Enclosed, Porch
- Exterior features: Street Lights
- Pool features: None
Lot
- Size: 10,650 Square Feet
Details
- Additional structures: Above Grade, Below Grade
- Parcel number: 100010100005
- Zoning: RES.
- Special conditions: Standard
Construction
Type & style
- Home type: SingleFamily
- Property subtype: Single Family Residence
Materials
- Frame
- Foundation: Block
- Roof: Pitched,Shingle
Condition
- New construction: No
- Year built: 1963
Utilities & green energy
- Sewer: Public Sewer
- Water: Public
Community & HOA
Community
- Subdivision: Millside Heights
HOA
- Has HOA: No
Location
- Region: Delran
- Municipality: DELRAN TWP
Financial & listing details
- Price per square foot: $158/sqft
- Tax assessed value: $209,000
- Annual tax amount: $8,370
- Date on market: 10/14/2026
- Listing agreement: Exclusive Right To Sell
- Ownership: Fee Simple
Estimated market value
Not available
Estimated sales range
Not available
Not available
Price history
| Date | Event | Price |
|---|---|---|
| 10/14/2026 | Listed for sale | $275,000$158/sqft |
Source:  Bright MLS #NJBL2120738 Report a problem Bright MLS #NJBL2120738 Report a problem | ||
Public tax history
| Year | Property taxes | Tax assessment |
|---|---|---|
| 2026 | $8,370 +0.7% | $209,000 |
| 2025 | $8,310 +0.9% | $209,000 |
| 2024 | $8,235 | $209,000 |
| 2023 | -- | $209,000 |
| 2022 | $8,128 -0.1% | $209,000 |
| 2021 | $8,132 +1.1% | $209,000 |
| 2020 | $8,040 -2.8% | $209,000 |
| 2019 | $8,270 +1.6% | $209,000 -4.4% |
| 2018 | $8,138 +1.5% | $218,600 |
| 2017 | $8,018 +1.7% | $218,600 |
| 2016 | $7,885 +4.6% | $218,600 |
| 2015 | $7,542 +1.9% | $218,600 |
| 2014 | $7,402 +2.6% | $218,600 |
| 2013 | $7,214 -0.3% | $218,600 |
| 2012 | $7,238 +6.3% | $218,600 -10% |
| 2011 | $6,806 +4.2% | $242,900 |
| 2010 | $6,529 -0.1% | $242,900 |
| 2009 | $6,534 +1.5% | $242,900 |
| 2008 | $6,437 +10% | $242,900 |
| 2007 | $5,854 +7.3% | $242,900 |
| 2006 | $5,458 +13.9% | $242,900 |
| 2005 | $4,794 +8.5% | $242,900 +80.1% |
| 2004 | $4,419 | $134,900 |
| 2003 | -- | $134,900 |
| 2002 | -- | $134,900 |
| 2001 | -- | $134,900 |
Find assessor info on the county website
Monthly payment
Est. payment
Payment breakdown
Explore the cost of this home by adjusting the details. Changes won't be saved.Climate risks
Neighborhood: 08075
Nearby schools
Schools provided by the listing agent
- Elementary: Millbridge
- Middle: Delran
- High: Delran
- District: Delran Township
Source: Bright MLS. This data may not be complete. We recommend contacting the local school district to confirm school assignments for this home.
Similar homes
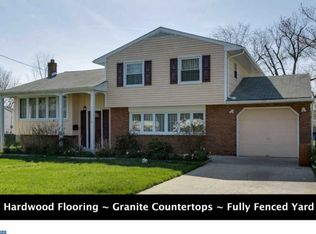
- $325,0003 bd1 ba1k sqft321 Edgewood Ave, Delanco, NJ 08075For Sale
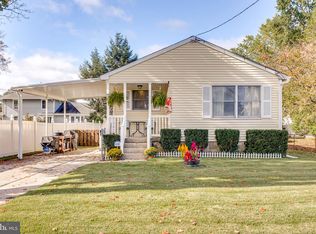
 MLS ID #NJBL2121736, Christine Caruso, RE/MAX World Class Realty. Bright MLS
 - $279,9003 bd2 ba1.4k sqft39 San Diego Dr, Magnolia, NJ 08049For Sale
 MLS ID #NJCD2128250, Mark Ellis, Ellis Group Property Management LLC. Bright MLS
 - $339,0003 bd2 ba1.3k sqft429 Hubbs Dr, Palmyra, NJ 08065For Sale
 MLS ID #NJBL2120734, Jeremiah F Kobelka, Real Broker, LLC. Bright MLS
 - $--3 bd1 ba1.2k sqft3232 Malinda Dr, Bristol, PA 19007Auction
 ServiceLink Auction
 - $320,0003 bd2 ba1.1k sqft229 Charleston Rd, Willingboro, NJ 08046For SaleMLS ID #NJBL2120902, Giusy Cusumano, Coldwell Banker Realty. Bright MLS
- $275,0003 bd2 ba1.5k sqft2242 Norwood Ave, Pennsauken, NJ 08110For SaleMLS ID #NJCD2125802, Nicole Snyderman, BHHS Fox & Roach-Moorestown. Bright MLS
- $299,9003 bd2 ba1.4k sqft32 Nimitz Ln, Willingboro, NJ 08046For SaleMLS ID #NJBL2120462, Shamel Lewis, Keller Williams Realty - Moorestown. Bright MLS
- $316,9004 bd2 ba1.5k sqft50 Margin Rd, Levittown, PA 19056For SaleMLS ID #PABU2130994, Edward J Barber JR., Better Homes Realty Group. Bright MLS
- $405,0004 bd2 ba2k sqft16 Terrell Ln, Willingboro, NJ 08046For SaleMLS ID #NJBL2118798, Isabele Moss, Weichert Realtors - Moorestown. Bright MLS
- $269,0004 bd2 ba1.7k sqft50 Bispham St, Mount Holly, NJ 08060For SaleMLS ID #NJBL2118768, Drew Cifrodelli, Zweet Zpot Real Estate. Bright MLS
- $250,0004 bd2 ba1.8k sqft11 Wellington Pl, Burlington, NJ 08016For SaleMLS ID #NJBL2095744, Mary Grace - "MG" Assadoghli, MGA Real Estate Specialist. Bright MLS
- $305,0005 bd2 ba2.2k sqft463 Princeton Blvd, Wenonah, NJ 08090For SaleMLS ID #NJGL2079044, Philip Cavalcanto, Coldwell Banker Argus Real Estate. Bright MLS
- $375,0004 bd-- ba2.1k sqft312 Conover St, Burlington, NJ 08016For SaleMLS ID #NJBL2122482, Jay Galante, Real Broker, LLC. Bright MLS
- $320,0003 bd3 ba1.7k sqft14 Poppy Turn, Willingboro, NJ 08046For SaleMLS ID #NJBL2116960, Michael Fingerman, HomeSmart First Advantage Realty. Bright MLS
- $299,9993 bd1 ba1.3k sqft6736 Marion Ave, Pennsauken, NJ 08109For SaleMLS ID #NJCD2122864, Michael MCCOLLUM, RE/MAX Of Cherry Hill. Bright MLS
- $355,0003 bd4 ba1.3k sqft2118 Vista St, Philadelphia, PA 19152For SaleMLS ID #PAPH2679620, Elvis Li, Bright Home Realty, LLC. Bright MLS
- $250,0002 bd1 ba1k sqft8260 Balfour Rd, Pennsauken, NJ 08110For SaleMLS ID #NJCD2125002, Mr. Naoji Moriuchi, Compass New Jersey, LLC - Moorestown. Bright MLS
- $235,0004 bd2 ba1.5k sqft148 Worthman Ave, Bellmawr, NJ 08031For SaleMLS ID #NJCD2127326, Todd Hahn, RE/MAX Preferred - Mullica Hill. Bright MLS
- $350,0003 bd3 ba2k sqft159 Millbrook Dr, Willingboro, NJ 08046For SaleMLS ID #NJBL2117760, Anita Tavakolian, Keller Williams Realty - Moorestown. Bright MLS
