Welcome to 2118 Vista Street in Northeast Philadelphia! This inviting brick home offers a bright living room with a large front window, a separate dining room, and neutral tones complemented by wood-look flooring. The kitchen features ample wood cabinetry, stainless steel appliances, gas cooking, and a mosaic tile backsplash. The partially finished basement provides additional space for recreation, hobbies, or storage, along with a separate laundry area and rear exterior access. An attached rear garage adds everyday convenience. Bring your personal touches and make this home your own. Property is being sold in AS-IS condition. Schedule your showing today! Some photos have been virtually staged.
For sale
$355,000
2118 Vista St, Philadelphia, PA 19152
3beds
1,344sqft
Single Family Residence
Built in 1962
2,674 Square Feet Lot
$343,100 Zestimate®
$264/sqft
$-- HOA
What's special
Inviting brick homeRear exterior accessGas cookingMosaic tile backsplashSeparate laundry areaSeparate dining roomStainless steel appliances
- 6 days
- 309
- 19
Likely to sell faster than
Zillow last checked:
Listing updated:
Listed by:
Elvis Li 215-613-7276,
Bright Home Realty, LLC 2677096869
Source: Bright MLS,MLS#: PAPH2679620
Facts & features
Interior
Bedrooms & bathrooms
- Bedrooms: 3
- Bathrooms: 4
- Full bathrooms: 3
- 1/2 bathrooms: 1
- Main level bathrooms: 4
- Main level bedrooms: 3
Basement
- Area: 0
Heating
- Forced Air, Natural Gas
Cooling
- Central Air, Electric
Appliances
- Included: Gas Water Heater
Features
- Basement: Full,Finished
- Has fireplace: No
Interior area
- Total structure area: 1,344
- Total interior livable area: 1,344 sqft
- Finished area above ground: 1,344
- Finished area below ground: 0
Property
Parking
- Total spaces: 1
- Parking features: Garage Faces Rear, Attached, Driveway, Off Site, Off Street, On Street
- Attached garage spaces: 1
- Has uncovered spaces: Yes
Accessibility
- Accessibility features: None
Features
- Levels: Two
- Stories: 2
- Pool features: None
Lot
- Size: 2,674 Square Feet
- Dimensions: 25.00 x 108.00
Details
- Additional structures: Above Grade, Below Grade
- Parcel number: 561320000
- Zoning: RSA3
- Special conditions: Standard
Construction
Type & style
- Home type: SingleFamily
- Architectural style: Straight Thru
- Property subtype: Single Family Residence
Materials
- Masonry
- Foundation: Other
Condition
- New construction: No
- Year built: 1962
Utilities & green energy
- Sewer: Public Sewer
- Water: Public
Community & HOA
Community
- Subdivision: Rhawnhurst
HOA
- Has HOA: No
Location
- Region: Philadelphia
- Municipality: PHILADELPHIA
Financial & listing details
- Price per square foot: $264/sqft
- Tax assessed value: $302,700
- Annual tax amount: $4,237
- Date on market: 10/9/2026
- Listing agreement: Exclusive Right To Sell
- Ownership: Fee Simple
Estimated market value
$343,100
$326,000 - $360,000
$2,203/mo
Price history
| Date | Event | Price |
|---|---|---|
| 10/10/2026 | Listed for sale | $355,000-4.1%$264/sqft |
Source:  Bright MLS #PAPH2679620 Report a problem Bright MLS #PAPH2679620 Report a problem | ||
| 8/13/2026 | Listing removed | $370,000$275/sqft |
Source: Bright MLS #PAPH2626790 Report a problem | ||
| 5/28/2026 | Listed for sale | $370,000+37.1%$275/sqft |
Source: Bright MLS #PAPH2626790 Report a problem | ||
| 10/30/2020 | Sold | $269,900$201/sqft |
Source: Public Record Report a problem | ||
| 9/12/2020 | Pending sale | $269,900$201/sqft |
Source: Prime Real Estate #PAPH930880 Report a problem | ||
| 9/6/2020 | Listed for sale | $269,900$201/sqft |
Source: BHHS Prime Real Estate #PAPH930880 Report a problem | ||
Public tax history
| Year | Property taxes | Tax assessment |
|---|---|---|
| 2025 | $4,237 +23.1% | $302,700 +23.1% |
| 2024 | $3,441 | $245,800 |
| 2023 | $3,441 +17.3% | $245,800 |
| 2022 | $2,933 | -- |
| 2021 | $2,933 +9.9% | -- |
| 2018 | $2,669 +28.4% | -- |
| 2017 | $2,080 +5.1% | -- |
| 2016 | $1,978 | -- |
| 2015 | $1,978 | -- |
| 2014 | $1,978 +4.5% | $171,300 +643.5% |
| 2012 | $1,893 | $23,040 |
Find assessor info on the county website
Monthly payment
Est. payment
Payment breakdown
Explore the cost of this home by adjusting the details. Changes won't be saved.Climate risks
Neighborhood: Rhawnhurst
Nearby schools
Schools provided by the listing agent
- District: Philadelphia City
Source: Bright MLS. This data may not be complete. We recommend contacting the local school district to confirm school assignments for this home.
Similar homes
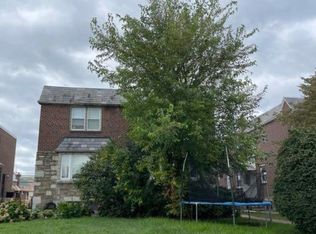
- $--3 bd1 ba1k sqft1916 Evarts St, Philadelphia, PA 19152Auction
 Auction.com 1
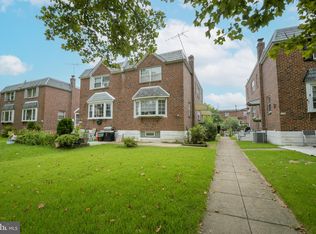
 - $340,0003 bd2 ba1.1k sqft7747 Richard St, Philadelphia, PA 19152For Sale

 MLS ID #PAPH2668874, Christopher Somers, KW Empower. Bright MLS
 - $379,0003 bd3 ba1.4k sqft8010 Lexington Ave, Philadelphia, PA 19152For Sale
 MLS ID #PAPH2667054, Jim Roche, KW Empower. Bright MLS
 - $329,5003 bd2 ba1.3k sqft3008 Teesdale St, Philadelphia, PA 19152For Sale
 MLS ID #PAPH2668714, Tony Molaee, Iron Valley Real Estate Legacy. Bright MLS
 - $389,9003 bd2 ba1.8k sqft7329 Dungan Rd, Philadelphia, PA 19111For SaleMLS ID #PAPH2675030, Jan Watson, Giraldo Real Estate Group. Bright MLS
- $330,0003 bd3 ba1.5k sqft828 Brighton St, Philadelphia, PA 19111For SaleMLS ID #PAPH2664100, Etta Norton, Quinn & Wilson, Inc.. Bright MLS
- $369,0003 bd2 ba1.5k sqft828 Knorr St, Philadelphia, PA 19111For SaleMLS ID #PAPH2651172, Leo Thomas, Real of Pennsylvania. Bright MLS
- $335,0003 bd2 ba1.5k sqft502 Franklin Ave, Cheltenham, PA 19012For SaleMLS ID #PAMC2194492, Michele Elliott, Keller Williams Real Estate-Langhorne. Bright MLS
- $349,0004 bd3 ba1.8k sqft800 Unruh Ave, Philadelphia, PA 19111For SaleMLS ID #PAPH2619528, JOSIE Rodriguez, Homestarr Realty. Bright MLS
- $235,0003 bd2 ba1.4k sqft1124 Gilham St, Philadelphia, PA 19111For SaleMLS ID #PAPH2660714, Mike Cirillo, Better Homes Realty Group. Bright MLS
- $450,0004 bd3 ba1.5k sqft2119 Hoffnagle St, Philadelphia, PA 19152For SaleMLS ID #PAPH2661236, Matt Nafi, Opus Elite Real Estate. Bright MLS
- $399,0003 bd2 ba1.6k sqft116 Andrea Rd, Cheltenham, PA 19012For SaleMLS ID #PAMC2191150, Damon Michels, KW Main Line - Narberth. Bright MLS
- $399,9003 bd2 ba1.4k sqft9612 Hilspach St, Philadelphia, PA 19115For SaleMLS ID #PAPH2645306, Al Nocentino, Commerce Real Estate Inc. Bright MLS
