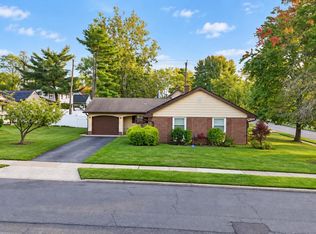
Welcome to this quaint ranch-style home situated on a generous half-acre lot. Featuring a traditional layout with 3 bedrooms and 2 updated bathrooms, this home offers comfortable one-level living with plenty of room to make it your own. The inviting family room features a wood-burning fireplace, creating a warm and cozy space. A full basement provides plenty of storage and additional potential for living or recreational space. Step outside onto the wood deck and enjoy the expansive half-acre property—perfect for outdoor entertaining, gardening, or simply relaxing. This property has plenty of potential to make it your ideal home! Being sold AS IS
For sale
$320,000
229 Charleston Rd, Willingboro, NJ 08046
3beds
1,170sqft
Single Family Residence
Built in 1960
0.51 Acres Lot
$322,100 Zestimate®
$274/sqft
$-- HOA
What's special
Wood-burning fireplaceQuaint ranch-style homeFull basementPerfect for outdoor entertainingGenerous half-acre lotInviting family roomExpansive half-acre property
- 23 days
- 1,080
- 121
Zillow last checked:
Listing updated:
Listed by:
Giusy Cusumano 609-417-0615,
Coldwell Banker Realty
Source: Bright MLS,MLS#: NJBL2120902
Facts & features
Interior
Bedrooms & bathrooms
- Bedrooms: 3
- Bathrooms: 2
- Full bathrooms: 2
- Main level bathrooms: 2
- Main level bedrooms: 3
Heating
- Baseboard, Oil
Cooling
- Central Air, Electric
Appliances
- Included: Water Heater
Features
- Basement: Full
- Number of fireplaces: 1
Interior area
- Total structure area: 1,170
- Total interior livable area: 1,170 sqft
- Finished area above ground: 1,170
Property
Parking
- Parking features: Driveway
- Has uncovered spaces: Yes
Accessibility
- Accessibility features: None
Features
- Levels: One
- Stories: 1
- Pool features: None
Lot
- Size: 0.51 Acres
Details
- Additional structures: Above Grade
- Parcel number: 380002300006
- Zoning: RES
- Special conditions: Standard
Construction
Type & style
- Home type: SingleFamily
- Architectural style: Ranch/Rambler
- Property subtype: Single Family Residence
Materials
- Brick, Shingle Siding
- Foundation: Slab
Condition
- New construction: No
- Year built: 1960
Utilities & green energy
- Sewer: Public Sewer
- Water: Public
Community & HOA
Community
- Subdivision: None Ava Ilable
HOA
- Has HOA: No
Location
- Region: Willingboro
- Municipality: WILLINGBORO TWP
Financial & listing details
- Price per square foot: $274/sqft
- Tax assessed value: $150,300
- Annual tax amount: $6,620
- Date on market: 10/3/2026
- Listing agreement: Exclusive Right To Sell
- Listing terms: Cash,Conventional,FHA
- Ownership: Fee Simple
Estimated market value
$322,100
$306,000 - $338,000
$2,711/mo
Price history
| Date | Event | Price |
|---|---|---|
| 10/3/2026 | Listed for sale | $320,000$274/sqft |
Source:  Bright MLS #NJBL2120902 Report a problem | ||
Public tax history
| Year | Property taxes | Tax assessment |
|---|---|---|
| 2026 | $6,371 +2.1% | $150,300 |
| 2025 | $6,238 +0.8% | $150,300 |
| 2024 | $6,190 | $150,300 |
| 2023 | -- | $150,300 |
| 2022 | $5,745 -0.2% | $150,300 |
| 2021 | $5,756 +0.6% | $150,300 |
| 2020 | $5,724 +2% | $150,300 |
| 2019 | $5,613 +3% | $150,300 |
| 2018 | $5,449 +1.1% | $150,300 |
| 2017 | $5,392 +3.7% | $150,300 |
| 2016 | $5,198 +5.3% | $150,300 |
| 2015 | $4,937 +3.6% | $150,300 |
| 2014 | $4,767 +2.8% | $150,300 |
| 2013 | $4,636 +0.2% | $150,300 |
| 2012 | $4,626 +1.4% | $150,300 |
| 2011 | $4,561 +7.6% | $150,300 |
| 2010 | $4,240 -0.3% | $150,300 +76.2% |
| 2009 | $4,251 +2% | $85,300 |
| 2008 | $4,169 | $85,300 |
| 2007 | $4,169 +19.9% | $85,300 |
| 2006 | $3,478 +5.6% | $85,300 |
| 2005 | $3,293 +5.6% | $85,300 |
| 2004 | $3,117 | $85,300 |
| 2003 | -- | $85,300 |
| 2002 | -- | $85,300 |
| 2001 | -- | $85,300 |
Find assessor info on the county website
Monthly payment
Est. payment
Payment breakdown
Explore the cost of this home by adjusting the details. Changes won't be saved.Climate risks
Neighborhood: 08046
Nearby schools
Schools provided by the listing agent
- High: Willingboro
- District: Willingboro Township Public Schools
Source: Bright MLS. This data may not be complete. We recommend contacting the local school district to confirm school assignments for this home.
- $529,300-- bd-- ba2.6k sqft227 Charleston Rd, Willingboro, NJ 08046Off Market
- $380,6004 bd3 ba2k sqft275 Charleston Rd, Willingboro, NJ 08046Off Market
- $353,600-- bd-- ba2.4k sqft23 Sandstone Ln, Willingboro, NJ 08046Off Market
- $316,700-- bd-- ba1.9k sqft29 Sandstone Ln, Willingboro, NJ 08046Off Market
Similar homes
- $320,0003 bd3 ba1.7k sqft14 Poppy Turn, Willingboro, NJ 08046For Sale

 MLS ID #NJBL2122730, Michael Fingerman, HomeSmart First Advantage Realty. Bright MLS
- $--4 bd2 ba1.2k sqft181 Somerset Dr, Willingboro, NJ 08046For Sale
 MLS ID #NJBL2114470, Jasmine Boyer, Imani Realty & Associates. Bright MLS
- $360,0003 bd2 ba1.3k sqft230 Pageant Ln, Willingboro, NJ 08046For Sale
 MLS ID #NJBL2122222, Elmer Perez, ERA Central Realty Group - Bordentown. Bright MLS
- $290,0003 bd2 ba1.4k sqft9 Hancock Ln, Willingboro, NJ 08046For Sale
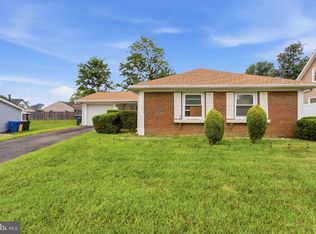 MLS ID #NJBL2116918, Austin Cennimo, Keller Williams Realty - Moorestown. Bright MLS
- $350,0003 bd3 ba1.5k sqft6 Newport Ln, Willingboro, NJ 08046For SaleMLS ID #NJBL2112320, Verria Hairston, Open Door Brokerage, LLC. Bright MLS
- $395,0003 bd2 ba1.6k sqft79 Marshal Ln, Willingboro, NJ 08046For SaleMLS ID #NJBL2121538, Dana Smith, BHHS Fox & Roach-Moorestown. Bright MLS
- $379,9004 bd2 ba1.6k sqft47 Genesee Ln, Willingboro, NJ 08046For SaleMLS ID #NJBL2121774, Don Birnbohm, BHHS Fox & Roach-Medford. Bright MLS
- $377,5003 bd1 ba1.3k sqft700 Linfield Ave, Delran, NJ 08075For SaleMLS ID #NJBL2122264, Ashley Moorhouse, Keller Williams Realty - Cherry Hill. Bright MLS
- $375,0004 bd2 ba1.4k sqft308 Brown St, Burlington, NJ 08016For SaleMLS ID #NJBL2122702, Annie Parisi, Keller Williams Premier. Bright MLS
- $329,9003 bd2 ba1.6k sqft3415 Kirkwood Rd, Philadelphia, PA 19114For SaleMLS ID #PAPH2677440, Bill Lynn, RE/MAX Realty Services-Bensalem. Bright MLS
- $345,0003 bd2 ba1.4k sqft225 Van Kirk St, Beverly, NJ 08010For SaleMLS ID #NJBL2116176, Brian Ekelburg, Keller Williams Realty - Moorestown. Bright MLS
- $375,0003 bd2 ba1.1k sqft10 Maple Ln, Hainesport, NJ 08036For SaleMLS ID #NJBL2117714, John R. Wuertz, BHHS Fox & Roach - Robbinsville. Bright MLS
- $315,0003 bd1 ba1k sqft319 W Monroe Ave, Magnolia, NJ 08049For SaleMLS ID #NJCD2122488, Marva Morris, Keller Williams Premier. Bright MLS
- $375,0004 bd2 ba1.4k sqft2 Winding Way, Mount Holly, NJ 08060For SaleMLS ID #NJBL2122794, Connor Tuck, KW Empower. Bright MLS
- $341,0004 bd1 ba1.4k sqft324 Devon Rd, Fairless Hills, PA 19030For SaleMLS ID #PABU2132882, Lisa Longenbach, Keller Williams Real Estate-Langhorne. Bright MLS
- $364,9004 bd3 ba1.5k sqft1 Rondon Ave, Berlin, NJ 08009For SaleMLS ID #NJCD2129016, Ms. JoLyn Hartman, Redfin. Bright MLS
- $429,9003 bd2 ba1.4k sqft164 Antietam Rd, Delran, NJ 08075For SaleMLS ID #NJBL2121848, Ashley Moorhouse, Keller Williams Realty - Cherry Hill. Bright MLS
- $350,0003 bd1 ba1.6k sqft477 Cutler Ave, Maple Shade, NJ 08052For SaleMLS ID #NJBL2120644, Michael Brattelli, Weichert Realtors-Medford. Bright MLS
- $365,0003 bd1 ba1.2k sqft1294 Route 206, Tabernacle, NJ 08088For SaleMLS ID #NJBL2121402, Jessica Nooney, Weichert Realtors-Medford. Bright MLS
- $375,0003 bd1 ba1.2k sqft308 2nd St, Bordentown, NJ 08505For SaleMLS ID #NJBL2119984, Jack Ryan, RE/MAX at Home. Bright MLS
