Remarks and Photos Coming Soon
Coming soon 09/18
$325,000
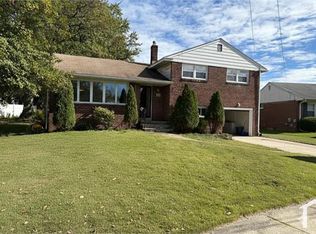
4506 Forrest Ave, Pennsauken, NJ 08110
3beds
1,727sqft
Single Family Residence
Built in 1953
0.3 Acres Lot
$355,900 Zestimate®
$188/sqft
$-- HOA
What's special
- 6 days
- 532
- 35
Zillow last checked:
Listing updated:
Listed by:
Constance Curci 856-905-8751,
RE/MAX Of Cherry Hill
Source: Bright MLS,MLS#: NJCD2126142
Facts & features
Interior
Bedrooms & bathrooms
- Bedrooms: 3
- Bathrooms: 2
- Full bathrooms: 1
- 1/2 bathrooms: 1
Rooms
- Room types: Living Room, Dining Room, Bedroom 2, Bedroom 3, Kitchen, Family Room, Foyer, Bedroom 1, Laundry, Storage Room, Bathroom 1
Bedroom 1
- Features: Flooring - HardWood
- Level: Upper
Bedroom 2
- Features: Flooring - HardWood, Ceiling Fan(s)
- Level: Upper
Bedroom 3
- Level: Upper
Bathroom 1
- Features: Bathroom - Tub Shower, Flooring - Tile/Brick
- Level: Upper
Dining room
- Features: Flooring - HardWood
- Level: Main
Family room
- Features: Ceiling Fan(s), Flooring - Tile/Brick
- Level: Lower
Foyer
- Level: Main
Kitchen
- Features: Eat-in Kitchen, Ceiling Fan(s), Recessed Lighting
- Level: Main
Laundry
- Level: Lower
Living room
- Features: Flooring - HardWood
- Level: Main
Screened porch
- Level: Lower
Storage room
- Features: Attic - Access Panel
- Level: Upper
Heating
- Forced Air, Natural Gas
Cooling
- Central Air, Electric
Appliances
- Included: Oven/Range - Gas, Gas Water Heater
- Laundry: Lower Level, Laundry Room
Features
- Attic, Bathroom - Tub Shower, Ceiling Fan(s), Eat-in Kitchen, Recessed Lighting, Formal/Separate Dining Room
- Flooring: Hardwood, Tile/Brick, Other, Wood
- Basement: Partially Finished,Sump Pump,Drainage System
- Has fireplace: No
Interior area
- Total structure area: 1,727
- Total interior livable area: 1,727 sqft
- Finished area above ground: 1,727
- Finished area below ground: 0
Property
Parking
- Total spaces: 2
- Parking features: Garage Door Opener, Garage Faces Front, Built In, Concrete, Attached, Driveway
- Attached garage spaces: 1
- Uncovered spaces: 1
Accessibility
- Accessibility features: None
Features
- Levels: Multi/Split,Two
- Stories: 2
- Patio & porch: Screened, Porch, Screened Porch
- Exterior features: Sidewalks, Street Lights
- Has private pool: Yes
- Pool features: Above Ground, Other, Private
- Fencing: Chain Link
Lot
- Size: 0.3 Acres
- Features: Rear Yard
Details
- Additional structures: Above Grade, Below Grade
- Parcel number: 270031000024
- Zoning: RESIDENTIAL
- Special conditions: Standard
Construction
Type & style
- Home type: SingleFamily
- Property subtype: Single Family Residence
Materials
- Brick Front, Frame
- Foundation: Crawl Space
- Roof: Shingle
Condition
- New construction: No
- Year built: 1953
Utilities & green energy
- Sewer: Public Sewer
- Water: Public
Community & HOA
Community
- Subdivision: Delair
HOA
- Has HOA: No
Location
- Region: Pennsauken
- Municipality: PENNSAUKEN TWP
Financial & listing details
- Price per square foot: $188/sqft
- Tax assessed value: $328,800
- Annual tax amount: $7,469
- Date on market: 9/18/2026
- Listing agreement: Exclusive Right To Sell
- Listing terms: Cash,Conventional
- Exclusions: Water Purification System ** Refrigerator, Washer And Dryer Are Negotiable ** Recessed Lighting Not Working
- Ownership: Fee Simple
Estimated market value
$355,900
$324,000 - $384,000
$2,807/mo
Price history
| Date | Event | Price |
|---|---|---|
| 11/18/2013 | Sold | $136,000$79/sqft |
Source: Public Record Report a problem | ||
| 7/27/2013 | Listed for sale | $136,000$79/sqft |
Source: World Net Realty/SJ #6255773 Report a problem | ||
Public tax history
| Year | Property taxes | Tax assessment |
|---|---|---|
| 2025 | $7,142 +14.6% | $328,800 +118.9% |
| 2024 | $6,232 -2.8% | $150,200 |
| 2023 | $6,411 +5.2% | $150,200 |
| 2022 | $6,092 +2.3% | $150,200 |
| 2021 | $5,952 +5% | $150,200 |
| 2020 | $5,667 -0.4% | $150,200 |
| 2019 | $5,691 | $150,200 |
| 2018 | $5,691 +1.7% | $150,200 |
| 2017 | $5,595 +1.8% | $150,200 |
| 2016 | $5,494 +0.6% | $150,200 |
| 2015 | $5,462 +1.3% | $150,200 +53% |
| 2014 | $5,389 +3.5% | $98,200 |
| 2013 | $5,209 +2.2% | $98,200 |
| 2012 | $5,097 +3.7% | $98,200 |
| 2011 | $4,914 +3.7% | $98,200 |
| 2010 | $4,738 +2.7% | $98,200 |
| 2009 | $4,612 | $98,200 |
| 2008 | -- | $98,200 |
| 2007 | -- | $98,200 |
| 2006 | -- | $98,200 |
| 2005 | -- | $98,200 |
| 2004 | -- | $98,200 |
| 2003 | -- | $98,200 |
| 2002 | -- | $98,200 |
| 2001 | -- | $98,200 |
Find assessor info on the county website
Monthly payment
Est. payment
Payment breakdown
Explore the cost of this home by adjusting the details. Changes won't be saved.Climate risks
Neighborhood: 08110
Nearby schools
Schools provided by the listing agent
- District: Pennsauken Township Public Schools
Source: Bright MLS. This data may not be complete. We recommend contacting the local school district to confirm school assignments for this home.
Similar homes
- $334,9903 bd1 ba1.5k sqft513 47th St, Pennsauken, NJ 08110For Sale

 MLS ID #NJCD2126222, Reimond Caceres, NJ Elite Group, LLC. Bright MLS
 - $339,0003 bd3 ba1.5k sqft2213 Lexington Ave, Pennsauken, NJ 08110For SaleMLS ID #NJCD2125990, Dean Kenny, EXP Realty, LLC. Bright MLS
- $349,9993 bd2 ba1.3k sqft1547 Tinsman Ave, Pennsauken, NJ 08110For Sale
 MLS ID #NJCD2126034, Devin Dinofa, Keller Williams Realty - Moorestown. Bright MLS
 - $--4 bd2 ba1.2k sqft2145 47th St, Pennsauken, NJ 08110Auction
 Xome
Xome - $320,0003 bd2 ba2.5k sqft6025 Forrest Ave, Pennsauken, NJ 08110For SaleMLS ID #NJCD2125690, Josalyn Aponte, Honest Real Estate. Bright MLS
- $330,0004 bd2 ba1.2k sqft5028 Madison Ave, Pennsauken, NJ 08110For SaleMLS ID #NJCD2126090, Tuan Nguyen, Coldwell Banker Realty. Bright MLS
- $325,0003 bd2 ba1.5k sqft3215 Cooper Ave, Pennsauken, NJ 08109For SaleMLS ID #NJCD2126424, Christopher Valianti, Elite Realtors of New Jersey. Bright MLS
- $319,5003 bd2 ba1.1k sqft1601 47th St, Pennsauken, NJ 08110For SaleMLS ID #NJCD2122790, Micah Wood, Your Legacy Realty, LLC.. Bright MLS
- $375,0003 bd1 ba1.2k sqft1954 49th St, Pennsauken, NJ 08110For SaleMLS ID #NJCD2126418, Harrison Coblentz, Family Five Homes. Bright MLS
- $299,9004 bd1 ba1.5k sqft4406 Remington Ave, Pennsauken, NJ 08110For SaleMLS ID #NJCD2123542, Patrick Gorman, Keller Williams - Main Street. Bright MLS
- $329,9114 bd2 ba1.7k sqft1749 W River Dr, Pennsauken, NJ 08110For SaleMLS ID #NJCD2118040, Tito Santiago, Garden State Properties Group - Merchantville. Bright MLS
- $325,0003 bd1 ba1k sqft5027 Jackson Ave, Pennsauken, NJ 08110For SaleMLS ID #NJCD2122936, Dawn Rapa, OMNI Real Estate Professionals. Bright MLS
- $324,9993 bd1 ba1.2k sqft2503 48th St, Pennsauken, NJ 08110For SaleMLS ID #NJCD2124432, Noelle Carter, Real of Pennsylvania. Bright MLS
- $399,9004 bd2 ba2k sqft3811 Caverow Avenue, Pennsauken, NJ 08110For Sale
 MLS ID #22627521, Ana C Barney, Keller Williams Preferred Properties,Bayville. MoreMLS
 - $325,0004 bd1 ba1.3k sqft2235 47th St, Pennsauken, NJ 08110For SaleMLS ID #NJCD2124036, Lisa B Hopewell, BHHS Fox & Roach-Marlton. Bright MLS
- $374,9903 bd2 ba1.5k sqft8435 Eden Ln, Pennsauken, NJ 08110For SaleMLS ID #NJCD2126244, Taz Gurcanli, HomeSmart First Advantage Realty. Bright MLS
- $275,0003 bd2 ba1.5k sqft2242 Norwood Ave, Pennsauken, NJ 08110For SaleMLS ID #NJCD2125802, Nicole Snyderman, BHHS Fox & Roach-Moorestown. Bright MLS
- $350,0003 bd1 ba1.1k sqft1924 Tinsman Ave, Pennsauken, NJ 08110For SaleMLS ID #NJCD2125454, Glennys Nunez, Peze & Associates. Bright MLS
- $352,0003 bd2 ba1.1k sqft1765 49th St, Pennsauken, NJ 08110For SaleMLS ID #NJCD2122482, Ernest Bucher, Colonial Realty Company. Bright MLS
