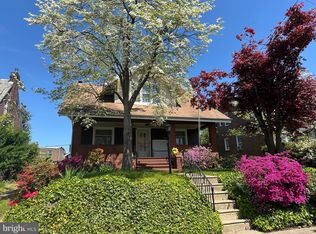
Welcome to 1229 Wellington St., a warm and cozy single detached home in Castor Gardens, Northeast Philadelphia! A great starter home, this property features refinished hardwood floors throughout, a newer kitchen, and central heating and air conditioning for year-round comfort. Enjoy a large backyard with plenty of space for summer barbecues, gardening, and relaxing outdoors, plus a detached garage for convenient storage. Make this inviting home your own!
For sale
$329,000
1229 Wellington St, Philadelphia, PA 19111
3beds
1,734sqft
Single Family Residence
Built in 1950
5,500 Square Feet Lot
$-- Zestimate®
$190/sqft
$-- HOA
What's special
Refinished hardwood floors throughoutNewer kitchen
- --
- on Zillow
- 378
- views
- 29
- saves
Zillow last checked:
Listing updated:
Listed by:
Joey Fang 215-869-8636,
Canaan Realty Services INC 2153331826
Source: Bright MLS,MLS#: PAPH2683940
Facts & features
Interior
Bedrooms & bathrooms
- Bedrooms: 3
- Bathrooms: 2
- Full bathrooms: 2
- Main level bathrooms: 2
- Main level bedrooms: 3
Basement
- Area: 0
Heating
- Hot Water, Central
Cooling
- Central Air, Electric
Appliances
- Included: Gas Water Heater
Features
- Basement: Full,Unfinished
- Has fireplace: No
Interior area
- Total structure area: 1,734
- Total interior livable area: 1,734 sqft
- Finished area above ground: 1,734
- Finished area below ground: 0
Property
Parking
- Total spaces: 4
- Parking features: Garage Faces Front, Driveway, Detached
- Garage spaces: 1
- Uncovered spaces: 3
Accessibility
- Accessibility features: Accessible Doors
Features
- Levels: One and One Half
- Stories: 1.5
- Pool features: None
Lot
- Size: 5,500 Square Feet
Details
- Additional structures: Above Grade, Below Grade
- Parcel number: 532344400
- Zoning: RSA3
- Zoning description: RSA3
- Special conditions: Standard
Construction
Type & style
- Home type: SingleFamily
- Architectural style: Cape Cod
- Property subtype: Single Family Residence
Materials
- Masonry
- Foundation: Block, Brick/Mortar
- Roof: Pitched
Condition
- New construction: No
- Year built: 1950
- Major remodel year: 2026
Utilities & green energy
- Electric: 100 Amp Service
- Sewer: Public Sewer
- Water: Public
Community & HOA
Community
- Subdivision: Castor Gardens
HOA
- Has HOA: No
Location
- Region: Philadelphia
- Municipality: PHILADELPHIA
Financial & listing details
- Price per square foot: $190/sqft
- Tax assessed value: $377,000
- Annual tax amount: $5,277
- Date on market: 10/30/2026
- Listing agreement: Exclusive Right To Sell
- Ownership: Fee Simple
Estimated market value
Not available
Estimated sales range
Not available
Not available
Price history
| Date | Event | Price |
|---|---|---|
| 9/4/2026 | Sold | $115,000+7.6%$66/sqft |
Source: Public Record Report a problem | ||
| 8/18/1997 | Sold | $106,900$62/sqft |
Source: Public Record Report a problem | ||
Public tax history
| Year | Property taxes | Tax assessment |
|---|---|---|
| 2025 | $5,003 +21.9% | $357,400 +21.9% |
| 2024 | $4,106 | $293,300 |
| 2023 | $4,106 +46.3% | $293,300 |
| 2022 | $2,807 | -- |
| 2021 | $2,807 +0.3% | -- |
| 2018 | $2,800 +25% | -- |
| 2017 | $2,240 +0.1% | -- |
| 2016 | $2,238 | -- |
| 2015 | $2,238 | -- |
| 2014 | $2,238 +4.5% | $189,900 +849.5% |
| 2012 | $2,143 | $20,000 |
| 2011 | -- | $20,000 |
| 2010 | -- | $20,000 |
| 2009 | -- | $20,000 |
| 2008 | -- | $20,000 |
| 2007 | -- | $20,000 |
| 2006 | -- | $20,000 |
| 2005 | -- | $20,000 |
| 2004 | -- | $20,000 +8.9% |
| 2003 | -- | $18,368 |
| 2002 | -- | $18,368 +4.2% |
| 2000 | -- | $17,632 |
| 1999 | -- | $17,632 |
Find assessor info on the county website
Monthly payment
Est. payment
Payment breakdown
Explore the cost of this home by adjusting the details. Changes won't be saved.Climate risks
Neighborhood: Oxford Circle
Nearby schools
Schools provided by the listing agent
- Elementary: J. Hampton Moore School
- High: Northeast
- District: Philadelphia City
Source: Bright MLS. This data may not be complete. We recommend contacting the local school district to confirm school assignments for this home.

Similar homes
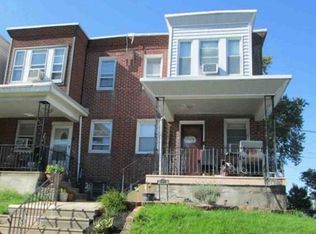
- $--3 bd3 ba1k sqft342 Stevens St, Philadelphia, PA 19111Auction
 Xome
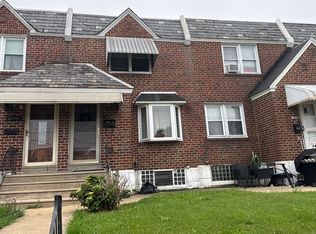
- $--3 bd1 ba1.2k sqft2840 Tyson Ave, Philadelphia, PA 19149Auction
 Auction.com 2
- $--3 bd1 ba1.4k sqft3223 Brighton St, Philadelphia, PA 19149Auction
 Auction.com 2
- $--3 bd1 ba1.1k sqft6214 Cardiff St, Philadelphia, PA 19149Auction
 Auction.com 2
- $350,0005 bd2 ba2.3k sqft316 Loney St, Philadelphia, PA 19111For Sale
 MLS ID #PAPH2644592, Lynn Boback, Keller Williams Real Estate - Newtown. Bright MLS
- $319,9003 bd2 ba1.7k sqft4506 Forrest Ave, Pennsauken, NJ 08110For SaleMLS ID #NJCD2126142, Constance Curci, RE/MAX Of Cherry Hill. Bright MLS
- $330,0003 bd2 ba1.3k sqft5531 Peabody Ave, Pennsauken, NJ 08109For SaleMLS ID #NJCD2129206, Anthony Farinelli, Keller Williams Realty - Cherry Hill. Bright MLS
- $349,9003 bd1 ba1.3k sqft524 N Coles Ave, Maple Shade, NJ 08052For SaleMLS ID #NJBL2123360, Paul Ciervo, Keller Williams - Main Street. Bright MLS
- $240,0003 bd1 ba1.5k sqft3545 Bleigh Ave, Philadelphia, PA 19136For SaleMLS ID #PAPH2686542, Ella Thang, Canaan Realty Services INC. Bright MLS
- $305,0003 bd3 ba1.4k sqft552 Tulpehocken St, Philadelphia, PA 19144For SaleMLS ID #PAPH2676794, Diallo Souleymane, Diallo Real Estate. Bright MLS
- $296,5663 bd2 ba1.5k sqft803 Ashbourne Rd, Cheltenham, PA 19012For SaleMLS ID #PAMC2184476, Connie Kaminski, RE/MAX Properties - Newtown. Bright MLS
