Open house Aug 9th from 1-3PM! Welcome to 64 E. Centre Street in Woodbury, where timeless charm meets modern living. This beautifully renovated home has been thoughtfully updated while preserving the character that makes it truly special. From the moment you arrive, you'll appreciate the inviting covered front porch, the perfect place to enjoy your morning coffee or relax at the end of the day. Step inside to a warm and welcoming layout featuring new flooring throughout, fresh paint, updated lighting, and tasteful finishes. The spacious living room is filled with character, highlighted by stunning coffered ceilings, elegant wainscoting, and abundant natural light that creates a bright and inviting atmosphere. The completely renovated kitchen is designed to impress with brand-new cabinetry, granite countertops, and brand-new stainless steel appliances including the stove, microwave, and dishwasher. With ample cabinet and countertop space, it's perfectly suited for both everyday living and entertaining. Upstairs, you'll find three generously sized bedrooms, including a private primary suite featuring a custom-designed walk-in closet and a beautifully renovated en-suite bathroom, creating the perfect retreat. Beyond the cosmetic updates, this home has seen numerous major improvements within the last five years, including a replaced heating system, central air conditioning, tankless hot water heater, clothes washer, and the roof over the kitchen. The washer and dryer are also included with the sale, making this home even more move-in ready. Step outside to the covered rear deck, enhanced with newly added half walls that provide additional privacy and could easily be screened in to create the perfect outdoor living space. The deck overlooks a fully fenced backyard that's ideal for entertaining, pets, or simply relaxing. Additional exterior improvements include newly replaced stairs leading to both the rear deck and the basement. The long driveway provides ample off-street parking for multiple vehicles. Conveniently located near downtown Woodbury's restaurants, shopping, parks, schools, and major highways, this home offers the perfect combination of charm, modern updates, and everyday convenience. Every detail has been thoughtfully selected, making this truly move-in-ready home one you won't want to miss.
For sale
$295,000
64 E Centre St, Woodbury, NJ 08096
3beds
1,408sqft
Single Family Residence
Built in 1890
2,750 Square Feet Lot
$-- Zestimate®
$210/sqft
$-- HOA
What's special
Stunning coffered ceilingsBeautifully renovated en-suite bathroomCompletely renovated kitchenCustom-designed walk-in closetTasteful finishesAbundant natural lightCovered rear deck
- 79 days
- 1,586
- 151
Zillow last checked:
Listing updated:
Listed by:
Luke Romano 856-261-2894,
Romano Realty
Source: Bright MLS,MLS#: NJGL2074632
Facts & features
Interior
Bedrooms & bathrooms
- Bedrooms: 3
- Bathrooms: 3
- Full bathrooms: 2
- 1/2 bathrooms: 1
- Main level bathrooms: 1
Basement
- Area: 0
Heating
- Central, Natural Gas
Cooling
- Central Air, Electric
Appliances
- Included: Oven/Range - Gas, Refrigerator, Washer, Dryer, Dishwasher, Gas Water Heater
Features
- Flooring: Carpet, Laminate, Hardwood
- Basement: Unfinished
- Has fireplace: No
Interior area
- Total structure area: 1,408
- Total interior livable area: 1,408 sqft
- Finished area above ground: 1,408
- Finished area below ground: 0
Property
Parking
- Total spaces: 3
- Parking features: Asphalt, Driveway
- Uncovered spaces: 3
Accessibility
- Accessibility features: None
Features
- Levels: Three
- Stories: 3
- Pool features: None
- Fencing: Wood
Lot
- Size: 2,750 Square Feet
- Dimensions: 25.00 x 110.00
Details
- Additional structures: Above Grade, Below Grade
- Parcel number: 220011900031 01
- Zoning: RES
- Special conditions: Standard
Construction
Type & style
- Home type: SingleFamily
- Architectural style: Other
- Property subtype: Single Family Residence
Materials
- Frame
- Foundation: Brick/Mortar
- Roof: Shingle
Condition
- New construction: No
- Year built: 1890
Utilities & green energy
- Sewer: Public Sewer
- Water: Public
Community & HOA
Community
- Subdivision: None Available
HOA
- Has HOA: No
Location
- Region: Woodbury
- Municipality: WOODBURY CITY
Financial & listing details
- Price per square foot: $210/sqft
- Tax assessed value: $143,000
- Annual tax amount: $6,956
- Date on market: 6/18/2026
- Listing agreement: Exclusive Right To Sell
- Listing terms: FHA,VA Loan,Cash
- Inclusions: Kitchen Appliances In "as-is" Condition. Washer And Dryer In "as-is" Condition.
- Ownership: Fee Simple
Estimated market value
Not available
Estimated sales range
Not available
$2,363/mo
Price history
| Date | Event | Price |
|---|---|---|
| 7/24/2026 | Listed for sale | $295,000$210/sqft |
Source:  Bright MLS #NJGL2074632 Report a problem Bright MLS #NJGL2074632 Report a problem | ||
| 7/1/2026 | Contingent | $295,000$210/sqft |
Source: Bright MLS #NJGL2074632 Report a problem | ||
| 6/18/2026 | Listed for sale | $295,000+36.6%$210/sqft |
Source: Bright MLS #NJGL2074632 Report a problem | ||
| 12/20/2021 | Sold | $216,000+3.3%$153/sqft |
Source: Bright MLS #NJGL2007378 Report a problem | ||
| 12/8/2021 | Pending sale | $209,000$148/sqft |
Source: Bright MLS #NJGL2007378 Report a problem | ||
| 11/25/2021 | Listed for sale | $209,000+359.3%$148/sqft |
Source: Bright MLS #NJGL2007378 Report a problem | ||
| 8/13/2018 | Sold | $45,500-5%$32/sqft |
Source: Public Record Report a problem | ||
| 6/5/2018 | Price change | $47,900-14.3%$34/sqft |
Source: A J Falciani Realty #1000471042 Report a problem | ||
| 5/2/2018 | Listed for sale | $55,900-25.4%$40/sqft |
Source: A J Falciani Realty #1000471042 Report a problem | ||
| 3/31/2015 | Listing removed | $74,900$53/sqft |
Source: KingsGate Realty LLC #6303191 Report a problem | ||
| 2/26/2015 | Price change | $74,900-6.3%$53/sqft |
Source: KingsGate Realty LLC #6303191 Report a problem | ||
| 2/14/2015 | Price change | $79,900-5.9%$57/sqft |
Source: KingsGate Realty LLC #6303191 Report a problem | ||
| 1/15/2015 | Price change | $84,900-10.5%$60/sqft |
Source: KingsGate Realty LLC #6303191 Report a problem | ||
| 9/11/2014 | Price change | $94,900-5%$67/sqft |
Source: KingsGate Realty LLC #6303191 Report a problem | ||
| 7/15/2014 | Price change | $99,900-4.8%$71/sqft |
Source: KingsGate Realty LLC #6303191 Report a problem | ||
| 5/17/2014 | Price change | $104,900-4.5%$75/sqft |
Source: KingsGate Realty LLC #6303191 Report a problem | ||
| 4/24/2014 | Price change | $109,900-4.4%$78/sqft |
Source: KingsGate Realty LLC #6303191 Report a problem | ||
| 4/3/2014 | Price change | $114,900-4.2%$82/sqft |
Source: KingsGate Realty LLC #6303191 Report a problem | ||
| 3/11/2014 | Price change | $119,900-7.1%$85/sqft |
Source: KingsGate Realty LLC #6303191 Report a problem | ||
| 2/1/2014 | Price change | $129,000-7.2%$92/sqft |
Source: KingsGate Realty LLC #6303191 Report a problem | ||
| 12/13/2013 | Price change | $139,000-6.7%$99/sqft |
Source: KingsGate Realty LLC #6303191 Report a problem | ||
| 11/5/2013 | Listed for sale | $149,000-6.9%$106/sqft |
Source: KingsGate Realty LLC #6303191 Report a problem | ||
| 7/16/2007 | Sold | $160,000+93%$114/sqft |
Source: Public Record Report a problem | ||
| 10/16/1997 | Sold | $82,900$59/sqft |
Source: Public Record Report a problem | ||
Public tax history
| Year | Property taxes | Tax assessment |
|---|---|---|
| 2025 | $6,880 | $143,000 |
| 2024 | $6,880 +3.7% | $143,000 |
| 2023 | $6,635 +41.3% | $143,000 +38.8% |
| 2022 | $4,695 +1.3% | $103,000 |
| 2021 | $4,633 -9.9% | $103,000 -4.5% |
| 2020 | $5,144 +2.3% | $107,800 |
| 2019 | $5,030 | $107,800 |
| 2018 | $5,030 +3.2% | $107,800 |
| 2017 | $4,876 +1.7% | $107,800 |
| 2016 | $4,796 +1.6% | $107,800 |
| 2015 | $4,721 +1.4% | $107,800 |
| 2014 | $4,654 +5% | $107,800 |
| 2013 | $4,433 -3.6% | $107,800 |
| 2012 | $4,598 +3.7% | $107,800 +55.3% |
| 2011 | $4,435 +1.7% | $69,400 |
| 2010 | $4,363 +0.6% | $69,400 |
| 2009 | $4,338 | $69,400 |
| 2008 | -- | $69,400 |
| 2007 | -- | $69,400 |
| 2006 | -- | $69,400 |
| 2005 | -- | $69,400 |
| 2004 | -- | $69,400 |
| 2003 | -- | $69,400 |
| 2002 | -- | $69,400 |
| 2001 | -- | $69,400 |
Find assessor info on the county website
Monthly payment
Est. payment
Payment breakdown
Explore the cost of this home by adjusting the details. Changes won't be saved.Climate risks
Neighborhood: 08096
Nearby schools

Similar homes
- $265,0003 bd2 ba1.6k sqft47 Curtis Ave, Woodbury, NJ 08096For Sale

 MLS ID #NJGL2075586, Kaylin Williams, Prestige Realty Group LLC. Bright MLS
 - $329,9993 bd1 ba1.4k sqft142 High St, Woodbury, NJ 08096For Sale
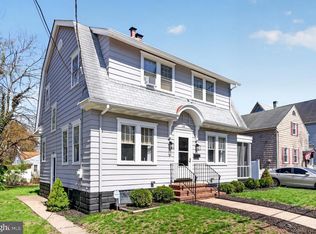 MLS ID #NJGL2076264, Liz Fahy, EXP Realty, LLC. Bright MLS
 - $329,9994 bd2 ba1.7k sqft360 Morris St, Woodbury, NJ 08096For Sale
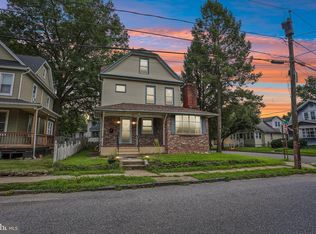 MLS ID #NJGL2077124, Alex Falcao, Real Broker, LLC. Bright MLS
 - $350,0004 bd2 ba1.2k sqft314 Leonard Ln, Thorofare, NJ 08086For Sale
 MLS ID #NJGL2076756, Jeremiah F Kobelka, Real Broker, LLC. Bright MLS
 - $395,0004 bd2 ba1.6k sqft1177 Lawnton Ave, West Deptford, NJ 08096For SaleMLS ID #NJGL2076702, Ron Bruce, BHHS Fox & Roach-Mullica Hill South. Bright MLS
- $349,9003 bd1 ba1k sqft409 Mantua Blvd, Mantua, NJ 08051For SaleMLS ID #NJGL2077116, Luke Romano, Romano Realty. Bright MLS
- $250,0003 bd1 ba1.4k sqft310 Market St, Gloucester City, NJ 08030For SaleMLS ID #NJCD2122774, George Pipito, Prime Realty Partners. Bright MLS
- $335,0003 bd2 ba1.6k sqft1014 W Kings Hwy, Mount Ephraim, NJ 08059For SaleMLS ID #NJCD2121988, Dan Mauz, Keller Williams Realty - Washington Township. Bright MLS
- $225,0003 bd1 ba1.7k sqft7 N East Ave, Wenonah, NJ 08090For SaleMLS ID #NJGL2076922, Jeff DeLoach, Realty Solutions LLC. Bright MLS
- $289,9003 bd2 ba1.8k sqft15 S Wycombe Ave, Lansdowne, PA 19050For SaleMLS ID #PADE2122758, John Curtis, Keller Williams Main Line. Bright MLS
- $299,9994 bd3 ba1.9k sqft306 Delsea Dr, Sewell, NJ 08080For SaleMLS ID #NJGL2071588, John Williams, EXP Realty, LLC. Bright MLS
- $284,9003 bd1 ba1.3k sqft622 Seneca Ave, Norwood, PA 19074For SaleMLS ID #PADE2118768, Mark Barone, CG Realty, LLC. Bright MLS
- $329,9003 bd2 ba1.2k sqft302 Sloan Ave, Collingswood, NJ 08107For SaleMLS ID #NJCD2117128, Maryann Rogalski, Coldwell Banker Realty. Bright MLS
- $294,0004 bd2 ba1.2k sqft1242 Chestnut St, Trainer, PA 19061For SaleMLS ID #PADE2117530, Carol Jones, VRA Realty. Bright MLS
- $349,9994 bd2 ba1k sqft101 W 5th Ave, Runnemede, NJ 08078For SaleMLS ID #NJCD2123096, Ana Campo, Keller Williams Realty - Cherry Hill. Bright MLS
- $329,0003 bd3 ba1.1k sqft129 Old Soldiers Rd, Cheltenham, PA 19012For SaleMLS ID #PAMC2192834, Brian Lanoza, Century 21 Advantage Gold-Southampton. Bright MLS
- $295,0003 bd3 ba1.2k sqft1210 Harding Dr, Havertown, PA 19083For SaleMLS ID #PADE2116440, Bryn Lynch, Keller Williams Real Estate - Media. Bright MLS
- $318,9003 bd3 ba1.6k sqft204 Barker Ave, Sharon Hill, PA 19079For SaleMLS ID #PADE2115258, Tony Letizia, VRA Realty. Bright MLS
- $315,0004 bd3 ba1.3k sqft117 N Fairview Ave, Upper Darby, PA 19082For SaleMLS ID #PADE2122706, John Jam, KW Greater West Chester. Bright MLS
- $224,5003 bd1 ba1.3k sqft725 Hunter St, Gloucester City, NJ 08030For SaleMLS ID #NJCD2119328, Diane Narleski, BHHS Fox & Roach - Haddonfield. Bright MLS
