MAJOR Opportunity to turn this Charming Colonial into your sweet and cozy home!! Looking for residual income instead? Could be a Tremendous rental income producing property! Open front Porch for outdoor relaxing, Deep driveway with TONS of off-street parking Plus a surprising 2-car Detached Garage - great for a workshop too! Original in-lay wood floors greet you as you enter the Formal Living Room. This space includes built-in book shelves and shadow box moldings along with rear access to the Spacious back Deck! Formal Dining Room could easily be opened into the Galley Kitchen, which offers tons of natural light and additional bar seating against the wall. Half Bath and a 2nd rear door complete this level. Upstairs includes 3 Bedrooms also with wood floors and a Nice sized Full Bath with impeccable Retro tile. Central Air, Gas Heat!! With removal of the popcorn ceiling and some fresh paint, you'll find yourself In Love with this adorable home, and better yet the terrific location with close access to Routes 130, 38, 70 and the Ben Franklin Bridge. Full Basement for extra Storage. Township requirements for resale are halfway complete! Buyer will be responsible for obtaining a temporary CO and for completion of the remaining items after closing (list available). Termite Treatment completed and Seller is including a 1 year HSA Home Warranty with roof leak protection for peace of mind too!! *** Under Prosperity Mortgage’s Pathway to Prosperity this property is eligible for the buyer to receive up to $10,000 in closing cost assistance and eligible up to an additional $10,000 on their future refi!! Reach out to a Prosperity Mortgage broker for more details.
Sold for $265,000
$265,000
4446 Terrace Ave, Pennsauken, NJ 08109
3beds
1,348sqft
Single Family Residence
Built in 1919
6,251 Square Feet Lot
$335,500 Zestimate®
$197/sqft
$2,623 Estimated rent
Home value
$335,500
$319,000 - $356,000
$2,623/mo
Zestimate® history
Owner options
List your home for rent
$2,623/mo
Rent Zestimate®
Find your next renter with Zillow Rental Manager. Plus, with online applications, you can quickly screen prospective tenants – for free.
$2,623/mo
Rent Zestimate®
Refinance and save
$1,946/mo
Est. payment
Refinancing to a lower rate could help reduce your monthly payments and save thousands over the life of the loan.
$1,946/mo
Est. payment
Explore your selling options
Work with a Zillow partner agent
Leverage their expertise and Zillow's premium Showcase listings to get your home seen by more buyers.
Get startedList with your own agent
Get your home in front of millions of buyers by listing it on Zillow.
Learn how to do itSell it yourself
Take full control of how buyers see your home on Zillow by listing For Sale by Owner (FSBO).
List your homeWhat's special
Deep drivewayWood floorsOriginal in-lay wood floorsSpacious back deckFresh paintHalf bathCentral air
Zillow last checked:
Listing updated:
Listed by:
Erin Lewandowski 856-308-4381,
BHHS Fox & Roach-Moorestown
Bought with:
Michelle Sholette, 1863337
BHHS Fox & Roach-Medford
Source: Bright MLS,MLS#: NJCD2058212
Facts & features
Interior
Bedrooms & bathrooms
- Bedrooms: 3
- Bathrooms: 2
- Full bathrooms: 1
- 1/2 bathrooms: 1
- Main level bathrooms: 1
Basement
- Area: 0
Heating
- Forced Air, Natural Gas
Cooling
- Central Air, Electric
Appliances
- Included: Refrigerator, Washer, Dryer, Cooktop, Gas Water Heater
- Laundry: In Basement
Features
- Ceiling Fan(s), Floor Plan - Traditional, Formal/Separate Dining Room, Kitchen - Galley
- Flooring: Wood
- Basement: Full
- Number of fireplaces: 1
Interior area
- Total structure area: 1,348
- Total interior livable area: 1,348 sqft
- Finished area above ground: 1,348
- Finished area below ground: 0
Property
Parking
- Total spaces: 6
- Parking features: Garage Faces Front, Driveway, Detached
- Garage spaces: 2
- Uncovered spaces: 4
Accessibility
- Accessibility features: None
Features
- Levels: Two
- Stories: 2
- Patio & porch: Deck
- Exterior features: Sidewalks, Street Lights, Other
- Pool features: None
Lot
- Size: 6,251 Square Feet
- Dimensions: 50.00 x 125.00
Details
- Additional structures: Above Grade, Below Grade
- Parcel number: 270572000006
- Zoning: RESIDENTIAL
- Special conditions: Standard
Construction
Type & style
- Home type: SingleFamily
- Architectural style: Colonial
- Property subtype: Single Family Residence
Materials
- Frame, Aluminum Siding
- Foundation: Other
Condition
- New construction: No
- Year built: 1919
Utilities & green energy
- Sewer: Public Sewer
- Water: Public
Community & HOA
Community
- Subdivision: Merchantville Border
HOA
- Has HOA: No
Location
- Region: Pennsauken
- Municipality: PENNSAUKEN TWP
Financial & listing details
- Price per square foot: $197/sqft
- Tax assessed value: $149,800
- Annual tax amount: $6,075
- Date on market: 11/7/2023
- Listing agreement: Exclusive Right To Sell
- Inclusions: Existing Appliances
- Ownership: Fee Simple
Price history
| Date | Event | Price |
|---|---|---|
| 4/24/2024 | Sold | $265,000$197/sqft |
Source: Public Record Report a problem | ||
| 12/29/2023 | Sold | $265,000$197/sqft |
Source:  Bright MLS #NJCD2058212 Report a problem Bright MLS #NJCD2058212 Report a problem | ||
| 11/11/2023 | Pending sale | $265,000$197/sqft |
Source: Bright MLS #NJCD2058212 Report a problem | ||
| 11/7/2023 | Listed for sale | $265,000+6%$197/sqft |
Source: Bright MLS #NJCD2058212 Report a problem | ||
| 10/27/2023 | Listing removed | $249,900$185/sqft |
Source: Bright MLS #NJCD2051204 Report a problem | ||
| 8/10/2023 | Pending sale | $249,900$185/sqft |
Source: Bright MLS #NJCD2051204 Report a problem | ||
| 7/31/2023 | Price change | $249,900-16.7%$185/sqft |
Source: Bright MLS #NJCD2051204 Report a problem | ||
| 7/15/2023 | Listed for sale | $299,999$223/sqft |
Source: Bright MLS #NJCD2051204 Report a problem | ||
Public tax history
| Year | Property taxes | Tax assessment |
|---|---|---|
| 2025 | $6,138 -1.2% | $282,600 +88.7% |
| 2024 | $6,215 -2.8% | $149,800 |
| 2023 | $6,393 +5.2% | $149,800 |
| 2022 | $6,076 +2.3% | $149,800 |
| 2021 | $5,937 +5% | $149,800 |
| 2020 | $5,652 -0.4% | $149,800 |
| 2019 | $5,676 | $149,800 |
| 2018 | $5,676 +1.7% | $149,800 |
| 2017 | $5,580 +1.8% | $149,800 |
| 2016 | $5,480 +0.3% | $149,800 |
| 2015 | $5,462 +1.3% | $149,800 +52.5% |
| 2014 | $5,389 +3.5% | $98,200 |
| 2013 | $5,209 +2.2% | $98,200 |
| 2012 | $5,097 +3.7% | $98,200 |
| 2011 | $4,914 +3.7% | $98,200 |
| 2010 | $4,738 +2.7% | $98,200 |
| 2009 | $4,612 | $98,200 |
| 2008 | -- | $98,200 |
| 2007 | -- | $98,200 |
| 2006 | -- | $98,200 |
| 2005 | -- | $98,200 |
| 2004 | -- | $98,200 |
| 2003 | -- | $98,200 |
| 2002 | -- | $98,200 |
| 2001 | -- | $98,200 |
Find assessor info on the county website
Neighborhood: 08109
Nearby homes
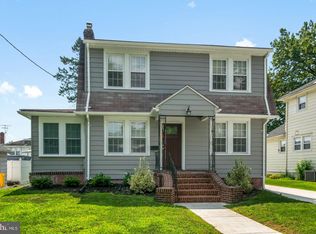
- $368,2003 bd2 ba1.4k sqft4452 Terrace Ave, Pennsauken, NJ 08109Off Market
- $340,400-- bd-- ba1.4k sqft4438 Terrace Ave, Pennsauken, NJ 08109Off Market
- $291,100-- bd-- ba1.2k sqft4447 Terrace Ave, Pennsauken, NJ 08109Off Market
- $334,6003 bd2 ba1.2k sqft4439 Terrace Ave, Pennsauken, NJ 08109Off Market
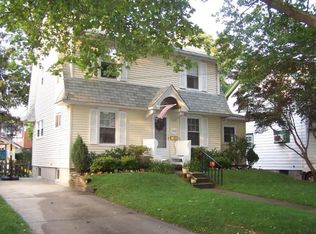
- $311,5003 bd1 ba1.2k sqft4453 Terrace Ave, Pennsauken, NJ 08109Off Market
- $440,0003 bd2 ba2.2k sqft5509 Browning Rd, Pennsauken, NJ 08109Sold
- $345,8003 bd1 ba1.4k sqft4464 Terrace Ave, Pennsauken, NJ 08109Off Market
- $328,400-- bd-- ba1.4k sqft4426 Terrace Ave, Pennsauken, NJ 08109Off Market
Nearby schools
GreatSchools rating
- 3/10G.H. Carson Elementary SchoolGrades: PK-3Distance: 0.2 mi
- 3/10Howard M Phifer Middle SchoolGrades: 6-8Distance: 2.4 mi
- 1/10Pennsauken High SchoolGrades: 9-12Distance: 3.6 mi
Schools provided by the listing agent
- District: Pennsauken Township Public Schools
Source: Bright MLS. This data may not be complete. We recommend contacting the local school district to confirm school assignments for this home.
Get a cash offer in 3 minutes
Find out how much your home could sell for in as little as 3 minutes with a no-obligation cash offer.
Estimated market value
$335,500
Get a cash offer in 3 minutes
Find out how much your home could sell for in as little as 3 minutes with a no-obligation cash offer.
Estimated market value
$335,500
- New Jersey
- Camden County
- Pennsauken
- 08109
- 4446 Terrace Ave
Nearby cities
Nearby zip codes
Other Pennsauken Topics
