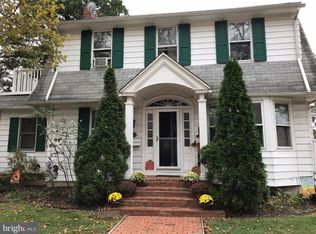
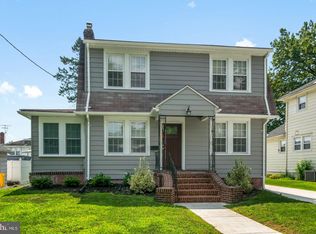
Just bring your belongings! Don't miss out on this lovely renovated and move-in ready 3 Bedroom Colonial situated on an over-sized lot with a convenient circular drive with 2 car garage and located in the Bloomfield neighborhood in Pennsauken. Pride of ownership is evident as you pull up with the nicely landscaped front yard. As you enter into the heated sunroom with 2 attractive bay windows that let the abundance of natural light in and a built in area with coat hooks and storage racks. This area opens to the Living room with new laminate flooring, replacement windows and wall mounted TV above the fireplace. The adjoining dining area flows right into the remodeled kitchen is highlighted with the brand new Marble counters, tiled backsplash, and all new Stainless Steel appliances. The first floor also features a huge Family room with a beautiful wet bar and full size refrigerator, a gas log fireplace to snuggle up to on those cold winter nights. This area also features a ductless A/C and heater that cools and heats the entire 1st floor, which has new Bamboo flooring throughout. The brand new slider takes you out to the enclosed 3-season patio with updated flooring. This is the perfect spot for those family gatherings no matter what the weather is. Right off of the patio is a beautiful pergola with a TV and fan. Adjacent you will find a full outdoor kitchen. Just beyond the pergola you will find a custom deck with an above ground pool. All of which are surrounded by vinyl fencing. There is also access to the back yard and pool area from the lower level of the home which boasts a brand new full bathroom which is perfect for showering after going for a swim. Head up the steps to the 2nd floor where you will find the laundry room and built-ins along with an office space. The 2nd floor also features the 3 Bedrooms and a remodeled full bathroom with a beautiful tile floor, newer tub/shower surrounded with subway tile and newer double vanity. The original hardwood floors on this level have also been restored to their previous glory. The home also features a basement with plenty of storage space, a newer sewer line to the street, newer 200 amp electric service, and newer Gas H/W heater. This home also features a newer roof, gutters & downspouts and newer rubber roof on the enclosed porch. A solar system along with a NEST thermostat are in place offering plenty of savings on energy costs. Conveniently located to malls, shopping, 100's of restaurants or can be in the city all within minutes! Sale contingent on seller finding suitable housing and they are actively looking.
Sold for $440,000
Street View
$440,000
5509 Browning Rd, Pennsauken, NJ 08109
3beds
2,261sqft
Single Family Residence
Built in 1899
0.29 Acres Lot
$460,400 Zestimate®
$195/sqft
$2,876 Estimated rent
Home value
$460,400
$401,000 - $529,000
$2,876/mo
Zestimate® history
Owner options
List your home for rent
$2,876/mo
Rent Zestimate®
Find your next renter with Zillow Rental Manager. Plus, with online applications, you can quickly screen prospective tenants – for free.
$2,876/mo
Rent Zestimate®
Refinance and save
$3,191/mo
Est. payment
Refinancing to a lower rate could help reduce your monthly payments and save thousands over the life of the loan.
$3,191/mo
Est. payment
Explore your selling options
Work with a Zillow partner agent
Leverage their expertise and Zillow's premium Showcase listings to get your home seen by more buyers.
Get startedList with your own agent
Get your home in front of millions of buyers by listing it on Zillow.
Learn how to do itSell it yourself
Take full control of how buyers see your home on Zillow by listing For Sale by Owner (FSBO).
List your homeWhat's special
Gas log fireplaceRemodeled kitchenVinyl fencingHeated sunroomAbove ground poolNewer double vanityOriginal hardwood floors
Zillow last checked:
Listing updated:
Listed by:
George King 856-831-8500,
Keller Williams Realty - Moorestown
Bought with:
Jennifer Baker, 1648523
Coldwell Banker Realty
Source: Bright MLS,MLS#: NJCD2088398
Facts & features
Interior
Bedrooms & bathrooms
- Bedrooms: 3
- Bathrooms: 2
- Full bathrooms: 2
Primary bedroom
- Level: Upper
- Area: 165 Square Feet
- Dimensions: 15 X 11
Primary bedroom
- Level: Unspecified
Bedroom 1
- Level: Upper
- Area: 143 Square Feet
- Dimensions: 13 X 11
Bedroom 2
- Level: Upper
- Area: 132 Square Feet
- Dimensions: 12 X 11
Other
- Features: Attic - Access Panel
- Level: Unspecified
Dining room
- Level: Main
- Area: 196 Square Feet
- Dimensions: 14 X 14
Family room
- Level: Main
- Area: 414 Square Feet
- Dimensions: 23 X 18
Kitchen
- Features: Kitchen - Electric Cooking
- Level: Main
- Area: 99 Square Feet
- Dimensions: 11 X 9
Laundry
- Level: Main
- Area: 63 Square Feet
- Dimensions: 9 X 7
Living room
- Features: Fireplace - Other
- Level: Main
- Area: 322 Square Feet
- Dimensions: 23 X 14
Other
- Description: SUNROOM
- Level: Main
- Area: 184 Square Feet
- Dimensions: 23 X 8
Other
- Description: BREAKFAS
- Level: Main
- Area: 49 Square Feet
- Dimensions: 7 X 7
Other
- Description: 3-SEASON
- Level: Main
- Area: 171 Square Feet
- Dimensions: 19 X 9
Other
- Description: OFFICE
- Level: Upper
- Area: 84 Square Feet
- Dimensions: 12 X 7
Heating
- Hot Water, Radiator, Wall Unit, Natural Gas
Cooling
- Wall Unit(s), Electric
Appliances
- Included: Self Cleaning Oven, Dishwasher, Gas Water Heater
- Laundry: Main Level, Laundry Room
Features
- Ceiling Fan(s), Dining Area
- Flooring: Wood, Carpet, Tile/Brick
- Windows: Bay/Bow, Replacement
- Basement: Full,Unfinished,Exterior Entry
- Number of fireplaces: 1
- Fireplace features: Marble, Gas/Propane
Interior area
- Total structure area: 2,261
- Total interior livable area: 2,261 sqft
- Finished area above ground: 2,261
- Finished area below ground: 0
Property
Parking
- Total spaces: 2
- Parking features: Garage Faces Front, Garage Door Opener, Circular Driveway, Driveway, Attached
- Attached garage spaces: 2
- Has uncovered spaces: Yes
Accessibility
- Accessibility features: None
Features
- Levels: Two
- Stories: 2
- Patio & porch: Patio, Porch
- Exterior features: Sidewalks, Street Lights
- Has private pool: Yes
- Pool features: Above Ground, Private
- Fencing: Vinyl
Lot
- Size: 0.29 Acres
- Dimensions: 100.00 x 125.00
- Features: Level, Open Lot, Front Yard, Rear Yard, SideYard(s)
Details
- Additional structures: Above Grade, Below Grade
- Parcel number: 270572000009
- Zoning: RES
- Special conditions: Standard
Construction
Type & style
- Home type: SingleFamily
- Architectural style: Colonial
- Property subtype: Single Family Residence
Materials
- Frame, Aluminum Siding
- Foundation: Brick/Mortar
- Roof: Pitched,Shingle
Condition
- New construction: No
- Year built: 1899
Utilities & green energy
- Electric: 200+ Amp Service, Circuit Breakers
- Sewer: Public Sewer
- Water: Public
- Utilities for property: Cable Connected
Community & neighborhood
Location
- Region: Pennsauken
- Subdivision: Bloomfield
- Municipality: PENNSAUKEN TWP
Other
Other facts
- Listing agreement: Exclusive Right To Sell
- Listing terms: Conventional,VA Loan,FHA,Cash
- Ownership: Fee Simple
Price history
| Date | Event | Price |
|---|---|---|
| 6/30/2025 | Sold | $440,000-6.4%$195/sqft |
Source:  Bright MLS #NJCD2088398 Report a problem Bright MLS #NJCD2088398 Report a problem | ||
| 4/10/2025 | Pending sale | $469,900$208/sqft |
Source: Bright MLS #NJCD2088398 Report a problem | ||
| 3/22/2025 | Listed for sale | $469,900+108.9%$208/sqft |
Source: Bright MLS #NJCD2088398 Report a problem | ||
| 7/15/2016 | Sold | $224,900$99/sqft |
Source: Public Record Report a problem | ||
| 5/20/2016 | Listed for sale | $224,900+61.8%$99/sqft |
Source: BHHS Fox & Roach #6796709 Report a problem | ||
| 12/2/2013 | Sold | $139,000-4%$61/sqft |
Source: Public Record Report a problem | ||
| 7/31/2013 | Price change | $144,750-2.9%$64/sqft |
Source: RE/MAX of Cherry Hill #6230814 Report a problem | ||
| 6/7/2013 | Price change | $149,000-5%$66/sqft |
Source: RE/MAX of Cherry Hill #6230814 Report a problem | ||
| 5/25/2013 | Price change | $156,900+0.7%$69/sqft |
Source: Prudential Fox and Roach #6076910 Report a problem | ||
| 5/23/2013 | Price change | $155,750-0.7%$69/sqft |
Source: Prudential Fox and Roach #6076910 Report a problem | ||
| 5/4/2013 | Price change | $156,900-1.9%$69/sqft |
Source: Prudential Fox and Roach #6076910 Report a problem | ||
| 1/21/2013 | Price change | $159,900-2.4%$71/sqft |
Source: Prudential Fox and Roach #6076910 Report a problem | ||
| 10/17/2012 | Price change | $163,750-6.4%$72/sqft |
Source: Prudential Fox and Roach #6076910 Report a problem | ||
| 9/1/2012 | Price change | $174,900-12.6%$77/sqft |
Source: Prudential Fox and Roach #6076910 Report a problem | ||
| 7/2/2012 | Listed for sale | $200,000$88/sqft |
Source: Prudential Fox and Roach #6076910 Report a problem | ||
Public tax history
| Year | Property taxes | Tax assessment |
|---|---|---|
| 2025 | $8,560 +20.3% | $394,100 +129.8% |
| 2024 | $7,116 -2.8% | $171,500 |
| 2023 | $7,320 +5.2% | $171,500 |
| 2022 | $6,956 +2.3% | $171,500 |
| 2021 | $6,797 +5% | $171,500 |
| 2020 | $6,471 -0.4% | $171,500 |
| 2019 | $6,498 | $171,500 |
| 2018 | $6,498 +1.7% | $171,500 |
| 2017 | $6,388 +1.8% | $171,500 |
| 2016 | $6,273 +0.4% | $171,500 |
| 2015 | $6,246 +1.4% | $171,500 +46.8% |
| 2014 | $6,160 +6% | $116,800 |
| 2012 | $5,812 +3.9% | $116,800 |
| 2011 | $5,595 +3.9% | $116,800 |
| 2010 | $5,386 +2.9% | $116,800 |
| 2009 | $5,236 | $116,800 |
| 2008 | -- | $116,800 |
| 2007 | -- | $116,800 |
| 2006 | -- | $116,800 |
| 2005 | -- | $116,800 |
| 2004 | -- | $116,800 |
| 2003 | -- | $116,800 |
| 2002 | -- | $116,800 |
| 2001 | -- | $116,800 |
Find assessor info on the county website
Neighborhood: 08109
Nearby schools
GreatSchools rating
- 3/10G.H. Carson Elementary SchoolGrades: PK-3Distance: 0.2 mi
- 3/10Howard M Phifer Middle SchoolGrades: 6-8Distance: 2.4 mi
- 1/10Pennsauken High SchoolGrades: 9-12Distance: 3.6 mi
Schools provided by the listing agent
- District: Pennsauken Township Public Schools
Source: Bright MLS. This data may not be complete. We recommend contacting the local school district to confirm school assignments for this home.
Get a cash offer in 3 minutes
Find out how much your home could sell for in as little as 3 minutes with a no-obligation cash offer.
Estimated market value
$460,400
Get a cash offer in 3 minutes
Find out how much your home could sell for in as little as 3 minutes with a no-obligation cash offer.
Estimated market value
$460,400
- New Jersey
- Camden County
- Pennsauken
- 08109
- 5509 Browning Rd
Nearby cities
Nearby zip codes
Other Pennsauken Topics
