Awesome value on this priced to sell Newly Rehabbed & Updated 4 bedroom, 4 bath Colonial with an upper level Family Room... Situated on a 50x200 lot, this 2094 sq ft 3 story home has a lovely open covered front porch that overlooks a quiet tree-lined street and is conveniently located less than a block to Haddon Heights Park and 3 blocks to the center of town. Inviting entry Foyer with 2 closets is open to the stairs & Living Room with a gas Fireplace, recessed lights, ceiling fan & a bright flowing layout with many windows. Gorgeous new Kitchen with White Shaker Cabinets, Granite Counter Tops, Recessed Lights, New Stainless Steel Appliances and bar style seating for three. Primary Bedroom on the 2nd floor has a new private bathroom with 2 sinks & a large walk-in shower. The 3rd Floor has an Family Room with a sky-lite, many windows, a walk-in closet and a large 4th bedroom with an adjoining full bathroom. High Efficiency 3 zone gas Heating system & 3 zone Air Conditioning... Nicely refinished wood floors, high ceilings, charming wood work & all the modern conveniences you'd expect. Freshly Painted throughout with warm neutral colors... Laundry Room & full bath on the 1st Floor. Spacious Unfinished Basement with an outside entry and a new french drain & sump pump offer the potential for additional living space... New concrete patio overlooks a big private back yard & is attractively landscaped... Check out all the pictures, review the full Rehab List & come see this super clean, move-in ready property today, before it's gone...
Accepting backups
$695,000
217 10th Ave, Haddon Heights, NJ 08035
4beds
2,094sqft
Single Family Residence
Built in 1925
10,000 Square Feet Lot
$711,300 Zestimate®
$332/sqft
$-- HOA
What's special
Modern conveniencesHigh ceilingsRecessed lightsCharming wood workUpper level family roomCeiling fanWalk-in closet
- 51 days
- 1,130
- 36
Zillow last checked:
Listing updated:
Listed by:
Bryan McClaskey 609-313-7835,
Keller Williams Realty - Cherry Hill
Source: Bright MLS,MLS#: NJCD2122528
Facts & features
Interior
Bedrooms & bathrooms
- Bedrooms: 4
- Bathrooms: 4
- Full bathrooms: 4
- Main level bathrooms: 1
Rooms
- Room types: Living Room, Dining Room, Bedroom 2, Bedroom 3, Bedroom 4, Kitchen, Family Room, Basement, Foyer, Bedroom 1, Laundry
Bedroom 1
- Features: Ceiling Fan(s), Flooring - HardWood, Lighting - Ceiling
- Level: Upper
Bedroom 2
- Features: Ceiling Fan(s), Flooring - HardWood, Lighting - Ceiling
- Level: Upper
Bedroom 3
- Features: Ceiling Fan(s), Flooring - HardWood, Lighting - Ceiling
- Level: Upper
Bedroom 4
- Features: Flooring - Carpet, Lighting - Ceiling
- Level: Upper
Basement
- Features: Basement - Unfinished, Flooring - Concrete
- Level: Lower
Dining room
- Features: Flooring - HardWood, Lighting - Ceiling
- Level: Main
Family room
- Features: Skylight(s), Walk-In Closet(s), Cathedral/Vaulted Ceiling, Flooring - Carpet, Lighting - Ceiling
- Level: Upper
Foyer
- Features: Flooring - Luxury Vinyl Plank, Crown Molding
- Level: Main
Kitchen
- Features: Granite Counters, Lighting - Pendants, Recessed Lighting, Kitchen - Gas Cooking, Flooring - HardWood, Crown Molding, Breakfast Bar
- Level: Main
Laundry
- Features: Flooring - HardWood, Lighting - Ceiling
- Level: Main
Living room
- Features: Ceiling Fan(s), Recessed Lighting, Fireplace - Gas
- Level: Main
Heating
- Baseboard, Radiator, Natural Gas
Cooling
- Central Air, Ceiling Fan(s), Multi Units, Electric
Appliances
- Included: Dishwasher, Disposal, Oven/Range - Gas, Refrigerator, Microwave, Gas Water Heater
- Laundry: Main Level, Laundry Room
Features
- Attic, Ceiling Fan(s), Open Floorplan, Eat-in Kitchen, Kitchen - Gourmet, Recessed Lighting, Upgraded Countertops, Walk-In Closet(s)
- Flooring: Carpet, Ceramic Tile, Luxury Vinyl, Hardwood, Wood
- Windows: Skylight(s), Replacement, Screens
- Basement: Unfinished,Side Entrance,Sump Pump,Water Proofing System
- Number of fireplaces: 1
- Fireplace features: Gas/Propane
Interior area
- Total structure area: 2,094
- Total interior livable area: 2,094 sqft
- Finished area above ground: 2,094
- Finished area below ground: 0
Property
Parking
- Parking features: Asphalt, Driveway, On Street
- Has uncovered spaces: Yes
Accessibility
- Accessibility features: None
Features
- Levels: Three
- Stories: 3
- Exterior features: Lighting, Rain Gutters, Sidewalks, Street Lights
- Pool features: None
- Fencing: Partial
- Has view: Yes
- View description: Street
- Frontage type: Road Frontage
Lot
- Size: 10,000 Square Feet
- Dimensions: 50.00 x 200.00
- Features: Level, Landscaped, Rear Yard, SideYard(s), Front Yard, Middle Of Block
Details
- Additional structures: Above Grade, Below Grade
- Parcel number: 010002400001 13
- Zoning: RESID
- Special conditions: Standard
Construction
Type & style
- Home type: SingleFamily
- Architectural style: Colonial
- Property subtype: Single Family Residence
Materials
- Frame
- Foundation: Block
- Roof: Asphalt,Rubber
Condition
- Excellent
- New construction: No
- Year built: 1925
- Major remodel year: 2026
Utilities & green energy
- Electric: 200+ Amp Service
- Sewer: Public Sewer
- Water: Public
Community & HOA
Community
- Subdivision: West Side
HOA
- Has HOA: No
Location
- Region: Haddon Heights
- Municipality: HADDON HEIGHTS BORO
Financial & listing details
- Price per square foot: $332/sqft
- Tax assessed value: $250,000
- Annual tax amount: $8,730
- Date on market: 9/30/2026
- Listing agreement: Exclusive Right To Sell
- Listing terms: Cash,Conventional,FHA,VA Loan
- Inclusions: New Stainless Steel Kitchen Appliances - Refrig, Dish Washer, Gas Range, Microwave & Disposal
- Ownership: Fee Simple
Estimated market value
$711,300
$676,000 - $747,000
$3,111/mo
Price history
| Date | Event | Price |
|---|---|---|
| 12/8/2020 | Sold | $230,000$110/sqft |
Source: Public Record Report a problem | ||
Public tax history
| Year | Property taxes | Tax assessment |
|---|---|---|
| 2026 | $8,730 | $250,000 |
| 2025 | $8,730 +1.5% | $250,000 |
| 2024 | $8,600 +67% | $250,000 |
| 2023 | $5,149 -0.8% | $250,000 -9.6% |
| 2022 | $5,190 -44.6% | $276,600 |
| 2021 | $9,363 +3.4% | $276,600 |
| 2020 | $9,056 +1.6% | $276,600 |
| 2019 | $8,912 | $276,600 |
| 2018 | $8,912 +4.3% | $276,600 |
| 2017 | $8,541 +2.1% | $276,600 |
| 2016 | $8,364 +3.3% | $276,600 |
| 2015 | $8,099 +2.7% | $276,600 |
| 2014 | $7,886 +10.2% | $276,600 |
| 2012 | $7,153 +1.7% | $276,600 |
| 2011 | $7,034 -0.4% | $276,600 |
| 2010 | $7,062 -1.9% | $276,600 |
| 2009 | $7,200 | $276,600 |
| 2008 | -- | $276,600 |
| 2007 | -- | $276,600 +104.3% |
| 2006 | -- | $135,400 |
| 2005 | -- | $135,400 |
| 2004 | -- | $135,400 |
| 2003 | -- | $135,400 |
| 2002 | -- | $135,400 |
| 2001 | -- | $135,400 |
Find assessor info on the county website
Monthly payment
Est. payment
Payment breakdown
Explore the cost of this home by adjusting the details. Changes won't be saved.Climate risks
Neighborhood: 08035
Nearby schools
Schools provided by the listing agent
- Elementary: Atlantic Ave
- Middle: Seventh Ave
- High: Haddon Heights H.s.
- District: Haddon Heights Schools
Source: Bright MLS. This data may not be complete. We recommend contacting the local school district to confirm school assignments for this home.
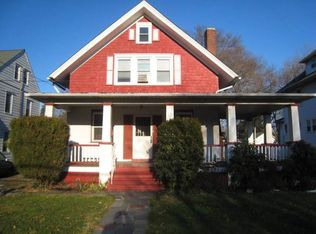


Similar homes
- $950,0004 bd3 ba2.3k sqft200 Bellmawr Ave, Haddon Heights, NJ 08035For Sale
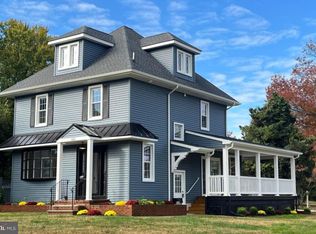
 MLS ID #NJCD2122744, Bryan McClaskey, Keller Williams Realty - Cherry Hill. Bright MLS
- $475,0003 bd3 ba1.6k sqft2026 Prospect Ridge Blvd, Haddon Heights, NJ 08035For Sale
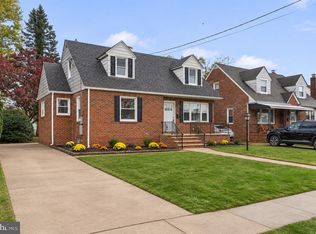 MLS ID #NJCD2130982, Jordan Cass, Real Broker, LLC. Bright MLS
- $575,0004 bd2 ba2.1k sqft115 Wesley Ave, Cherry Hill, NJ 08002For Sale
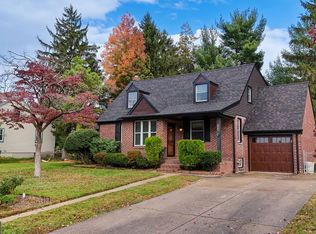 MLS ID #NJCD2130684, John Rinick, Prime Realty Partners. Bright MLS
- $730,0005 bd3 ba2.5k sqft505 Balsam Rd, Cherry Hill, NJ 08003For Sale
 MLS ID #NJCD2125618, Brian Ekelburg, Keller Williams Realty - Moorestown. Bright MLS
- $799,9004 bd2 ba1.8k sqft1 Maple Ave, Haddon Township, NJ 08108For SaleMLS ID #NJCD2126324, Ron Hoover, Tesla Realty Group LLC. Bright MLS
- $515,0004 bd3 ba1.8k sqft133 Lafayette Rd, Audubon, NJ 08106For SaleMLS ID #NJCD2117836, Heather Grasso, RE/MAX at Home. Bright MLS
- $589,8995 bd3 ba2.7k sqft1469 Old Black Horse Pike, Blackwood, NJ 08012For SaleMLS ID #NJCD2126464, Vincent Kates JR., KW Empower. Bright MLS
- $569,0004 bd2 ba1.8k sqft112 Carlton Ave, Haddon Township, NJ 08108For SaleMLS ID #NJCD2122266, Shane Donahue, Mercury Real Estate Group. Bright MLS
- $639,9004 bd3 ba2.5k sqft313 Brandywine Dr, Marlton, NJ 08053For SaleMLS ID #NJBL2123026, Melissa Roswell, Keller Williams Realty - Marlton. Bright MLS
- $664,9004 bd3 ba2.8k sqft3 Overbrook Cir, Moorestown, NJ 08057For SaleMLS ID #NJBL2122646, Francesco Pullella, HOF Realty. Bright MLS
- $449,9003 bd3 ba1.8k sqft3 Edgehill Rd, Gibbsboro, NJ 08026For SaleMLS ID #NJCD2130944, Nehan Khan, EXP Realty, LLC. Bright MLS
- $374,9004 bd1 ba1.6k sqft20 Lawrence Ave, Barrington, NJ 08007For SaleMLS ID #NJCD2127456, Josh Haas, Keller Williams Realty - Cherry Hill. Bright MLS
- $769,9904 bd3 ba3.1k sqft915 Gray Fox Cir, Sewell, NJ 08080For SaleMLS ID #NJGL2080350, Carolyn Phillips, Keller Williams Real Estate-Langhorne. Bright MLS
- $775,0004 bd3 ba3k sqft109 Kingsdale Ave, Cherry Hill, NJ 08003For SaleMLS ID #NJCD2118164, Mary C Ryan, BHHS Fox & Roach-Cherry Hill. Bright MLS
- $649,9005 bd3 ba1.8k sqft1924 Parrish St, Philadelphia, PA 19130For SaleMLS ID #PAPH2691988, Madeline Whitney, Christopher Real Estate Services. Bright MLS
- $419,9003 bd2 ba1.7k sqft305 Fairview Ave, Somerdale, NJ 08083For SaleMLS ID #NJCD2130010, Kenneth Flannery, EXP Realty, LLC. Bright MLS
- $599,0004 bd3 ba2k sqft1913 Kohl St, Philadelphia, PA 19115For SaleMLS ID #PAPH2684944, Nicole Dizio, Realty Mark Associates. Bright MLS
- $439,0004 bd1 ba1.8k sqft6549 Harvey Ave, Pennsauken, NJ 08109For SaleMLS ID #NJCD2130022, Carlee McLaughlin, Ovation Realty LLC. Bright MLS
- $610,0004 bd2 ba2.1k sqft154 Ridge Rd, Southampton, NJ 08088For SaleMLS ID #NJBL2123684, Michael Carr, Keller Williams Realty - Marlton. Bright MLS
- $479,0003 bd2 ba1.5k sqft501 Rhoads Ave, Haddonfield, NJ 08033For SaleMLS ID #NJCD2123584, Mrs. ILDELIS CRUZ, Weichert Realtors-Cherry Hill. Bright MLS
