.........Imagine overlooking Haddon Heights Park from your new covered wrap around porch while enjoying your morning coffee or your favorite evening cocktail... Beautiful Newly refurbished & updated with special care by the neighboring homeowners themselves, this 5 Bedroom, 3 Bath, 2302 Square Foot 2.5 story Colonial has a gorgeous new kitchen, an open floor plan with high ceilings & recessed lights, newly refinished original wood floors, a spacious 2nd floor primary bedroom suite and a 1st floor bedroom & bath. It's a perfect multi-generational home for decades of convenient & happy living. New oversized detached garage, new concrete driveway & sidewalks and a large basement with an outside entry & high ceiling is ready to finish however you might desire... And when you discover the special upgrade surprises this property offers, you’ll see how this property checks off all the boxes. Look at all the pictures, review the full rehab list and then schedule to see this lovely property today before it’s gone................... Welcome to the charming small town of Haddon Heights, NJ with it's top rated schools, located just 15 minutes to center city Philadelphia by car or use the PATCO just a couple of miles away. Enjoy walking up & down the quiet tree-lined streets of this picturesque community with it's vibrant town center, where people get to know you by name. Stroll down Station Avenue to get your morning coffee at Trouble Brewing, your daily groceries at the beloved John's Market, a slice at Ralph's Pizza, a fine Italian meal at Athony's, a great steak cooked to perfection at Kunkel's Seaford & Steakhouse, an ice cold craft beer at Tanner Brewery and the charming shops & boutiques. Experience free Summer concerts at the Dell in Haddon Heights Park, Seasonal Parades, Annual Neighborhood block parties and the ever growing Sunday morning Farmer's Market & Classic Car show........... For additional information, contact the LA.....
For sale
$950,000
200 Bellmawr Ave, Haddon Heights, NJ 08035
5beds
2,302sqft
Single Family Residence
Built in 1929
10,650 Square Feet Lot
$933,500 Zestimate®
$413/sqft
$-- HOA
What's special
Gorgeous new kitchenNew oversized detached garageOverlooking haddon heights parkCovered wrap around porchQuiet tree-lined streets
- 8 days
- 1,059
- 64
Zillow last checked:
Listing updated:
Listed by:
Bryan McClaskey 609-313-7835,
Keller Williams Realty - Cherry Hill
Source: Bright MLS,MLS#: NJCD2122744
Facts & features
Interior
Bedrooms & bathrooms
- Bedrooms: 5
- Bathrooms: 3
- Full bathrooms: 3
- Main level bathrooms: 1
- Main level bedrooms: 1
Rooms
- Room types: Living Room, Dining Room, Primary Bedroom, Bedroom 2, Bedroom 3, Bedroom 4, Bedroom 5, Kitchen, Basement, Foyer, Bathroom 1, Bathroom 3, Primary Bathroom
Primary bedroom
- Features: Flooring - Carpet, Flooring - HardWood, Ceiling Fan(s), Walk-In Closet(s)
- Level: Upper
- Area: 156 Square Feet
- Dimensions: 12 X 13
Bedroom 2
- Features: Ceiling Fan(s), Crown Molding, Flooring - HardWood
- Level: Upper
- Area: 130 Square Feet
- Dimensions: 10 X 13
Bedroom 3
- Features: Ceiling Fan(s), Flooring - HardWood
- Level: Upper
- Area: 132 Square Feet
- Dimensions: 11 X 12
Bedroom 4
- Features: Ceiling Fan(s), Flooring - Carpet
- Level: Main
- Area: 120 Square Feet
- Dimensions: 10 X 12
Bedroom 5
- Features: Flooring - HardWood, Walk-In Closet(s)
- Level: Upper
- Area: 374 Square Feet
- Dimensions: 17 X 22
Primary bathroom
- Features: Flooring - Ceramic Tile
- Level: Upper
- Area: 56 Square Feet
- Dimensions: 7 X 8
Bathroom 1
- Features: Flooring - Ceramic Tile
- Level: Main
- Area: 48 Square Feet
- Dimensions: 6 X 8
Bathroom 3
- Features: Flooring - Ceramic Tile
- Level: Upper
- Area: 84 Square Feet
- Dimensions: 7 X 12
Basement
- Features: Basement - Unfinished
- Level: Lower
- Area: 792 Square Feet
- Dimensions: 24 X 33
Dining room
- Features: Flooring - HardWood
- Level: Main
- Area: 120 Square Feet
- Dimensions: 10 X 12
Foyer
- Features: Flooring - HardWood
- Level: Main
- Area: 120 Square Feet
- Dimensions: 10 X 12
Kitchen
- Features: Flooring - HardWood, Recessed Lighting, Kitchen - Gas Cooking, Granite Counters, Breakfast Bar, Lighting - Pendants
- Level: Main
- Area: 156 Square Feet
- Dimensions: 12 X 13
Living room
- Features: Fireplace - Gas, Flooring - HardWood, Recessed Lighting, Cathedral/Vaulted Ceiling
- Level: Main
- Area: 264 Square Feet
- Dimensions: 12 X 22
Heating
- Baseboard, Natural Gas
Cooling
- Central Air, Electric
Appliances
- Included: Dishwasher, Microwave, Oven/Range - Gas, Refrigerator, Stainless Steel Appliance(s), Range Hood, Disposal, Gas Water Heater
- Laundry: In Basement, Upper Level, Dryer In Unit, Washer In Unit, Hookup
Features
- Ceiling Fan(s), Kitchen - Gourmet, Recessed Lighting, Walk-In Closet(s), Open Floorplan, Entry Level Bedroom, Family Room Off Kitchen, Attic
- Flooring: Hardwood, Carpet, Ceramic Tile, Wood
- Windows: Sliding, Replacement, Double Hung, Casement
- Basement: Unfinished,Side Entrance,Water Proofing System,Sump Pump
- Number of fireplaces: 1
- Fireplace features: Gas/Propane, Corner, Mantel(s)
Interior area
- Total structure area: 2,302
- Total interior livable area: 2,302 sqft
- Finished area above ground: 2,302
- Finished area below ground: 0
Property
Parking
- Total spaces: 1
- Parking features: Garage Faces Front, Oversized, Concrete, Driveway, Detached
- Garage spaces: 1
- Has uncovered spaces: Yes
Accessibility
- Accessibility features: None
Features
- Levels: Two and One Half
- Stories: 2.5
- Exterior features: Lighting, Rain Gutters, Sidewalks, Street Lights
- Pool features: None
- Has view: Yes
- View description: Park/Greenbelt, Trees/Woods
Lot
- Size: 10,650 Square Feet
- Dimensions: 71.00 x 150.00
- Features: Corner Lot, Landscaped, Corner Lot/Unit
Details
- Additional structures: Above Grade, Below Grade
- Parcel number: 180008900001
- Zoning: RESIDENTIAL
- Special conditions: Standard
Construction
Type & style
- Home type: SingleFamily
- Architectural style: Colonial,Traditional
- Property subtype: Single Family Residence
Materials
- Frame
- Foundation: Block
- Roof: Asphalt,Metal
Condition
- Excellent
- New construction: No
- Year built: 1929
- Major remodel year: 2026
Utilities & green energy
- Sewer: Private Sewer
- Water: Public
Community & HOA
Community
- Subdivision: Parkside
HOA
- Has HOA: No
Location
- Region: Haddon Heights
- Municipality: HADDON HEIGHTS BORO
Financial & listing details
- Price per square foot: $413/sqft
- Tax assessed value: $268,100
- Annual tax amount: $9,362
- Date on market: 11/7/2026
- Listing agreement: Exclusive Right To Sell
- Listing terms: Cash,Conventional
- Inclusions: New Stainless Steel Appliances: Refrig, Gas Range, Dw, Mw Oven, Wine Refrig, Range Hood & Disposal...
- Ownership: Fee Simple
Estimated market value
$933,500
$887,000 - $980,000
$3,387/mo
Price history
| Date | Event | Price |
|---|---|---|
| 11/7/2026 | Listed for sale | $950,000+216.7%$413/sqft |
Source:  Bright MLS #NJCD2122744 Report a problem | ||
| 9/11/2025 | Sold | $300,000$130/sqft |
Source: Public Record Report a problem | ||
Public tax history
| Year | Property taxes | Tax assessment |
|---|---|---|
| 2026 | $9,362 | $268,100 |
| 2025 | $9,362 +1.5% | $268,100 |
| 2024 | $9,223 +42.7% | $268,100 |
| 2023 | $6,461 +2.1% | $268,100 |
| 2022 | $6,331 -30.2% | $268,100 |
| 2021 | $9,075 +3.4% | $268,100 |
| 2020 | $8,778 +10.9% | $268,100 |
| 2019 | $7,916 | $268,100 |
| 2018 | $7,916 -4.4% | $268,100 |
| 2017 | $8,279 +2.1% | $268,100 |
| 2016 | $8,107 +3.3% | $268,100 |
| 2015 | $7,850 +2.7% | $268,100 |
| 2014 | $7,644 +5.9% | $268,100 |
| 2013 | $7,217 +4.1% | $268,100 |
| 2012 | $6,933 +1.7% | $268,100 |
| 2011 | $6,818 -0.4% | $268,100 |
| 2010 | $6,845 -1.9% | $268,100 |
| 2009 | $6,979 | $268,100 |
| 2008 | -- | $268,100 |
| 2007 | -- | $268,100 +100.1% |
| 2006 | -- | $134,000 |
| 2005 | -- | $134,000 |
| 2004 | -- | $134,000 |
| 2003 | -- | $134,000 |
| 2002 | -- | $134,000 |
| 2001 | -- | $134,000 |
Find assessor info on the county website
Monthly payment
Est. payment
Payment breakdown
Explore the cost of this home by adjusting the details. Changes won't be saved.Climate risks
Neighborhood: 08035
Nearby schools
Schools provided by the listing agent
- Elementary: Glenview Avenue E.s.
- Middle: Seventh Ave
- High: Haddon Heights H.s.
- District: Haddon Heights Schools
Source: Bright MLS. This data may not be complete. We recommend contacting the local school district to confirm school assignments for this home.
- $561,300-- bd-- ba2k sqft206 Bellmawr Ave, Haddon Heights, NJ 08035Off Market
- $362,0003 bd1 ba1.1k sqft134 Bellmawr Ave, Haddon Heights, NJ 08035Off Market
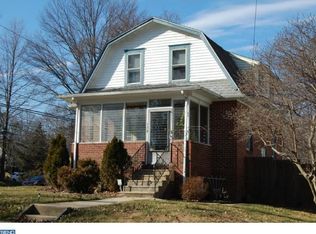
- $614,800-- bd-- ba2.2k sqft210 Bellmawr Ave, Haddon Heights, NJ 08035Off Market
- $1,350,9004 bd4 ba3.9k sqft1204 S Park Ave, Haddon Heights, NJ 08035Off Market
Similar homes
- $949,9003 bd4 ba2.4k sqft18 Wilkins Ave, Haddonfield, NJ 08033For Sale

 MLS ID #NJCD2119532, RESHMA PAREKH, BHHS Fox & Roach-Cherry Hill. Bright MLS
- $590,0005 bd3 ba2.2k sqft611 Otter Branch Dr, Magnolia, NJ 08049For Sale
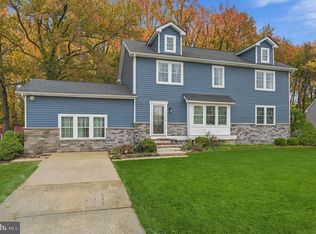 MLS ID #NJCD2130350, Jeannie Servais, Weichert Realtors-Turnersville. Bright MLS
- $958,9004 bd3 ba3.2k sqft19 Montana Ave, Cherry Hill, NJ 08002New Construction
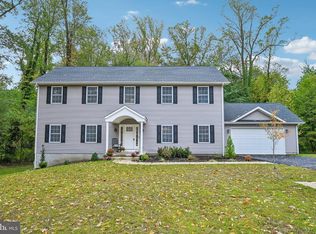 MLS ID #NJCD2128024, Colleen O'Hara, BHHS Fox & Roach-Moorestown. Bright MLS
- $849,9996 bd4 ba3.3k sqft15 Beaver Ave, Mount Laurel, NJ 08054For Sale
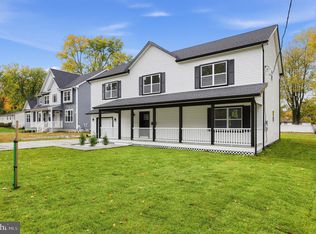 MLS ID #NJBL2122532, William F. Cupe III, Compass New Jersey, LLC - Haddon Township. Bright MLS
- $950,0004 bd3 ba2.5k sqft376 Tavistock Dr, Medford, NJ 08055For SaleMLS ID #NJBL2115404, Patricia Gesswein, Houwzer LLC-Haddonfield. Bright MLS
- $799,9004 bd2 ba1.8k sqft1 Maple Ave, Haddon Township, NJ 08108For SaleMLS ID #NJCD2126324, Ron Hoover, Tesla Realty Group LLC. Bright MLS
- $1,225,0005 bd3 ba2.7k sqft619 W Redman Ave, Haddonfield, NJ 08033For SaleMLS ID #NJCD2126278, Colleen Hadden, Compass New Jersey, LLC - Haddon Township. Bright MLS
- $749,0005 bd4 ba2.7k sqft1817 Rolling Ln, Cherry Hill, NJ 08003For SaleMLS ID #NJCD2129414, Amy Rossano, Amy Rossano Group LLC. Bright MLS
- $829,0005 bd3 ba2.9k sqft187 S Lakeside Dr E, Medford, NJ 08055For SaleMLS ID #NJBL2123722, Madison Mazzulo, Keller Williams Realty - Moorestown. Bright MLS
- $589,8995 bd3 ba2.7k sqft1469 Old Black Horse Pike, Blackwood, NJ 08012For SaleMLS ID #NJCD2126464, Vincent Kates JR., KW Empower. Bright MLS
- $679,9004 bd4 ba2.2k sqft324 Wayland Rd, Cherry Hill, NJ 08034For SaleMLS ID #NJCD2129550, Lisa Chick, AM Realty Advisors LLC. Bright MLS
- $769,9904 bd3 ba3.1k sqft915 Gray Fox Cir, Sewell, NJ 08080For SaleMLS ID #NJGL2080350, Carolyn Phillips, Keller Williams Real Estate-Langhorne. Bright MLS
- $674,9995 bd3 ba2.2k sqft74 Mill St, Medford, NJ 08055For SaleMLS ID #NJBL2123838, Austin Cennimo, Keller Williams Realty - Moorestown. Bright MLS
- $800,0004 bd3 ba2.6k sqft612 Edge Hill Rd, Glenside, PA 19038For SaleMLS ID #PAMC2199448, TONYA M. LUCAS, RE/MAX Realty Associates. Bright MLS
- $865,0006 bd3 ba2.9k sqft206 Martroy Ln, Wallingford, PA 19086For SaleMLS ID #PADE2126768, Jeanne Maillet, BHHS Fox & Roach-Media. Bright MLS
- $730,0005 bd3 ba2.5k sqft505 Balsam Rd, Cherry Hill, NJ 08003For SaleMLS ID #NJCD2125618, Brian Ekelburg, Keller Williams Realty - Moorestown. Bright MLS
- $515,0004 bd3 ba1.8k sqft133 Lafayette Rd, Audubon, NJ 08106For SaleMLS ID #NJCD2117836, Heather Grasso, RE/MAX at Home. Bright MLS
- $775,0004 bd3 ba3k sqft109 Kingsdale Ave, Cherry Hill, NJ 08003For SaleMLS ID #NJCD2118164, Mary C Ryan, BHHS Fox & Roach-Cherry Hill. Bright MLS
- $850,0005 bd3 ba3.2k sqft15 Melville Ct, Medford, NJ 08055For SaleMLS ID #NJBL2123542, Jennifer D'Alesandro, Keller Williams Realty - Moorestown. Bright MLS
- $619,4004 bd3 ba2.5k sqft510 Fireside Ln, Cherry Hill, NJ 08003For SaleMLS ID #NJCD2124312, Linda Williams, Keller Williams Realty - Moorestown. Bright MLS
