This classic Colonial offers the space and character that make Haddonfield living so appealing. Beautifully maintained and updated over the years, the home features five bedrooms, multiple living areas, a finished third floor and a backyard designed to be enjoyed. Inside, the front living room sets the tone with beautiful wainscoting, crown molding and plenty of natural light. The adjoining dining room carries through the same classic millwork and offers a comfortable setting for both everyday meals and entertaining. The kitchen was completely renovated in 2014 and offers generous cabinetry and countertop space, a large walk-in pantry and a built-in banquette that creates the perfect cozy breakfast nook. It’s an easy spot for morning coffee, homework or a casual meal and connects naturally to the rest of the first floor. Just beyond the kitchen, the family room features a gas fireplace and custom built-ins added in 2020. Glass doors open directly to the patio and backyard, creating an easy connection between the indoor and outdoor living areas. Outside, a spacious patio, established landscaping, hardscaping, landscape lighting and irrigation come together to create a backyard that feels both finished and inviting. The fully fenced yard offers plenty of room for entertaining, play or simply enjoying time outside. Upstairs, the primary suite feels like a true retreat with vaulted ceilings, a walk-in closet and a spacious ensuite bathroom. Four additional bedrooms offer plenty of flexibility, with crown molding carried throughout the second floor, along with an updated hall bath completed in 2018. The finished third floor provides additional flexible living space, perfect for a home office, playroom or guest area. The basement offers great storage, high ceilings and the potential to be finished in the future. A French drain and waterproofing were completed in 2015. The home has also benefited from a long list of meaningful improvements, including the roof, which was replaced in phases with the front slope completed in 2016 and the remaining sections replaced in 2026. Other updates include new air conditioning in 2020, added insulation in the attic and garage ceiling, a replacement garage door and decorative molding around the front doors and windows. The location is equally appealing, with Elizabeth Haddon Elementary, a National Blue Ribbon School, just down the street. The shops and restaurants along Kings Highway are nearby, along with convenient access to the Haddonfield PATCO station for an easy commute into Center City Philadelphia. It’s the kind of home that feels timeless, comfortable and easy to settle into.
For sale
$1,249,000
619 W Redman Ave, Haddonfield, NJ 08033
5beds
2,787sqft
Single Family Residence
Built in 1945
7,501 Square Feet Lot
$-- Zestimate®
$448/sqft
$-- HOA
What's special
Established landscapingPlenty of natural lightClassic millworkFinished third floorUpdated hall bathSpacious ensuite bathroomCrown molding
- 24 days
- 2,868
- 138
Zillow last checked:
Listing updated:
Listed by:
Colleen Hadden 856-904-1839,
Compass New Jersey, LLC - Haddon Township
Source: Bright MLS,MLS#: NJCD2126278
Facts & features
Interior
Bedrooms & bathrooms
- Bedrooms: 5
- Bathrooms: 3
- Full bathrooms: 2
- 1/2 bathrooms: 1
- Main level bathrooms: 1
Basement
- Area: 0
Heating
- Radiator, Radiant, Natural Gas
Cooling
- Central Air, Electric
Appliances
- Included: Gas Water Heater
Features
- Basement: Unfinished
- Number of fireplaces: 1
Interior area
- Total structure area: 2,787
- Total interior livable area: 2,787 sqft
- Finished area above ground: 2,787
- Finished area below ground: 0
Property
Parking
- Total spaces: 2
- Parking features: Driveway
- Uncovered spaces: 2
Accessibility
- Accessibility features: None
Features
- Levels: Three
- Stories: 3
- Pool features: None
Lot
- Size: 7,501 Square Feet
Details
- Additional structures: Above Grade, Below Grade
- Parcel number: 1700091 0800001 02
- Zoning: RESIDENTIAL
- Special conditions: Standard
Construction
Type & style
- Home type: SingleFamily
- Architectural style: Colonial
- Property subtype: Single Family Residence
Materials
- Brick
- Foundation: Other
Condition
- New construction: No
- Year built: 1945
Utilities & green energy
- Sewer: Public Sewer
- Water: Public
Community & HOA
Community
- Subdivision: Elizabeth Haddon
HOA
- Has HOA: No
Location
- Region: Haddonfield
- Municipality: HADDONFIELD BORO
Financial & listing details
- Price per square foot: $448/sqft
- Tax assessed value: $545,700
- Annual tax amount: $18,089
- Date on market: 9/11/2026
- Listing agreement: Exclusive Right To Sell
- Inclusions: All Existing Appliances (except Refrigerator) & Light Fixtures, Corner Cabinets In Dining Room
- Exclusions: Kitchen Refrigerator
- Ownership: Fee Simple
Estimated market value
Not available
Estimated sales range
Not available
Not available
Price history
| Date | Event | Price |
|---|---|---|
| 9/25/2026 | Listed for sale | $1,249,000$448/sqft |
Source:  Bright MLS #NJCD2126278 Report a problem Bright MLS #NJCD2126278 Report a problem | ||
| 9/23/2026 | Contingent | $1,249,000$448/sqft |
Source: Bright MLS #NJCD2126278 Report a problem | ||
| 9/11/2026 | Listed for sale | $1,249,000+133.5%$448/sqft |
Source: Bright MLS #NJCD2126278 Report a problem | ||
| 8/30/2012 | Sold | $535,000-2.6%$192/sqft |
Source: Public Record Report a problem | ||
| 5/4/2012 | Price change | $549,000-1.8%$197/sqft |
Source: All-Ways Agency #6035592 Report a problem | ||
| 4/10/2012 | Listed for sale | $559,000-3.6%$201/sqft |
Source: All-Ways Agency #6035592 Report a problem | ||
| 7/27/2010 | Listing removed | $579,900$208/sqft |
Source: Prudential Fox and Roach #5699613 Report a problem | ||
| 7/8/2010 | Price change | $579,900-1.7%$208/sqft |
Source: Prudential Fox and Roach #5699613 Report a problem | ||
| 4/25/2010 | Listed for sale | $589,900+25.8%$212/sqft |
Source: Prudential Fox and Roach #5699613 Report a problem | ||
| 7/13/2004 | Sold | $469,000$168/sqft |
Source: Public Record Report a problem | ||
Public tax history
| Year | Property taxes | Tax assessment |
|---|---|---|
| 2026 | $18,090 +0% | $545,700 |
| 2025 | $18,090 +2.6% | $545,700 |
| 2024 | $17,632 +1.3% | $545,700 |
| 2023 | $17,397 +0.8% | $545,700 |
| 2022 | $17,260 +0.5% | $545,700 |
| 2021 | $17,173 +1.5% | $545,700 |
| 2020 | $16,917 +1.2% | $545,700 |
| 2019 | $16,715 +2.4% | $545,700 |
| 2018 | $16,316 +2.3% | $545,700 |
| 2017 | $15,951 +2.9% | $545,700 |
| 2016 | $15,509 +2.3% | $545,700 |
| 2015 | $15,165 +1.2% | $545,700 |
| 2014 | $14,990 +4% | $545,700 |
| 2013 | $14,417 +2.8% | $545,700 |
| 2012 | $14,025 +4.9% | $545,700 |
| 2011 | $13,375 +4.8% | $545,700 |
| 2010 | $12,759 +1.2% | $545,700 |
| 2009 | $12,606 | $545,700 |
| 2008 | -- | $545,700 +124.8% |
| 2007 | -- | $242,700 |
| 2006 | -- | $242,700 +0.8% |
| 2005 | -- | $240,700 |
| 2004 | -- | $240,700 |
| 2003 | -- | $240,700 +14.9% |
| 2002 | -- | $209,500 |
| 2001 | -- | $209,500 |
Find assessor info on the county website
Monthly payment
Est. payment
Payment breakdown
Explore the cost of this home by adjusting the details. Changes won't be saved.Climate risks
Neighborhood: 08033
Nearby schools
Schools provided by the listing agent
- District: Haddonfield Borough Public Schools
Source: Bright MLS. This data may not be complete. We recommend contacting the local school district to confirm school assignments for this home.
- $1,045,900-- bd-- ba2k sqft623 W Redman Ave, Haddonfield, NJ 08033Off Market
- $755,900-- bd-- ba1.4k sqft615 W Redman Ave, Haddonfield, NJ 08033Off Market
- $824,1003 bd1 ba1.4k sqft631 W Redman Ave, Haddonfield, NJ 08033Off Market
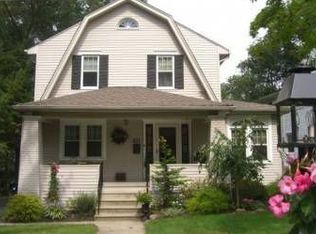
- $642,400-- bd-- ba1.3k sqft210 Avondale Ave, Haddonfield, NJ 08033Off Market
Similar homes
- $999,9994 bd4 ba2.3k sqft586 Coles Mill Rd, Haddonfield, NJ 08033For Sale
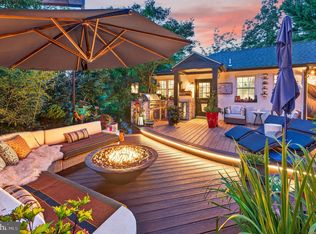
 MLS ID #NJCD2126888, Michael Brattelli, Weichert Realtors-Medford. Bright MLS
 - $949,9004 bd5 ba3.2k sqft266 S White Horse Pike, Audubon, NJ 08106For Sale
 MLS ID #NJCD2126900, Anthony Wilson, Agent06 LLC. Bright MLS
 - $950,0003 bd4 ba2.4k sqft18 Wilkins Ave, Haddonfield, NJ 08033For Sale
 MLS ID #NJCD2119532, RESHMA PAREKH, BHHS Fox & Roach-Cherry Hill. Bright MLS
 - $775,0006 bd3 ba2.9k sqft5 Tunbridge Rd, Cherry Hill, NJ 08003For Sale
 MLS ID #NJCD2128046, Gazi Ataseven, HomeSmart First Advantage Realty. Bright MLS
 - $699,0005 bd2 ba3.3k sqft100 3rd Ave, Haddon Heights, NJ 08035For SaleMLS ID #NJCD2122372, Christopher Corso, Coldwell Banker Realty. Bright MLS
- $875,0004 bd4 ba2.4k sqft4 Broadacre Ct, Mount Laurel, NJ 08054For SaleMLS ID #NJBL2121382, Jacki Smoyer, Weichert Realtors - Moorestown. Bright MLS
- $799,9004 bd2 ba1.8k sqft1 Maple Ave, Haddon Township, NJ 08108For SaleMLS ID #NJCD2126324, Ron Hoover, Tesla Realty Group LLC. Bright MLS
- $629,9994 bd3 ba2.8k sqft9 Glenforest Dr, Voorhees, NJ 08043For SaleMLS ID #NJCD2127842, Trevor Lord, BHHS Fox & Roach - Haddonfield. Bright MLS
- $899,9004 bd4 ba3.2k sqft3 Saddlebury Ct, Mount Laurel, NJ 08054For SaleMLS ID #NJBL2120314, Allen Antuzzi, RE/MAX Preferred - Cherry Hill. Bright MLS
- $1,200,0005 bd4 ba3.6k sqft1216 Darby Rd, Havertown, PA 19083For SaleMLS ID #PADE2122174, John McAleer, Keller Williams Main Line. Bright MLS
- $849,9004 bd3 ba3.3k sqft42 Foxhill Dr, Tabernacle, NJ 08088For SaleMLS ID #NJBL2121576, Meredith Hahn, BHHS Fox & Roach-Medford. Bright MLS
- $875,0004 bd3 ba2.9k sqft12 Bennington Dr, Medford, NJ 08055For SaleMLS ID #NJBL2120280, Reda Riley, Weichert Realtors-Medford. Bright MLS
- $700,0004 bd3 ba2.7k sqft1415 Starling Ln, Cherry Hill, NJ 08003For SaleMLS ID #NJCD2125742, Jill Dubin, BHHS Fox & Roach-Cherry Hill. Bright MLS
- $965,0004 bd3 ba3.2k sqft5134 Church Rd, Mount Laurel, NJ 08054For SaleMLS ID #NJBL2119052, Mark McKenna, EXP Realty, LLC. Bright MLS
- $725,0004 bd3 ba2.9k sqft5 Chateau Dr, Cherry Hill, NJ 08003For SaleMLS ID #NJCD2125944, Amber Cruse, Keller Williams Realty - Moorestown. Bright MLS
- $654,9004 bd3 ba2.5k sqft510 Fireside Ln, Cherry Hill, NJ 08003For SaleMLS ID #NJCD2124312, Linda Williams, Keller Williams Realty - Moorestown. Bright MLS
- $850,0004 bd4 ba3.4k sqft2 Acorn Hill Dr, Voorhees, NJ 08043For SaleMLS ID #NJCD2122842, Marianne Twist, Keller Williams Realty - Cherry Hill. Bright MLS
- $750,0005 bd3 ba2.5k sqft505 Balsam Rd, Cherry Hill, NJ 08003For SaleMLS ID #NJCD2125618, Brian Ekelburg, Keller Williams Realty - Moorestown. Bright MLS
- $1,150,0005 bd4 ba3.8k sqft719 Winding Rd, Jenkintown, PA 19046For SaleMLS ID #PAMC2194182, Lisa Munn, Compass RE. Bright MLS
- $825,0004 bd3 ba2.8k sqft246 Lenox Rd, Havertown, PA 19083For SaleMLS ID #PADE2125062, Mike Reyman, EXP Realty, LLC. Bright MLS
