Final & Best offers due Saturday, September 19th by 6pm! Welcome to 101 N. Hinchman Avenue, a charming stone-front Cape Cod nestled in the highly desirable Elizabeth Haddon section of Haddonfield! Beautifully maintained and filled with character, this spacious home offers approximately 2,185 square feet of living space along with a wonderful, versatile floor plan. Step inside through the welcoming Foyer and into the spacious Living Room featuring hardwood flooring and an abundance of natural light. The adjoining Dining Room is perfect for both everyday meals and entertaining and has a bump out bay window overlooking the gardens. Flows conveniently into the Kitchen, featuring beautiful cherry wood cabinetry, granite countertops, stainless steel refrigerator and a breakfast bar with seating. Just beyond is the inviting Family Room, highlighted by a brick fireplace surrounded by custom Cherry built-in cabinetry, creating the perfect spot to relax and unwind. The Family Room opens thru double French doors to an enclosed Sunroom surrounded by 4 sets of sliding doors and overlooking the private rear yard—a wonderful bonus space to enjoy throughout much of the year. The Frankling Gas Stove is not included. The first floor also offers a generously sized Bedroom/Office, providing excellent flexibility for guests, working from home or additional living space, along with a Powder Room and convenient Laundry Room with built-in cabinetry. An attached 1-car Garage and additional storage add even more functionality. Upstairs you'll find a spacious Primary Bedroom with plenty of room for a sitting area and access to a private full bathroom featuring an oversized tiled walk-in shower and separate vanity area. Two additional generously sized Bedrooms, a second full Hall Bathroom and a walk-in closet complete the second floor. Outside, enjoy a beautifully landscaped setting with mature trees and plantings, a private fenced rear yard and patio, perfect for outdoor dining, entertaining or simply relaxing. Hardwood floors, plantation shutters, recessed lighting and charming architectural details can be found throughout the home. All of this in one of Haddonfield's most sought-after neighborhoods, offering the charm, convenience and lifestyle that make the Elizabeth Haddon section such a special place to call home. This lovely home is ready to welcome its next owner!
Pending
$975,000
101 N Hinchman Ave, Haddonfield, NJ 08033
3beds
2,370sqft
Single Family Residence
Built in 1971
7,500 Square Feet Lot
$-- Zestimate®
$411/sqft
$-- HOA
What's special
Recessed lightingStainless steel refrigeratorCharming architectural detailsSeparate vanity areaSecond full hall bathroomPowder roomAbundance of natural light
- 51 days
- 138
- 7
Likely to sell faster than
Zillow last checked:
Listing updated:
Listed by:
Kathy McDonald 609-519-6418,
BHHS Fox & Roach - Haddonfield,
Listing Team: The Kathy Mcdonald Team
Source: Bright MLS,MLS#: NJCD2126780
Facts & features
Interior
Bedrooms & bathrooms
- Bedrooms: 3
- Bathrooms: 3
- Full bathrooms: 2
- 1/2 bathrooms: 1
- Main level bathrooms: 1
Rooms
- Room types: Living Room, Dining Room, Primary Bedroom, Bedroom 2, Bedroom 3, Kitchen, Family Room, Foyer, Sun/Florida Room, Laundry, Office, Primary Bathroom
Primary bedroom
- Level: Upper
- Area: 288 Square Feet
- Dimensions: 16 X 18
Bedroom 2
- Level: Upper
- Area: 240 Square Feet
- Dimensions: 15 X 16
Bedroom 3
- Level: Upper
- Area: 154 Square Feet
- Dimensions: 11 X 14
Primary bathroom
- Level: Upper
- Area: 128 Square Feet
- Dimensions: 8 X 16
Dining room
- Level: Main
- Area: 132 Square Feet
- Dimensions: 11 X 12
Family room
- Level: Main
- Area: 209 Square Feet
- Dimensions: 11 X 19
Foyer
- Level: Main
- Area: 63 Square Feet
- Dimensions: 7 X 9
Kitchen
- Level: Main
- Area: 121 Square Feet
- Dimensions: 11 X 11
Laundry
- Level: Main
- Area: 54 Square Feet
- Dimensions: 6 X 9
Living room
- Level: Main
- Area: 272 Square Feet
- Dimensions: 16 X 17
Office
- Level: Main
- Area: 187 Square Feet
- Dimensions: 11 X 17
Other
- Level: Main
- Area: 176 Square Feet
- Dimensions: 11 X 16
Heating
- Forced Air, Natural Gas
Cooling
- Central Air, Electric
Appliances
- Included: Gas Water Heater
- Laundry: Main Level, Laundry Room
Features
- Bathroom - Walk-In Shower, Ceiling Fan(s), Combination Dining/Living, Family Room Off Kitchen, Formal/Separate Dining Room, Primary Bath(s), Recessed Lighting
- Flooring: Carpet, Vinyl, Wood
- Has basement: No
- Number of fireplaces: 1
- Fireplace features: Brick
Interior area
- Total structure area: 2,801
- Total interior livable area: 2,370 sqft
- Finished area above ground: 2,370
- Finished area below ground: 0
Property
Parking
- Total spaces: 1
- Parking features: Storage, Built In, Garage Faces Front, Garage Door Opener, Inside Entrance, Concrete, Attached
- Attached garage spaces: 1
- Has uncovered spaces: Yes
- Details: Garage Sqft: 299
Accessibility
- Accessibility features: None
Features
- Levels: One and One Half
- Stories: 1.5
- Patio & porch: Patio
- Exterior features: Sidewalks, Street Lights
- Pool features: None
Lot
- Size: 7,500 Square Feet
- Dimensions: 75 x 100
Details
- Additional structures: Above Grade, Below Grade
- Parcel number: 1700091000500009
- Zoning: RES
- Special conditions: Standard
Construction
Type & style
- Home type: SingleFamily
- Architectural style: Cape Cod
- Property subtype: Single Family Residence
Materials
- Frame
- Foundation: Brick/Mortar
- Roof: Pitched,Shingle
Condition
- New construction: No
- Year built: 1971
Utilities & green energy
- Sewer: Public Sewer
- Water: Public
Community & HOA
Community
- Subdivision: Elizabeth Haddon
HOA
- Has HOA: No
Location
- Region: Haddonfield
- Municipality: HADDONFIELD BORO
Financial & listing details
- Price per square foot: $411/sqft
- Tax assessed value: $509,000
- Annual tax amount: $16,873
- Date on market: 9/14/2026
- Listing agreement: Exclusive Right To Sell
- Inclusions: Washer, Dryer, Refrigerator, Range, Microwave
- Exclusions: Lamps On Either Side Of Bed, Fireplace Screen & Area Rugs
- Ownership: Fee Simple
Estimated market value
Not available
Estimated sales range
Not available
Not available
Price history
| Date | Event | Price |
|---|---|---|
| 9/22/2026 | Pending sale | $975,000$411/sqft |
Source:  Bright MLS #NJCD2126780 Report a problem | ||
| 9/15/2026 | Listed for sale | $975,000+163.5%$411/sqft |
Source: Bright MLS #NJCD2126780 Report a problem | ||
| 1/15/2004 | Sold | $370,000$156/sqft |
Source: Public Record Report a problem | ||
Public tax history
| Year | Property taxes | Tax assessment |
|---|---|---|
| 2026 | $16,873 | $509,000 |
| 2025 | $16,873 +2.6% | $509,000 |
| 2024 | $16,446 +1.3% | $509,000 |
| 2023 | $16,227 +0.8% | $509,000 |
| 2022 | $16,100 +0.5% | $509,000 |
| 2021 | $16,018 +1.5% | $509,000 |
| 2020 | $15,779 +1.2% | $509,000 |
| 2019 | $15,591 | $509,000 |
| 2018 | $15,591 +4.8% | $509,000 |
| 2017 | $14,878 +2.9% | $509,000 |
| 2016 | $14,466 +2.3% | $509,000 |
| 2015 | $14,145 +1.2% | $509,000 |
| 2014 | $13,982 +4% | $509,000 |
| 2013 | $13,448 +2.8% | $509,000 |
| 2012 | $13,081 +4.9% | $509,000 |
| 2011 | $12,476 +4.8% | $509,000 |
| 2010 | $11,900 +1.2% | $509,000 |
| 2009 | $11,758 | $509,000 |
| 2008 | -- | $509,000 +101.6% |
| 2007 | -- | $252,500 |
| 2006 | -- | $252,500 |
| 2005 | -- | $252,500 |
| 2004 | -- | $252,500 |
| 2003 | -- | $252,500 |
| 2002 | -- | $252,500 |
| 2001 | -- | $252,500 |
Find assessor info on the county website
Monthly payment
Est. payment
Payment breakdown
Explore the cost of this home by adjusting the details. Changes won't be saved.Climate risks
Neighborhood: 08033
Nearby schools
Schools provided by the listing agent
- Elementary: Elizabeth Haddon E.s.
- Middle: Middle M.s.
- High: Haddonfield Memorial H.s.
- District: Haddonfield Borough Public Schools
Source: Bright MLS. This data may not be complete. We recommend contacting the local school district to confirm school assignments for this home.


Similar homes
- $949,0004 bd3 ba1.9k sqft458 Elm Ave, Haddonfield, NJ 08033For Sale

 MLS ID #NJCD2127098, Suzanne Stoinski, BHHS Fox & Roach - Haddonfield. Bright MLS
- $1,249,0005 bd3 ba2.7k sqft619 W Redman Ave, Haddonfield, NJ 08033For Sale
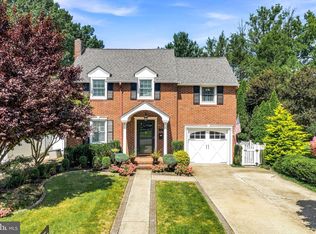 MLS ID #NJCD2126278, Colleen Hadden, Compass New Jersey, LLC - Haddon Township. Bright MLS
- $700,0003 bd2 ba1.6k sqft9 Ridgewood Cir, Haddonfield, NJ 08033For Sale
 MLS ID #NJCD2129222, Suzanne Stoinski, BHHS Fox & Roach - Haddonfield. Bright MLS
- $489,0003 bd2 ba1.4k sqft313 Portsmouth Rd, Cherry Hill, NJ 08034For Sale
 MLS ID #NJCD2129716, Ian Rossman, EXP Realty, LLC. Bright MLS
- $950,0004 bd3 ba2.5k sqft376 Tavistock Dr, Medford, NJ 08055For SaleMLS ID #NJBL2115404, Patricia Gesswein, Houwzer LLC-Haddonfield. Bright MLS
- $965,0004 bd3 ba3.2k sqft5134 Church Rd, Mount Laurel, NJ 08054For SaleMLS ID #NJBL2119052, Mark McKenna, EXP Realty, LLC. Bright MLS
- $899,9003 bd3 ba2.4k sqft1013 Nicholson Rd, Wynnewood, PA 19096For SaleMLS ID #PAMC2199238, Frank Blumenthal, Keller Williams Real Estate Tri-County. Bright MLS
- $589,0004 bd4 ba2k sqft1713 Lark Ln, Cherry Hill, NJ 08003For SaleMLS ID #NJCD2126786, Tara Hendricks, Keller Williams - Main Street. Bright MLS
- $599,0005 bd3 ba2.3k sqft302 Logan Grn, Marlton, NJ 08053For SaleMLS ID #NJBL2123418, Cynthia Mumma, Keller Williams Realty - Moorestown. Bright MLS
- $625,0004 bd3 ba2.9k sqft42 N Green Acre Dr, Cherry Hill, NJ 08003For SaleMLS ID #NJCD2129518, Jan Raulin, Better Homes and Gardens Real Estate Realty Connect. Bright MLS
- $925,0004 bd3 ba2.3k sqft156 Overhill Rd, Bala Cynwyd, PA 19004For SaleMLS ID #PAMC2196398, Rob Forster, BHHS Fox & Roach Wayne-Devon. Bright MLS
- $855,0004 bd3 ba3.2k sqft606 Signers Cir, Marlton, NJ 08053For SaleMLS ID #NJBL2122084, Joey Malcarney, Greenside Realty LLC. Bright MLS
- $550,0004 bd4 ba2.7k sqft114 Lexington Ave, Merchantville, NJ 08109For SaleMLS ID #NJCD2128998, Erin Lewandowski, BHHS Fox & Roach-Moorestown. Bright MLS
- $775,0004 bd3 ba3k sqft109 Kingsdale Ave, Cherry Hill, NJ 08003For SaleMLS ID #NJCD2118164, Mary C Ryan, BHHS Fox & Roach-Cherry Hill. Bright MLS
- $799,9994 bd4 ba3.1k sqft40 Chippenham Dr, Voorhees, NJ 08043For SaleMLS ID #NJCD2125108, Frank Natoli, Reasonable Realty, LLC. Bright MLS
- $619,9004 bd3 ba2.5k sqft510 Fireside Ln, Cherry Hill, NJ 08003For SaleMLS ID #NJCD2124312, Linda Williams, Keller Williams Realty - Moorestown. Bright MLS
- $780,0004 bd3 ba2.6k sqft14 Wethersfield Dr, Medford, NJ 08055For SaleMLS ID #NJBL2120510, Lenny Ginchereau, Keller Williams Realty - Moorestown. Bright MLS
- $875,0005 bd4 ba2.4k sqft209 Beatty Rd, Media, PA 19063For SaleMLS ID #PADE2126000, Meghan Lawrence, Compass RE. Bright MLS
- $554,9004 bd3 ba2k sqft207 Massachusetts Ave, Cherry Hill, NJ 08002For SaleMLS ID #NJCD2127786, Shannon Kennedy, Weichert Realtors-Cherry Hill. Bright MLS
- $590,0004 bd3 ba2.4k sqft1 Daisy Ct, Sewell, NJ 08080For SaleMLS ID #NJGL2080214, Jessica Weikle, Real Broker, LLC. Bright MLS
