Skip main navigation
Sold for $1,290,000
  • $1,290,000

    100 N Hinchman Ave, Haddonfield, NJ 08033

    4beds
    3,432sqft
    Single Family Residence
    Built in 1952
    0.33 Acres Lot
    $1,299,900 Zestimate®
    $376/sqft
    $6,290 Estimated rent

    Home value

    $1,299,900

    $1.10M - $1.52M

    $6,290/mo

    Zestimate® history
    Loading
    Loading...

    Owner options

    List your home for rent

    $6,290/mo

    Rent Zestimate®

    Find your next renter with Zillow Rental Manager. Plus, with online applications, you can quickly screen prospective tenants – for free.

    Learn more

    $6,290/mo

    Rent Zestimate®

    Refinance and save

    $7,958/mo

    Est. payment

    Refinancing to a lower rate could help reduce your monthly payments and save thousands over the life of the loan.

    See today's rates

    $7,958/mo

    Est. payment

    Explore your selling options

    Work with a Zillow partner agent

    Leverage their expertise and Zillow's premium Showcase listings to get your home seen by more buyers.

    Get started

    List with your own agent

    Get your home in front of millions of buyers by listing it on Zillow.

    Learn how to do it

    Sell it yourself

    Take full control of how buyers see your home on Zillow by listing For Sale by Owner (FSBO).

    List your home

    What's special

    Large wood burning fireplaceDual vanityRadiant heat floorBack deckBuilt-in heated towel rackSun filled kitchenExposed beams
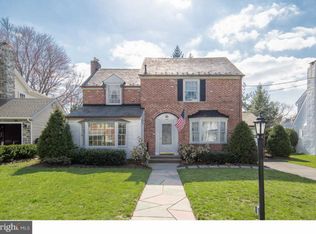
    What an opportunity! This classic Haddonfield home sits on a third of an acre, just 3 blocks from the award winning Elizabeth Haddon Elementary. As you pull up to the home you're greeted by a beautifully landscaped and fenced front yard. When you enter the home in the flagstone foyer you'll notice the newly refinished hardwood floors throughout the main floor. The sun filled kitchen with a huge bay window overlooking your backyard has granite countertops and stainless steel appliances. The great room sits off the kitchen featuring a custom bar, exposed beams, a custom built cabinet with a convenient pass through to the garage to load your firewood for the large wood burning fireplace. A fantastic room to entertain in! The main floor also has a sunny formal dining room and a large living room in the front of the home with a gas fireplace. Just off the kitchen is a perfect dining nook as well. The one-car garage features a 220V line for convenient EV charging. Upstairs you'll find 4 large bedrooms and a bonus room perfect for an office or add a closet for a 5th bedroom. The primary bedroom is huge with a nicely updated primary bath with a step in shower, dual vanity, built-in heated towel rack and a radiant heat floor. You'll also find a large walk in closet with a convenient stacked washer and dryer. Don't forget to see the partially finished basement with a ton of built in storage including wine racks. On the utility side of the basement you'll find an efficient Bosch instant hot water system that heats the home and water with natural gas. Step out on the back deck and admire this home's amazing backyard, definitely a rare find in Haddonfield! Schedule your tour today, this one won't last long!

    Zillow last checked:

    Listing updated:

    Listed by:

    James Lacy 856-745-6944,

    Lisa Wolschina & Associates, Inc.,

    Co-Listing Agent: Jeanne "lisa" Wolschina 856-261-5202,

    Lisa Wolschina & Associates, Inc.

    Bought with:

    Ashley Evangelisti, 2444296

    Lisa Wolschina & Associates, Inc.

    Source: Bright MLS,MLS#: NJCD2113682MLS Logo

    Facts & features

    Interior

    Bedrooms & bathrooms
    • Bedrooms: 4
    • Bathrooms: 3
    • Full bathrooms: 2
    • 1/2 bathrooms: 1
    • Main level bathrooms: 1
    Bedroom 1
    • Level: Upper
    • Area: 209 Square Feet
    • Dimensions: 11 X 19
    Bedroom 2
    • Level: Upper
    • Area: 168 Square Feet
    • Dimensions: 12 X 14
    Bedroom 3
    • Level: Upper
    • Area: 228 Square Feet
    • Dimensions: 12 X 19
    Bedroom 4
    • Features: Walk-In Closet(s)
    • Level: Upper
    • Area: 345 Square Feet
    • Dimensions: 15 X 23
    Primary bathroom
    • Level: Upper
    • Area: 77 Square Feet
    • Dimensions: 7 X 11
    Bathroom 2
    • Level: Upper
    • Area: 63 Square Feet
    • Dimensions: 7 X 9
    Basement
    • Features: Basement - Finished
    • Level: Lower
    • Area: 360 Square Feet
    • Dimensions: 18 X 20
    Bonus room
    • Level: Upper
    • Area: 156 Square Feet
    • Dimensions: 12 X 13
    Breakfast room
    • Level: Main
    • Area: 160 Square Feet
    • Dimensions: 10 X 16
    Dining room
    • Level: Main
    • Area: 156 Square Feet
    • Dimensions: 12 X 13
    Great room
    • Features: Fireplace - Wood Burning
    • Level: Main
    • Area: 414 Square Feet
    • Dimensions: 18 X 23
    Half bath
    • Level: Main
    Kitchen
    • Level: Main
    • Area: 156 Square Feet
    • Dimensions: 12 X 13
    Living room
    • Features: Fireplace - Wood Burning
    • Level: Main
    • Area: 299 Square Feet
    • Dimensions: 13 X 23
    Heating
    • Baseboard, Natural Gas
    Cooling
    • Central Air, Natural Gas
    Appliances
    • Included: Tankless Water Heater
    • Laundry: Upper Level
    Features
    • Bar, Breakfast Area, Exposed Beams, Family Room Off Kitchen, Walk-In Closet(s), Wine Storage
    • Flooring: Carpet, Hardwood, Slate, Tile/Brick
    • Basement: Full
    • Number of fireplaces: 2
    • Fireplace features: Wood Burning, Gas/Propane
    Interior area
    • Total structure area: 3,432
    • Total interior livable area: 3,432 sqft
    • Finished area above ground: 3,072
    • Finished area below ground: 360

    Property

    Parking
    • Total spaces: 3
    • Parking features: Garage Faces Front, Attached, Driveway
    • Attached garage spaces: 1
    • Uncovered spaces: 2
    Accessibility
    • Accessibility features: None
    Features
    • Levels: Two
    • Stories: 2
    • Patio & porch: Deck
    • Exterior features: Barbecue
    • Pool features: None
    Lot
    • Size: 0.33 Acres
    • Features: Irregular Lot
    Details
    • Additional structures: Above Grade, Below Grade
    • Parcel number: 1700091 0200003 01
    • Zoning: RES
    • Special conditions: Standard

    Construction

    Type & style
    • Home type: SingleFamily
    • Architectural style: Colonial
    • Property subtype: Single Family Residence
    Materials
    • Frame, Stone
    • Foundation: Block
    Condition
    • Excellent
    • New construction: No
    • Year built: 1952

    Utilities & green energy

    • Sewer: Public Sewer
    • Water: Public

    Community & neighborhood

    Location
    • Region: Haddonfield
    • Subdivision: Elizabeth Haddon
    • Municipality: HADDONFIELD BORO

    Other

    Other facts
    • Listing agreement: Exclusive Right To Sell
    • Listing terms: Cash,Conventional,FHA,VA Loan
    • Ownership: Fee Simple

    Price history

    DateEventPrice
    4/24/2026Sold$1,290,000$376/sqft
    Source: Bright MLS #NJCD2113682 Report a problem
    4/7/2026Pending sale$1,290,000$376/sqft
    Source: Bright MLS #NJCD2113682 Report a problem
    3/31/2026Contingent$1,290,000$376/sqft
    Source: Bright MLS #NJCD2113682 Report a problem
    3/26/2026Listed for sale$1,290,000+315.7%$376/sqft
    Source: Bright MLS #NJCD2113682 Report a problem
    10/19/1995Sold$310,330$90/sqft
    Source: Public Record Report a problem

    Public tax history

    YearProperty taxesTax assessment
    2025$21,044 +2.6%$634,800
    2024$20,510 +1.3%$634,800
    2023$20,237 +0.8%$634,800
    2022$20,079 +0.5%$634,800
    2021$19,977 +1.5%$634,800
    2020$19,679 +1.2%$634,800
    2019$19,442 $634,800
    2018$19,442 +4.8%$634,800
    2017$18,555 +2.9%$634,800
    2016$18,041 +2.3%$634,800
    2015$17,641 +1.2%$634,800
    2014$17,438 +4%$634,800
    2013$16,771 +2.8%$634,800
    2012$16,314 +4.9%$634,800
    2011$15,559 +4.8%$634,800
    2010$14,842 +1.2%$634,800
    2009$14,664 $634,800
    2008-- $634,800 +119.4%
    2007-- $289,400
    2006-- $289,400
    2005-- $289,400
    2004-- $289,400
    2003-- $289,400
    2002-- $289,400
    2001-- $289,400

    Find assessor info on the county website

    Neighborhood: 08033

    Nearby schools

    GreatSchools rating
    Schools provided by the listing agent
    • District: Haddonfield Boro

    Source: Bright MLS. This data may not be complete. We recommend contacting the local school district to confirm school assignments for this home.

    Get a cash offer in 3 minutes
    Find out how much your home could sell for in as little as 3 minutes with a no-obligation cash offer.
    Estimated market value
    $1,299,900
    Get a cash offer in 3 minutes
    Find out how much your home could sell for in as little as 3 minutes with a no-obligation cash offer.
    Estimated market value
    $1,299,900