Skip main navigation
Sold for $875,000
  • $875,000

    685 W Euclid Ave, Haddonfield, NJ 08033

    3beds
    1,747sqft
    Single Family Residence
    Built in 1855
    7,501 Square Feet Lot
    $924,700 Zestimate®
    $501/sqft
    $4,083 Estimated rent

    Home value

    $924,700

    $804,000 - $1.06M

    $4,083/mo

    Zestimate® history
    Loading
    Loading...

    Owner options

    List your home for rent

    $4,083/mo

    Rent Zestimate®

    Find your next renter with Zillow Rental Manager. Plus, with online applications, you can quickly screen prospective tenants – for free.

    Learn more

    $4,083/mo

    Rent Zestimate®

    Refinance and save

    $6,345/mo

    Est. payment

    Refinancing to a lower rate could help reduce your monthly payments and save thousands over the life of the loan.

    See today's rates

    $6,345/mo

    Est. payment

    Explore your selling options

    Work with a Zillow partner agent

    Leverage their expertise and Zillow's premium Showcase listings to get your home seen by more buyers.

    Get started

    List with your own agent

    Get your home in front of millions of buyers by listing it on Zillow.

    Learn how to do it

    Sell it yourself

    Take full control of how buyers see your home on Zillow by listing For Sale by Owner (FSBO).

    List your home

    What's special

    Modern finishesLarge kitchenHigh ceilingsWhite vinyl fenceMeticulously maintained yardUnderfloor hydronic heatingFully renovated upstairs bathroom
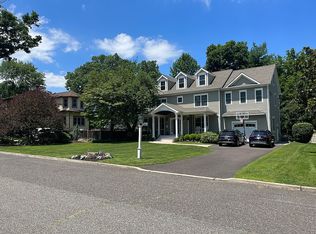
    Charming Updated Victorian Farmhouse in the Heart of Haddonfield Welcome to this beautifully maintained three-bedroom, one-and-a-half-bathroom 19th century farmhouse on a corner lot in the highly sought-after Haddonfield community. From the moment you arrive, you’ll be captivated by the stunning mahogany front porch, rebuilt in 2022, with standing seam galvalume metal roof (2019) offering the perfect space to relax and enjoy the neighborhood.  Step inside to find a warm and inviting interior with hardwood floors throughout, high ceilings, and multiple sets of French doors.  The large kitchen features cherry cabinets, granite countertops, and underfloor hydronic heating (2016) for added comfort. The fully renovated upstairs bathroom (2018) showcases stylish modern finishes and large tile shower. Recent upgrades ensure peace of mind, including a new roof, gutters, and attic vents (2023), a white vinyl fence (2024) for added privacy, and a new furnace and AC unit (2020). The second-floor heat pump heating and AC (2022) provide year-round comfort and efficiency.  The exterior is just as impressive, featuring a meticulously maintained yard, with irrigation system and a spacious backyard perfect for entertaining.  Nestled in a prime Haddonfield location, this home offers charm, modern amenities, and a convenient lifestyle. Don’t miss your chance to make it yours! Schedule a showing today.

    Zillow last checked:

    Listing updated:

    Listed by:

    Kate Nicastro 856-321-1212,

    Lisa Wolschina & Associates, Inc.,

    Co-Listing Agent: Jeanne "lisa" Wolschina 856-261-5202,

    Lisa Wolschina & Associates, Inc.

    Bought with:

    Jeanne Wolschina, 0345954

    Lisa Wolschina & Associates, Inc.

    Source: Bright MLS,MLS#: NJCD2087524MLS Logo

    Facts & features

    Interior

    Bedrooms & bathrooms
    • Bedrooms: 3
    • Bathrooms: 2
    • Full bathrooms: 1
    • 1/2 bathrooms: 1
    • Main level bathrooms: 1
    Primary bedroom
    • Level: Upper
    • Area: 260 Square Feet
    • Dimensions: 20 x 13
    Bedroom 1
    • Level: Upper
    • Area: 169 Square Feet
    • Dimensions: 13 x 13
    Bedroom 2
    • Level: Upper
    • Area: 144 Square Feet
    • Dimensions: 12 x 12
    Bathroom 1
    • Level: Upper
    • Area: 99 Square Feet
    • Dimensions: 11 x 9
    Den
    • Level: Main
    • Area: 132 Square Feet
    • Dimensions: 12 x 11
    Dining room
    • Level: Main
    • Area: 132 Square Feet
    • Dimensions: 12 x 11
    Kitchen
    • Level: Main
    • Area: 273 Square Feet
    • Dimensions: 21 x 13
    Living room
    • Level: Main
    • Area: 252 Square Feet
    • Dimensions: 21 x 12
    Heating
    • Forced Air, Natural Gas
    Cooling
    • Central Air, Natural Gas
    Appliances
    • Included: Built-In Range, Dishwasher, Dryer, Oven, Oven/Range - Gas, Refrigerator, Washer, Water Heater, Gas Water Heater
    Features
    • Bathroom - Stall Shower, Breakfast Area, Ceiling Fan(s), Dining Area, Eat-in Kitchen, Kitchen Island
    • Flooring: Hardwood, Carpet, Wood
    • Windows: Double Hung, Replacement
    • Basement: Combination
    • Has fireplace: No
    Interior area
    • Total structure area: 2,647
    • Total interior livable area: 1,747 sqft
    • Finished area above ground: 1,747
    • Finished area below ground: 0

    Property

    Parking
    • Total spaces: 4
    • Parking features: Driveway
    • Uncovered spaces: 4
    Accessibility
    • Accessibility features: None
    Features
    • Levels: Two
    • Stories: 2
    • Patio & porch: Porch, Wrap Around
    • Exterior features: Play Area, Play Equipment
    • Pool features: None
    Lot
    • Size: 7,501 sqft
    • Dimensions: 100.00 x 75.00
    Details
    • Additional structures: Above Grade, Below Grade
    • Parcel number: 1700091 0500004 01
    • Zoning: RESIDENTIAL
    • Special conditions: Standard

    Construction

    Type & style
    • Home type: SingleFamily
    • Architectural style: Colonial
    • Property subtype: Single Family Residence
    Materials
    • Frame, Aluminum Siding
    • Foundation: Brick/Mortar, Block
    • Roof: Architectural Shingle,Metal
    Condition
    • Excellent
    • New construction: No
    • Year built: 1855
    • Major remodel year: 2018

    Utilities & green energy

    • Sewer: Public Sewer
    • Water: Public

    Community & neighborhood

    Location
    • Region: Haddonfield
    • Subdivision: Elizabeth Haddon
    • Municipality: HADDONFIELD BORO

    Other

    Other facts
    • Listing agreement: Exclusive Agency
    • Listing terms: Cash,Conventional
    • Ownership: Fee Simple

    Price history

    DateEventPrice
    4/28/2025Sold$875,000+6.1%$501/sqft
    Source: Bright MLS #NJCD2087524 Report a problem
    3/11/2025Pending sale$825,000$472/sqft
    Source: Bright MLS #NJCD2087524 Report a problem
    3/11/2025Contingent$825,000$472/sqft
    Source: Bright MLS #NJCD2087524 Report a problem
    3/6/2025Listed for sale$825,000$472/sqft
    Source: Bright MLS #NJCD2087524 Report a problem

    Public tax history

    Tax history is unavailable.

    Neighborhood: 08033

    Nearby schools

    GreatSchools rating
    Schools provided by the listing agent
    • Elementary: Elizabeth Haddon E.s.
    • Middle: Haddonfield
    • High: Haddonfield Memorial H.s.
    • District: Haddonfield Borough Public Schools

    Source: Bright MLS. This data may not be complete. We recommend contacting the local school district to confirm school assignments for this home.

    Get a cash offer in 3 minutes
    Find out how much your home could sell for in as little as 3 minutes with a no-obligation cash offer.
    Estimated market value
    $924,700
    Get a cash offer in 3 minutes
    Find out how much your home could sell for in as little as 3 minutes with a no-obligation cash offer.
    Estimated market value
    $924,700