Skip main navigation
Off market
  • $828,600

    671 W Euclid Ave, Haddonfield, NJ 08033

    4beds
    2,900sqft
    Single Family Residence
    Built in 1950
    0.39 Acres Lot
    $828,600 Zestimate®
    $286/sqft
    $5,996 Estimated rent

    Home value

    $828,600

    $704,000 - $969,000

    $5,996/mo

    Zestimate® history
    Loading
    Loading...

    Owner options

    List your home for rent

    $5,996/mo

    Rent Zestimate®

    Find your next renter with Zillow Rental Manager. Plus, with online applications, you can quickly screen prospective tenants – for free.

    Learn more

    $5,996/mo

    Rent Zestimate®

    Refinance and save

    $6,014/mo

    Est. payment

    Refinancing to a lower rate could help reduce your monthly payments and save thousands over the life of the loan.

    See today's rates

    $6,014/mo

    Est. payment

    Explore your selling options

    Work with a Zillow partner agent

    Leverage their expertise and Zillow's premium Showcase listings to get your home seen by more buyers.

    Get started

    List with your own agent

    Get your home in front of millions of buyers by listing it on Zillow.

    Learn how to do it

    Sell it yourself

    Take full control of how buyers see your home on Zillow by listing For Sale by Owner (FSBO).

    List your home

    What's special

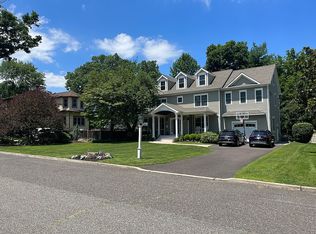
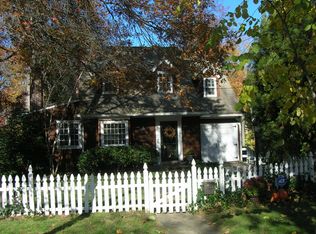
    Open House Cancelled on 4/2. This 4-bedroom, 2.5-bath Expanded Cape Cod style home located in the desirable Elizabeth Haddon section of Haddonfield is ready to move right in! An extensive renovation (2004) transformed this home with a first floor open layout, first floor bedroom/full bath, gourmet kitchen, 2 gas fireplaces, and hardwood floors. Another renovation in 2012 created a "wing" off the dining room with two rooms separated by pocket doors that could be used as home offices, lounge/den, mudrooms, or media room. Walking in the front door, you are greeted by a large, bright living room with gas fireplace, eucalyptus engineered floors, built-in bookshelves and open access to the dining area. The space flows to the updated gourmet kitchen featuring stainless appliances, stainless steel backsplash, farmhouse sink, granite countertops, a 6 x 4 foot island with underneath storage, a bank of tall built-in cabinets, and a walk-in pantry, all overlooking the enormous backyard through a wall of windows. The family room on the other side of the kitchen is equally bright and spacious and features recessed lighting, a coffered ceiling, gas fireplace, and French doors opening to the 700+ sq ft paver patio. Off the family room to the front of the house is a large bedroom with full bathroom, which would make a fantastic primary bedroom, guest/in-law or au pair suite. A powder room and under-stair storage closet are also conveniently located off of the family room. The garage has been enclosed with insulated custom carriage house doors and a heating and air conditioning unit was recently installed to create 286 additional feet of living space, ideal for a play room, game room, home gym, or can even be used as a garage. The space features exposed brick, rubber gym flooring, tongue and groove pine ceiling and pull down stairs leading to usable storage space. Upstairs you'll find 3 bedrooms, a full bath, laundry room and walk-in attic. The largest bedroom has two closets with double doors and a small dressing area. One closet has a recessed area for a small safe and behind the other closet is a walk-in attic, containing the newer HVAC (2021), tankless hot water heater and oodles of storage space. The gorgeous full bathroom was completely updated in 2020. The middle bedroom features built-in closet organizers, bamboo floors and overlooks the beautiful back yard. The third bedroom has two closets with built-in organizers and a separate study space. The laundry room and linen closet are conveniently located along the upstairs hall. If the inside of this home isn't amazing enough, just wait until you see the back yard! A full paver patio spans the back of the home allowing plenty of room for outdoor dining, entertaining and evenings around the fire pit. The backyard is fully enclosed with a vinyl fence, providing ample space for a play set and pool. But the most eye-catching feature of the back yard is the historic red barn, dating back to the late 1800s, and is one of the few remaining in town. The barn features rebuilt barn doors and is currently being used for storage (576 sq ft). The barn is being conveyed As-Is, but could be restored (with borough approvals) for any number of uses. The yard features one of the oldest, grandest Magnolia trees in town and has an extensive front and side drainage system and 6-zone irrigation system. The stone veneer and stucco on the outside of the home were updated in 2016, along with the carport. All windows have been replaced, with the exception of the attic, and the roof replaced in 2012. The electrical system was upgraded to 200 amps in 2016, and a subpanel was installed in the attic in 2004. The home is conveniently located about 5 blocks from the elementary school and 8 blocks from the PATCO train station (with easy access to Philadelphia) and the shops and restaurants of downtown Haddonfield. Haddonfield's public school system is among the most highly ranked in the state.

    This property is off market, which means it's not currently listed for sale or rent on Zillow. This may be different from what's available on other websites or public sources.
    Zillow last checked:

    Listing updated:

    Listed by:

    Sue Bromley 609-217-6235,

    Keller Williams Realty - Cherry Hill

    Bought with:

    Barbara Caccia

    Compass New Jersey, LLC - Moorestown

    Source: Bright MLS,MLS#: NJCD2019786MLS Logo

    Facts & features

    Interior

    Bedrooms & bathrooms
    • Bedrooms: 4
    • Bathrooms: 3
    • Full bathrooms: 2
    • 1/2 bathrooms: 1
    • Main level bathrooms: 2
    • Main level bedrooms: 1
    Basement
    • Area: 0
    Heating
    • Forced Air, Natural Gas
    Cooling
    • Central Air, Ductless, Electric
    Appliances
    • Included: Gas Water Heater, Tankless Water Heater
    • Laundry: Upper Level, Laundry Room
    Features
    • Flooring: Hardwood, Engineered Wood, Carpet, Ceramic Tile
    • Has basement: No
    • Number of fireplaces: 2
    Interior area
    • Total structure area: 2,900
    • Total interior livable area: 2,900 sqft
    • Finished area above ground: 2,900
    • Finished area below ground: 0

    Property

    Parking
    • Total spaces: 6
    • Parking features: Storage, Garage Faces Front, Inside Entrance, Concrete, Driveway, Attached Carport, Attached
    • Attached garage spaces: 1
    • Carport spaces: 1
    • Covered spaces: 2
    • Uncovered spaces: 4
    Accessibility
    • Accessibility features: None
    Features
    • Levels: Two
    • Stories: 2
    • Patio & porch: Patio
    • Exterior features: Street Lights
    • Pool features: None
    • Fencing: Vinyl,Privacy,Back Yard
    Lot
    • Size: 0.39 Acres
    • Dimensions: 225.00 x 75.00 225.00 x 100.00
    • Features: Landscaped, Rear Yard, Irregular Lot
    Details
    • Additional structures: Above Grade, Below Grade
    • Parcel number: 1700091 0500005
    • Zoning: RES
    • Special conditions: Standard

    Construction

    Type & style
    • Home type: SingleFamily
    • Architectural style: Cape Cod
    • Property subtype: Single Family Residence
    Materials
    • Frame, Block
    • Foundation: Block, Slab
    • Roof: Pitched,Shingle
    Condition
    • New construction: No
    • Year built: 1950

    Utilities & green energy

    • Sewer: Public Sewer
    • Water: Public

    Community & neighborhood

    Location
    • Region: Haddonfield
    • Subdivision: Elizabeth Haddon
    • Municipality: HADDONFIELD BORO

    Other

    Other facts
    • Listing agreement: Exclusive Right To Sell
    • Listing terms: Cash,Conventional
    • Ownership: Fee Simple

    Price history

    DateEventPrice
    6/1/2022Sold$990,000+22.2%$341/sqft
    Source: Bright MLS #NJCD2019786 Report a problem
    4/3/2022Pending sale$809,900$279/sqft
    Source: Bright MLS #NJCD2019786 Report a problem
    3/31/2022Contingent$809,900$279/sqft
    Source: Bright MLS #NJCD2019786 Report a problem
    3/26/2022Listed for sale$809,900$279/sqft
    Source: Bright MLS #NJCD2019786 Report a problem

    Public tax history

    Tax history is unavailable.

    Neighborhood: 08033

    Nearby schools

    GreatSchools rating
    Schools provided by the listing agent
    • Elementary: Elizabeth Haddon E.s.
    • Middle: Haddonfield
    • High: Haddonfield Memorial H.s.
    • District: Haddonfield Borough Public Schools

    Source: Bright MLS. This data may not be complete. We recommend contacting the local school district to confirm school assignments for this home.

    Get a cash offer in 3 minutes
    Find out how much your home could sell for in as little as 3 minutes with a no-obligation cash offer.
    Estimated market value
    $828,600
    Get a cash offer in 3 minutes
    Find out how much your home could sell for in as little as 3 minutes with a no-obligation cash offer.
    Estimated market value
    $828,600