Discover this Sinquet built cape cod in excellent condition. It invites you into a large family room with spacious windows overlooking a stream and wooded backyard. A dual fireplace service the living room and kitchen. The dining room is inviting with a custom wall design. The kitchen has been totally remodeled with newer top of the line appliances and a beautiful view of the rear yard. There are two bedrooms connected by a jack & jill remodeled bathroom. One of the bedrooms is currently used as an office. The powder room is located off the kitchen and a the laundry room on the main floor. The 2nd floor consists of two bedrooms, one is currently being used as a sewing room. The bathroom has been remodeled. A two-car garage is connected to the home plus a bonus barn with a second floor and two car parking.The yard consists of numerous flowering trees and bushes; red bud, azaleas, crepe myrtle, dogwood, etc. This home is a real jewel!
For sale
$999,000
458 Elm Ave, Haddonfield, NJ 08033
4beds
1,950sqft
Single Family Residence
Built in 1956
0.3 Acres Lot
$-- Zestimate®
$512/sqft
$-- HOA
What's special
Stream and wooded backyard
- 17 days
- 1,388
- 56
Zillow last checked:
Listing updated:
Listed by:
Suzanne Stoinski 856-952-5483,
BHHS Fox & Roach - Haddonfield
Source: Bright MLS,MLS#: NJCD2127098
Facts & features
Interior
Bedrooms & bathrooms
- Bedrooms: 4
- Bathrooms: 3
- Full bathrooms: 2
- 1/2 bathrooms: 1
- Main level bathrooms: 2
- Main level bedrooms: 2
Rooms
- Room types: Living Room, Dining Room, Bedroom 2, Bedroom 3, Kitchen, Bedroom 1, Office
Bedroom 1
- Level: Upper
- Area: 324 Square Feet
- Dimensions: 18 X 18
Bedroom 2
- Level: Upper
- Area: 256 Square Feet
- Dimensions: 16 X 16
Bedroom 3
- Level: Main
- Area: 360 Square Feet
- Dimensions: 18 X 20
Dining room
- Level: Main
- Area: 304 Square Feet
- Dimensions: 16 X 19
Kitchen
- Level: Main
- Area: 352 Square Feet
- Dimensions: 16 X 22
Living room
- Level: Main
- Area: 352 Square Feet
- Dimensions: 16 X 22
Office
- Level: Main
- Area: 240 Square Feet
- Dimensions: 15 X 16
Heating
- Baseboard, Natural Gas
Cooling
- Central Air, Electric
Appliances
- Included: Dishwasher, Built-In Range, Exhaust Fan, Microwave, Oven/Range - Gas, Washer, Water Heater, Disposal, Stainless Steel Appliance(s), Gas Water Heater
- Laundry: Washer/Dryer Hookups Only
Features
- Attic, Attic/House Fan, Bathroom - Stall Shower, Built-in Features, Crown Molding, Entry Level Bedroom, Eat-in Kitchen, Formal/Separate Dining Room, Pantry, Wainscotting, Walk-In Closet(s), Chair Railings
- Flooring: Wood
- Doors: Insulated
- Windows: Double Hung, Double Pane Windows, Energy Efficient, Replacement, Screens, Skylight(s), Vinyl Clad, Wood Frames
- Basement: Full
- Number of fireplaces: 1
- Fireplace features: Brick, Gas/Propane, Double Sided
Interior area
- Total structure area: 1,950
- Total interior livable area: 1,950 sqft
- Finished area above ground: 1,950
- Finished area below ground: 0
Property
Parking
- Total spaces: 4
- Parking features: Storage, Garage Faces Front, Inside Entrance, Other, Asphalt, Attached, Detached, Driveway, Off Street
- Attached garage spaces: 4
- Has uncovered spaces: Yes
Accessibility
- Accessibility features: Doors - Lever Handle(s), Grip-Accessible Features
Features
- Levels: One and One Half
- Stories: 1.5
- Pool features: None
- Has view: Yes
- View description: Creek/Stream, Trees/Woods
- Has water view: Yes
- Water view: Creek/Stream
Lot
- Size: 0.3 Acres
Details
- Additional structures: Above Grade, Below Grade
- Parcel number: 170009800001
- Zoning: RESIDENTIAL
- Special conditions: Standard
Construction
Type & style
- Home type: SingleFamily
- Architectural style: Cape Cod
- Property subtype: Single Family Residence
Materials
- Brick
- Foundation: Block
Condition
- Excellent
- New construction: No
- Year built: 1956
Utilities & green energy
- Electric: 200+ Amp Service
- Sewer: Public Sewer
- Water: Public
- Utilities for property: Cable Available, Natural Gas Available, Cable
Community & HOA
Community
- Security: Security System, Smoke Detector(s)
- Subdivision: Elizabeth Haddon
HOA
- Has HOA: No
Location
- Region: Haddonfield
- Municipality: HADDONFIELD BORO
Financial & listing details
- Price per square foot: $512/sqft
- Tax assessed value: $500,000
- Annual tax amount: $16,575
- Date on market: 9/17/2026
- Listing agreement: Exclusive Right To Sell
- Listing terms: Cash,Conventional
- Exclusions: Chandelier In Kitchen
- Ownership: Fee Simple
Estimated market value
Not available
Estimated sales range
Not available
Not available
Price history
| Date | Event | Price |
|---|---|---|
| 9/23/2026 | Listed for sale | $999,000+110.3%$512/sqft |
Source:  Bright MLS #NJCD2127098 Report a problem Bright MLS #NJCD2127098 Report a problem | ||
| 8/22/2017 | Sold | $475,000$244/sqft |
Source: Public Record Report a problem | ||
| 5/5/2017 | Sold | $475,000-10.4%$244/sqft |
Source: Agent Provided Report a problem | ||
| 7/17/2014 | Listing removed | $529,900$272/sqft |
Source: Berkshire Hathaway HomeServices Fox & Roach, Realtors #6327692 Report a problem | ||
| 3/8/2014 | Price change | $529,900-1.9%$272/sqft |
Source: Berkshire Hathaway HomeServices Fox & Roach, Realtors #6327692 Report a problem | ||
| 1/18/2014 | Listed for sale | $539,900-0.9%$277/sqft |
Source: BHHS Fox & Roach-Haddonfield #6327692 Report a problem | ||
| 2/14/2012 | Listing removed | $3,000$2/sqft |
Source: Prudential Fox and Roach #5938544 Report a problem | ||
| 8/26/2011 | Listed for rent | $3,000$2/sqft |
Source: Prudential Fox and Roach #5938544 Report a problem | ||
| 5/7/2011 | Listing removed | $545,000$279/sqft |
Source: Prudential Fox and Roach #5606605 Report a problem | ||
| 6/26/2010 | Price change | $545,000-5.2%$279/sqft |
Source: Prudential Fox and Roach #5606605 Report a problem | ||
| 1/29/2010 | Price change | $575,000-5.7%$295/sqft |
Source: Prudential Fox & Roach - Haddonfield #5606605 Report a problem | ||
| 11/8/2009 | Price change | $610,000-5.4%$313/sqft |
Source: Haddonfield #5606605 Report a problem | ||
| 9/3/2009 | Price change | $645,000-7.2%$331/sqft |
Source: Weichert Realtors #5548865 Report a problem | ||
| 8/7/2009 | Price change | $695,000-4.1%$356/sqft |
Source: Weichert Realtors #5548865 Report a problem | ||
| 7/1/2009 | Price change | $725,000-3.3%$372/sqft |
Source: Weichert Realtors #5548865 Report a problem | ||
| 6/28/2009 | Listed for sale | $750,000+5.2%$385/sqft |
Source: Weichert Realtors #5548865 Report a problem | ||
| 8/9/2007 | Sold | $713,000$366/sqft |
Source: Public Record Report a problem | ||
Public tax history
| Year | Property taxes | Tax assessment |
|---|---|---|
| 2026 | $16,575 | $500,000 |
| 2025 | $16,575 +2.6% | $500,000 |
| 2024 | $16,155 +102.3% | $500,000 |
| 2023 | $7,986 +2.1% | $500,000 |
| 2022 | $7,825 -50.3% | $500,000 |
| 2021 | $15,735 +1.5% | $500,000 |
| 2020 | $15,500 +1.2% | $500,000 |
| 2019 | $15,315 | $500,000 |
| 2018 | $15,315 +0.7% | $500,000 -3.9% |
| 2017 | $15,211 +2.9% | $520,400 |
| 2016 | $14,790 +2.3% | $520,400 |
| 2015 | $14,462 +1.2% | $520,400 |
| 2014 | $14,295 -5.9% | $520,400 -12% |
| 2012 | $15,191 -5% | $591,100 |
| 2011 | $15,995 +4.8% | $591,100 -9.4% |
| 2010 | $15,258 +2.9% | $652,600 |
| 2009 | $14,825 | $652,600 |
| 2008 | -- | $652,600 +143.8% |
| 2007 | -- | $267,700 |
| 2006 | -- | $267,700 +0.9% |
| 2005 | -- | $265,300 |
| 2004 | -- | $265,300 |
| 2003 | -- | $265,300 |
| 2002 | -- | $265,300 |
| 2001 | -- | $265,300 |
Find assessor info on the county website
Monthly payment
Est. payment
Payment breakdown
Explore the cost of this home by adjusting the details. Changes won't be saved.Climate risks
Neighborhood: 08033
Nearby schools
Schools provided by the listing agent
- District: Haddonfield Borough Public Schools
Source: Bright MLS. This data may not be complete. We recommend contacting the local school district to confirm school assignments for this home.
Similar homes
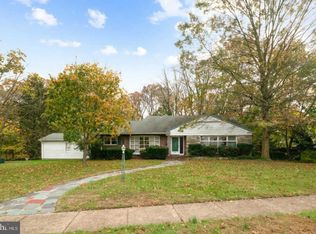
- $850,0004 bd2 ba2.1k sqft406 Linden Ave, Haddonfield, NJ 08033For Sale
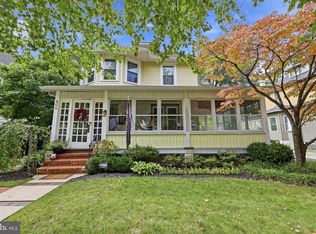
 MLS ID #NJCD2127998, Michael Hagan, Greenside Realty LLC. Bright MLS
 - $899,9004 bd3 ba1.9k sqft606 Grove St, Haddonfield, NJ 08033For Sale
 MLS ID #NJCD2127032, Patricia O'Donnell, Keller Williams - Main Street. Bright MLS
 - $1,249,0005 bd3 ba2.7k sqft619 W Redman Ave, Haddonfield, NJ 08033For Sale
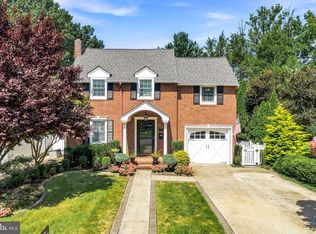 MLS ID #NJCD2126278, Colleen Hadden, Compass New Jersey, LLC - Haddon Township. Bright MLS
 - $875,0004 bd4 ba2.4k sqft4 Broadacre Ct, Mount Laurel, NJ 08054For Sale
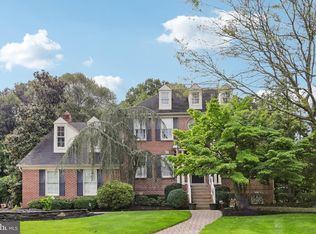 MLS ID #NJBL2121382, Jacki Smoyer, Weichert Realtors - Moorestown. Bright MLS
 - $875,0004 bd3 ba2.9k sqft12 Bennington Dr, Medford, NJ 08055For SaleMLS ID #NJBL2120280, Reda Riley, Weichert Realtors-Medford. Bright MLS
- $600,0004 bd2 ba2.2k sqft202 Westmont Ave, Haddon Township, NJ 08108For SaleMLS ID #NJCD2125474, Genevieve Haldeman, Keller Williams Realty - Medford. Bright MLS
- $650,0003 bd3 ba2k sqft108 Nantucket Dr, Cherry Hill, NJ 08034For SaleMLS ID #NJCD2125858, Eliza Babcock, Keller Williams Realty - Cherry Hill. Bright MLS
- $969,9004 bd3 ba2.5k sqft376 Tavistock Dr, Medford, NJ 08055For SaleMLS ID #NJBL2115404, Patricia Gesswein, Houwzer LLC-Haddonfield. Bright MLS
- $629,9994 bd3 ba2.8k sqft9 Glenforest Dr, Voorhees, NJ 08043For SaleMLS ID #NJCD2127842, Trevor Lord, BHHS Fox & Roach - Haddonfield. Bright MLS
- $825,0004 bd3 ba2.8k sqft246 Lenox Rd, Havertown, PA 19083For SaleMLS ID #PADE2125062, Mike Reyman, EXP Realty, LLC. Bright MLS
- $850,0003 bd3 ba2.7k sqft6109 W Mill Rd, Flourtown, PA 19031For SaleMLS ID #PAMC2195904, Patrick Gallagher, BHHS Fox & Roach-Chestnut Hill. Bright MLS
- $649,9994 bd3 ba2.7k sqft205 W Kings Hwy, Audubon, NJ 08106For SaleMLS ID #NJCD2124310, Nick Dambrosio, HomeSmart First Advantage Realty. Bright MLS
- $634,0004 bd3 ba2.1k sqft1021 Rymill Run, Cherry Hill, NJ 08003For SaleMLS ID #NJCD2124054, Amy Rossano, Epique Realty. Bright MLS
- $629,0004 bd2 ba2k sqft602 Woodlawn Ave, Collingswood, NJ 08108For SaleMLS ID #NJCD2125348, Gregory D'Amico, BHHS Fox & Roach - Haddonfield. Bright MLS
- $654,9004 bd3 ba2.5k sqft510 Fireside Ln, Cherry Hill, NJ 08003For SaleMLS ID #NJCD2124312, Linda Williams, Keller Williams Realty - Moorestown. Bright MLS
- $969,9004 bd3 ba2.8k sqft1843 Beacon Hill Dr, Dresher, PA 19025For SaleMLS ID #PAMC2188752, Justin Heath, Real of Pennsylvania. Bright MLS
- $949,9004 bd3 ba1.9k sqft129 Locust Grove Rd, Bryn Mawr, PA 19010For SaleMLS ID #PADE2120062, Nancy Alperin, MAXWELL REALTY COMPANY. Bright MLS
- $525,0003 bd3 ba2.3k sqft16 Saint Martins Rd, Cherry Hill, NJ 08002For SaleMLS ID #NJCD2123794, Joan George, REMAX Welcome Home. Bright MLS
- $560,0004 bd3 ba2.7k sqft643 Highland Ave, Cherry Hill, NJ 08002For SaleMLS ID #NJCD2121902, Darlene Mayernik, Keller Williams Premier. Bright MLS
- $589,9005 bd3 ba2.7k sqft1469 Old Black Horse Pike, Blackwood, NJ 08012For SaleMLS ID #NJCD2126464, Vincent Kates JR., KW Empower. Bright MLS
