Welcome to 1817 Rolling Lane, a beautifully updated 5-bedroom, 2 full and 2 half bath colonial nestled in Cherry Hill's highly desirable Woodcrest neighborhood in Cherry Hill, NJ on the East side of town. Offering the perfect blend of modern elegance, thoughtful renovations, and spacious living, this exceptional home is sure to impress! From the moment you step inside, you'll appreciate the inviting atmosphere, beautiful finishes, and attention to detail throughout. Gorgeous hardwood floors, stylish moldings, contemporary lighting, and an open, flowing floor plan create a wonderful setting for both everyday living and entertaining. The heart of this home is undoubtedly the spectacular chef's kitchen. Beautifully designed with crisp white cabinetry, sleek countertops, a stylish tile backsplash, stainless steel appliances, and an expansive center island with seating, this kitchen is truly a showstopper! Thoughtfully designed for both functionality and entertaining, the kitchen flows effortlessly into the living room on one side and opens to the inviting family room on the other, creating a seamless connection between the home's main gathering spaces. The spacious living room features a striking decorative accent wall, while the welcoming family room offers a cozy fireplace, beautiful ceiling details, recessed lighting, and sliding glass doors leading to the backyard. These thoughtfully designed spaces provide the perfect combination of comfort, style, and functionality, whether hosting gatherings or enjoying a relaxing evening at home. Upstairs, you'll find all five bedrooms, offering generous space and flexibility to suit a variety of needs. The beautifully renovated bathrooms showcase elegant tile work, contemporary fixtures, and stylish finishes, including a stunning bathroom featuring a double-sink vanity and a beautifully tiled glass-enclosed shower. The finished basement provides even more versatile living space, complete with a convenient half bathroom—ideal for a recreation room, home office, fitness area, or additional entertaining space. Step outside and discover a wonderful backyard retreat. The spacious, fully fenced yard features a beautiful brick patio, mature trees, and plenty of open lawn for outdoor activities and relaxation. Whether hosting summer barbecues, entertaining guests, or simply enjoying a peaceful evening outdoors, this inviting space offers endless possibilities. A convenient storage shed and attached two-car garage add to the home's everyday appeal. Located just minutes from parks, playgrounds, shopping, dining, major roadways, and Cherry Hill's highly regarded schools, this home offers a wonderful blend of community, convenience, and comfort. With its modern updates, thoughtfully designed layout, and beautifully maintained living spaces, 1817 Rolling Lane is more than just a house—it's a place to put down roots, create lasting memories, and truly feel at home.
For sale
$749,000
1817 Rolling Ln, Cherry Hill, NJ 08003
5beds
2,712sqft
Single Family Residence
Built in 1970
0.27 Acres Lot
$741,700 Zestimate®
$276/sqft
$-- HOA
What's special
Cozy fireplaceContemporary fixturesContemporary lightingWonderful backyard retreatRecessed lightingBeautiful ceiling detailsBeautifully renovated bathrooms
- 20 days
- 2,406
- 253
Likely to sell faster than
Zillow last checked:
Listing updated:
Listed by:
Amy Rossano 856-716-5985,
Amy Rossano Group LLC
Source: Bright MLS,MLS#: NJCD2129414
Facts & features
Interior
Bedrooms & bathrooms
- Bedrooms: 5
- Bathrooms: 4
- Full bathrooms: 2
- 1/2 bathrooms: 2
- Main level bathrooms: 1
Heating
- Forced Air, Natural Gas
Cooling
- Central Air, Electric
Appliances
- Included: Gas Water Heater
- Laundry: Main Level
Features
- Basement: Unfinished
- Number of fireplaces: 1
Interior area
- Total structure area: 2,712
- Total interior livable area: 2,712 sqft
- Finished area above ground: 2,712
Video & virtual tour
Property
Parking
- Total spaces: 2
- Parking features: Garage Faces Front, Attached
- Attached garage spaces: 2
Accessibility
- Accessibility features: None
Features
- Levels: Two
- Stories: 2
- Patio & porch: Patio
- Pool features: None
Lot
- Size: 0.27 Acres
- Dimensions: 95.00 x 125.00
Details
- Additional structures: Above Grade
- Parcel number: 0900528 3600017
- Zoning: RES
- Special conditions: Standard
Construction
Type & style
- Home type: SingleFamily
- Architectural style: Colonial
- Property subtype: Single Family Residence
Materials
- Frame
- Foundation: Other
Condition
- New construction: No
- Year built: 1970
Utilities & green energy
- Sewer: Public Sewer
- Water: Public
Community & HOA
Community
- Subdivision: Woodcrest
HOA
- Has HOA: No
Location
- Region: Cherry Hill
- Municipality: CHERRY HILL TWP
Financial & listing details
- Price per square foot: $276/sqft
- Tax assessed value: $308,100
- Annual tax amount: $14,483
- Date on market: 10/23/2026
- Listing agreement: Exclusive Right To Sell
- Listing terms: Cash,Conventional,FHA,VA Loan
- Inclusions: Existing Appliances, Shed
- Ownership: Fee Simple
Estimated market value
$741,700
$705,000 - $779,000
$4,321/mo
Price history
| Date | Event | Price |
|---|---|---|
| 5/28/2026 | Sold | $430,000+152.2%$159/sqft |
Source:  Bright MLS #NJCD2115860 Report a problem | ||
| 11/27/1996 | Sold | $170,500$63/sqft |
Source: Public Record Report a problem | ||
Public tax history
| Year | Property taxes | Tax assessment |
|---|---|---|
| 2026 | $14,484 +8.1% | $308,100 |
| 2025 | $13,396 +5.2% | $308,100 |
| 2024 | $12,734 -1.6% | $308,100 |
| 2023 | $12,946 +2.8% | $308,100 |
| 2022 | $12,589 +0.9% | $308,100 |
| 2021 | $12,472 +0% | $308,100 |
| 2020 | $12,466 +0.2% | $308,100 |
| 2019 | $12,435 +1.4% | $308,100 |
| 2018 | $12,265 +1.3% | $308,100 |
| 2017 | $12,102 +1.6% | $308,100 |
| 2016 | $11,911 +1.1% | $308,100 |
| 2015 | $11,779 +2.1% | $308,100 |
| 2014 | $11,535 +1% | $308,100 |
| 2013 | $11,417 +2.3% | $308,100 +71.9% |
| 2012 | $11,159 +5.6% | $179,200 |
| 2011 | $10,566 +2.3% | $179,200 |
| 2010 | $10,333 +2.1% | $179,200 |
| 2009 | $10,123 | $179,200 |
| 2008 | -- | $179,200 |
| 2007 | -- | $179,200 |
| 2006 | -- | $179,200 |
| 2005 | -- | $179,200 |
| 2004 | -- | $179,200 |
| 2003 | -- | $179,200 |
| 2002 | -- | $179,200 |
| 2001 | -- | $179,200 |
Find assessor info on the county website
Monthly payment
Est. payment
Payment breakdown
Explore the cost of this home by adjusting the details. Changes won't be saved.Climate risks
Neighborhood: Springdale
Nearby schools
Schools provided by the listing agent
- District: Cherry Hill Township Public Schools
Source: Bright MLS. This data may not be complete. We recommend contacting the local school district to confirm school assignments for this home.
Similar homes
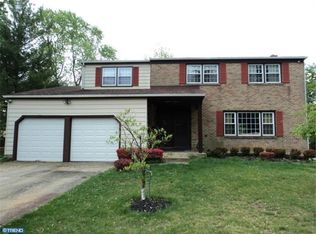
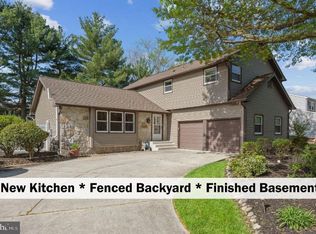
- $730,0005 bd3 ba2.5k sqft505 Balsam Rd, Cherry Hill, NJ 08003For Sale
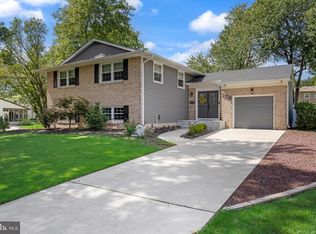
 MLS ID #NJCD2125618, Brian Ekelburg, Keller Williams Realty - Moorestown. Bright MLS
- $699,9004 bd3 ba2.3k sqft1818 Russet Dr, Cherry Hill, NJ 08003For Sale
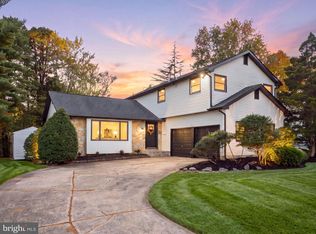 MLS ID #NJCD2129352, Francesco Pullella, HOF Realty. Bright MLS
- $680,0004 bd3 ba2.7k sqft1660 Blue Jay Ln, Cherry Hill, NJ 08003For Sale
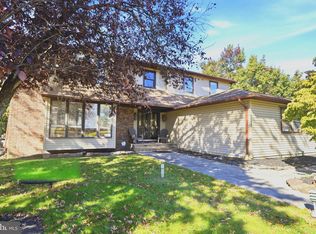 MLS ID #NJCD2128828, Heather Jackman, Coldwell Banker Hearthside. Bright MLS
- $689,0004 bd3 ba2.9k sqft5 Chateau Dr, Cherry Hill, NJ 08003For Sale
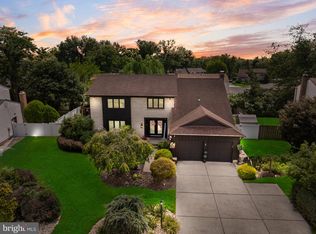 MLS ID #NJCD2125944, Amber Cruse, Keller Williams Realty - Moorestown. Bright MLS
- $697,5004 bd3 ba2.3k sqft1301 Marlkress Rd, Cherry Hill, NJ 08003For SaleMLS ID #NJCD2128170, David Ralic, Keller Williams - Main Street. Bright MLS
- $679,9004 bd4 ba2.2k sqft324 Wayland Rd, Cherry Hill, NJ 08034For SaleMLS ID #NJCD2129550, Lisa Chick, AM Realty Advisors LLC. Bright MLS
- $849,9996 bd4 ba3.3k sqft15 Beaver Ave, Mount Laurel, NJ 08054For SaleMLS ID #NJBL2122532, William F. Cupe III, Compass New Jersey, LLC - Haddon Township. Bright MLS
- $590,0005 bd3 ba2.2k sqft611 Otter Branch Dr, Magnolia, NJ 08049For SaleMLS ID #NJCD2130350, Jeannie Servais, Weichert Realtors-Turnersville. Bright MLS
- $549,0004 bd2 ba2.1k sqft10 Cobblestone Rd, Cherry Hill, NJ 08003For SaleMLS ID #NJCD2128104, Dante Casella, EXP Realty, LLC. Bright MLS
- $754,0004 bd3 ba2.8k sqft2 Harwood Dr, Voorhees, NJ 08043For SaleMLS ID #NJCD2125662, Cate Rogov, Real Broker, LLC. Bright MLS
- $799,9994 bd4 ba3.1k sqft40 Chippenham Dr, Voorhees, NJ 08043For SaleMLS ID #NJCD2125108, Frank Natoli, Reasonable Realty, LLC. Bright MLS
- $829,0005 bd3 ba2.9k sqft187 S Lakeside Dr E, Medford, NJ 08055For SaleMLS ID #NJBL2123722, Madison Mazzulo, Keller Williams Realty - Moorestown. Bright MLS
- $630,0004 bd4 ba3.4k sqft3 Millbank Ln, Voorhees, NJ 08043For SaleMLS ID #NJCD2130256, Val Gallagher, Real Broker, LLC. Bright MLS
- $549,9004 bd3 ba2k sqft418 Kingston Dr, Cherry Hill, NJ 08034For SaleMLS ID #NJCD2130230, Samuel Rifkin, Keller Williams Realty - Cherry Hill. Bright MLS
- $639,0004 bd3 ba2.5k sqftScarborough, Cherry Hill, NJ 08034For SaleMLS ID #NJCD2125140, Anthony Wilson, Agent06 LLC. Bright MLS
- $769,9904 bd3 ba3.1k sqft915 Gray Fox Cir, Sewell, NJ 08080For SaleMLS ID #NJGL2080350, Carolyn Phillips, Keller Williams Real Estate-Langhorne. Bright MLS
- $639,9004 bd3 ba2.5k sqft313 Brandywine Dr, Marlton, NJ 08053For SaleMLS ID #NJBL2123026, Melissa Roswell, Keller Williams Realty - Marlton. Bright MLS
- $740,0004 bd3 ba2.1k sqft140 Washington Ave, Collingswood, NJ 08108For SaleMLS ID #NJCD2129316, Samuel Rifkin, Keller Williams Realty - Cherry Hill. Bright MLS
- $849,0004 bd5 ba3.9k sqft6 Bunning Dr, Voorhees, NJ 08043For SaleMLS ID #NJCD2128590, Amy Rossano, Amy Rossano Group LLC. Bright MLS
- $674,9004 bd3 ba2.8k sqft3 Overbrook Cir, Moorestown, NJ 08057For SaleMLS ID #NJBL2122646, Francesco Pullella, HOF Realty. Bright MLS
