Pride of Ownership best describes this 3 Story Colonial Home on the Westside of Lovely Haddon Heights. Enter this well maintained home from the large Foyer that leads to good size rooms on the main level. The main level has the foyer, living room, formal dining room. large eat in kitchen, mud room and a half bath. The second floor has three bedrooms and the main full bath. The third level has two more bedrooms and another full bath. The home sits on a very large 200 ft deep lot with a good size shed. This is a wonderful home close to downtown Station Ave with its many shops , restaurants and the Haddon Heights farmers market !!!
For sale
Price cut: $25.1K (9/17)
$424,900
215 E Atlantic Ave, Haddon Heights, NJ 08035
5beds
1,924sqft
Single Family Residence
Built in 1920
7,501 Square Feet Lot
$427,900 Zestimate®
$221/sqft
$-- HOA
What's special
- 83 days
- 1,726
- 131
Zillow last checked:
Listing updated:
Listed by:
Joseph Bozza 609-314-1500,
Daniel R. White Realtor, LLC
Source: Bright MLS,MLS#: NJCD2122880
Facts & features
Interior
Bedrooms & bathrooms
- Bedrooms: 5
- Bathrooms: 3
- Full bathrooms: 2
- 1/2 bathrooms: 1
- Main level bathrooms: 1
Rooms
- Room types: Living Room, Dining Room, Bedroom 2, Bedroom 3, Bedroom 4, Bedroom 5, Kitchen, Foyer, Bedroom 1, Bathroom 1, Bathroom 2
Bedroom 1
- Level: Upper
- Area: 99 Square Feet
- Dimensions: 9 X 11
Bedroom 2
- Level: Upper
- Area: 130 Square Feet
- Dimensions: 10 X 13
Bedroom 3
- Level: Upper
- Area: 182 Square Feet
- Dimensions: 13 X 14
Bedroom 4
- Level: Upper
- Area: 144 Square Feet
- Dimensions: 9 X 16
Bedroom 5
- Level: Upper
- Area: 108 Square Feet
- Dimensions: 9 X 12
Bathroom 1
- Level: Upper
Bathroom 2
- Level: Upper
- Area: 36 Square Feet
- Dimensions: 6 X 6
Dining room
- Level: Main
- Area: 182 Square Feet
- Dimensions: 13 X 14
Foyer
- Level: Main
- Area: 88 Square Feet
- Dimensions: 8 X 11
Kitchen
- Level: Main
- Area: 192 Square Feet
- Dimensions: 12 X 16
Living room
- Level: Main
- Area: 195 Square Feet
- Dimensions: 13 X 15
Mud room
- Level: Main
- Area: 30 Square Feet
- Dimensions: 6 X 5
Heating
- Baseboard, Radiator, Oil
Cooling
- Wall Unit(s), Window Unit(s), Electric
Appliances
- Included: Electric Water Heater
- Laundry: Mud Room
Features
- Basement: Full
- Has fireplace: No
Interior area
- Total structure area: 1,924
- Total interior livable area: 1,924 sqft
- Finished area above ground: 1,924
- Finished area below ground: 0
Property
Parking
- Parking features: Asphalt, Driveway
- Has uncovered spaces: Yes
Accessibility
- Accessibility features: None
Features
- Levels: Three
- Stories: 3
- Pool features: None
Lot
- Size: 7,501 Square Feet
- Dimensions: 37.50 x 200.00
Details
- Additional structures: Above Grade, Below Grade
- Parcel number: 180002600026
- Zoning: RES
- Special conditions: Standard
Construction
Type & style
- Home type: SingleFamily
- Architectural style: Colonial
- Property subtype: Single Family Residence
- Attached to another structure: Yes
Materials
- Stucco
- Foundation: Block
Condition
- New construction: No
- Year built: 1920
Utilities & green energy
- Sewer: Public Sewer
- Water: Public
Community & HOA
Community
- Subdivision: Westside
HOA
- Has HOA: No
Location
- Region: Haddon Heights
- Municipality: HADDON HEIGHTS BORO
Financial & listing details
- Price per square foot: $221/sqft
- Tax assessed value: $213,000
- Annual tax amount: $7,437
- Date on market: 7/21/2026
- Listing agreement: Exclusive Right To Sell
- Listing terms: Cash,Conventional,FHA,VA Loan
- Inclusions: Washer, Dryer, Refrigerator
- Ownership: Fee Simple
Estimated market value
$427,900
$407,000 - $449,000
$3,213/mo
Price history
| Date | Event | Price |
|---|---|---|
| 9/17/2026 | Price change | $424,900-5.6%$221/sqft |
Source:  Bright MLS #NJCD2122880 Report a problem Bright MLS #NJCD2122880 Report a problem | ||
| 7/23/2026 | Listed for sale | $450,000$234/sqft |
Source: Bright MLS #NJCD2122880 Report a problem | ||
| 7/21/2026 | Contingent | $450,000-5.3%$234/sqft |
Source: Bright MLS #NJCD2122880 Report a problem | ||
| 7/15/2026 | Listing removed | $475,000$247/sqft |
Source: Bright MLS #NJCD2115206 Report a problem | ||
| 5/11/2026 | Price change | $475,000-5%$247/sqft |
Source: Bright MLS #NJCD2115206 Report a problem | ||
| 4/15/2026 | Listed for sale | $499,900+545%$260/sqft |
Source: Bright MLS #NJCD2115206 Report a problem | ||
| 7/12/2002 | Sold | $77,501$40/sqft |
Source: Public Record Report a problem | ||
Public tax history
| Year | Property taxes | Tax assessment |
|---|---|---|
| 2026 | $7,188 -3.4% | $213,000 |
| 2025 | $7,438 +1.5% | $213,000 |
| 2024 | $7,327 +4.7% | $213,000 |
| 2023 | $7,001 +0.3% | $213,000 |
| 2022 | $6,981 +0.3% | $213,000 |
| 2021 | $6,960 +3.5% | $213,000 |
| 2020 | $6,724 +10.7% | $213,000 |
| 2019 | $6,075 | $213,000 |
| 2018 | $6,075 -4% | $213,000 |
| 2017 | $6,327 +2.2% | $213,000 |
| 2016 | $6,191 +3.4% | $213,000 |
| 2015 | $5,987 +2.8% | $213,000 |
| 2014 | $5,823 +6.2% | $213,000 |
| 2013 | $5,484 -0.4% | $213,000 |
| 2012 | $5,508 +1.7% | $213,000 |
| 2011 | $5,417 -0.4% | $213,000 |
| 2010 | $5,438 -1.9% | $213,000 |
| 2009 | $5,544 | $213,000 |
| 2008 | -- | $213,000 |
| 2007 | -- | $213,000 +94.5% |
| 2006 | -- | $109,500 |
| 2005 | -- | $109,500 |
| 2004 | -- | $109,500 |
| 2003 | -- | $109,500 |
| 2002 | -- | $109,500 |
| 2001 | -- | $109,500 |
Find assessor info on the county website
Monthly payment
Est. payment
Payment breakdown
Explore the cost of this home by adjusting the details. Changes won't be saved.Climate risks
Neighborhood: 08035
Nearby schools
Schools provided by the listing agent
- District: Haddon Heights Schools
Source: Bright MLS. This data may not be complete. We recommend contacting the local school district to confirm school assignments for this home.
- $427,600-- bd-- ba1.8k sqft217 E Atlantic Ave, Haddon Heights, NJ 08035Off Market
- $625,0004 bd2 ba2.3k sqft211 E Atlantic Ave, Haddon Heights, NJ 08035Sold

- $550,6003 bd2 ba1.9k sqft219 E Atlantic Ave, Haddon Heights, NJ 08035Off Market
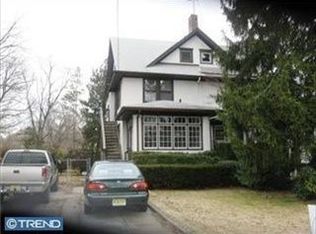
- $595,8004 bd3 ba2k sqft221 E Atlantic Ave, Haddon Heights, NJ 08035Off Market
Similar homes
- $399,9005 bd2 ba2.6k sqft115 W Gloucester Pike, Barrington, NJ 08007For Sale

 MLS ID #NJCD2118210, Kathy McDonald, BHHS Fox & Roach - Haddonfield. Bright MLS
 - $425,0004 bd2 ba1.3k sqft12 Moore Ave, Barrington, NJ 08007For Sale
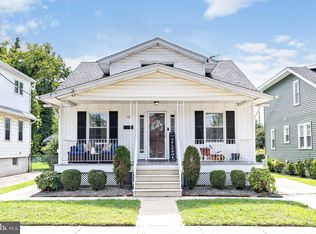 MLS ID #NJCD2126872, Kathryn Mullan, Coldwell Banker Realty. Bright MLS
 - $385,0003 bd1 ba1.3k sqft2025 Wayne Ave, Haddon Heights, NJ 08035For Sale
 MLS ID #NJCD2123720, Antonella Dominijanni, Coldwell Banker Realty. Bright MLS
 - $419,9003 bd2 ba1.2k sqft333 Washington Ter, Audubon, NJ 08106For Sale
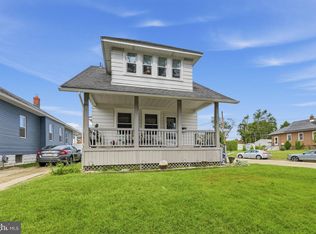 MLS ID #NJCD2127756, Terry Grayson, Keller Williams Realty - Cherry Hill. Bright MLS
 - $384,9004 bd2 ba1.7k sqft241 James St, Mount Ephraim, NJ 08059For SaleMLS ID #NJCD2124364, TammyLee Kennedy, KingsGate Realty LLC. Bright MLS
- $525,0003 bd2 ba1.5k sqft213 Richey Ave, Collingswood, NJ 08107For SaleMLS ID #NJCD2128216, Nate Hopkins, Elfant Wissahickon-Mt Airy. Bright MLS
- $345,0003 bd2 ba1.7k sqft25 Oswego Ave, Audubon, NJ 08106For SaleMLS ID #NJCD2122138, Bernadette Augello, BHHS Fox & Roach-Washington-Gloucester. Bright MLS
- $589,9004 bd2 ba2k sqft1000 Belmont Ave, Haddon Township, NJ 08108For SaleMLS ID #NJCD2128094, Joseph Bozza, Daniel R. White Realtor, LLC. Bright MLS
- $420,0006 bd2 ba2.3k sqft6607 N 13th St, Philadelphia, PA 19126For SaleMLS ID #PAPH2665986, Ian Creech, Compass RE. Bright MLS
- $415,0004 bd3 ba2.4k sqft523 W Broad St, Gibbstown, NJ 08027For SaleMLS ID #NJGL2077022, Nichole Arnold, Keller Williams Hometown. Bright MLS
- $474,9004 bd3 ba2.2k sqft105 S Marion Ave, Wenonah, NJ 08090For SaleMLS ID #NJGL2078234, Mrs. Mikaela Arpino, NJ Real Estate Boutique, LLC. Bright MLS
- $450,0004 bd3 ba2.2k sqft522 Wilde Ave, Drexel Hill, PA 19026For SaleMLS ID #PADE2122048, John Dolceamore, BHHS Fox&Roach-Newtown Square. Bright MLS
- $350,0003 bd2 ba1.3k sqft400 Chapel Ave W, Cherry Hill, NJ 08002For SaleMLS ID #NJCD2123770, Richard Bradin, Weichert Realtors-Cherry Hill. Bright MLS
- $469,9994 bd3 ba1.9k sqft3 Belleview Ave, Sicklerville, NJ 08081For SaleMLS ID #NJCD2123948, Bob Dick Sr, Keller Williams Realty - Washington Township. Bright MLS
- $629,0004 bd2 ba2k sqft602 Woodlawn Ave, Collingswood, NJ 08108For SaleMLS ID #NJCD2125348, Gregory D'Amico, BHHS Fox & Roach - Haddonfield. Bright MLS
- $465,0004 bd3 ba2.4k sqft419 Highland Ter, Pitman, NJ 08071For SaleMLS ID #NJGL2078148, TammyLee Kennedy, KingsGate Realty LLC. Bright MLS
- $449,0003 bd2 ba1.5k sqft280 Friendship Rd, Drexel Hill, PA 19026For SaleMLS ID #PADE2125178, Lisa Fusco, EXP Realty, LLC. Bright MLS
- $425,0003 bd3 ba1.6k sqft1829 Loney St, Philadelphia, PA 19111For SaleMLS ID #PAPH2662382, Ella Thang, Canaan Realty Services INC. Bright MLS
- $425,0004 bd2 ba1.9k sqft210 Walnut Rd, Wallingford, PA 19086For SaleMLS ID #PADE2117994, William Holder, Real Broker, LLC. Bright MLS
