**CALLING ALL INVESTORS!** Incredible opportunity in Barrington! Situated on an exceptionally large lot, this property offers exciting possibilities for renovation of existing house, and subdivide the side lot and build another home. Current Lot Size is 212.25' X 145'. The lot is large enough to subdivide and is located in the R-2 Zone which states (Lot size: 7,200 sq. ft.), (Lot Width: 60 ft.), (Lot improvement coverage: 40% max), (Side yards: 20 ft. total for both sides, neither side less than six ft.) offering the opportunity to keep and restore the current home and build a new home on the Lot. Subject to all required Borough approvals, zoning requirements, variances, permits, and due diligence by the buyer. The existing home is a spacious Center Hall Colonial filled with character and features generously sized rooms, a traditional floor plan, 9-foot ceilings on the first floor, and a large enclosed front porch with transom windows providing plenty of natural light. The property is located in Barrington's R-2 District and offers a large rear parking area, oversized detached garage, and an expansive yard that was once home to a family tennis court. Additional features include a full, high-ceiling basement previously used as a game and entertainment area with a built-in bar, along with a laundry area and substantial storage space. The side yard offers mature landscaping and includes a unique hand-built stone cottage/playhouse with its own fireplace and windows. Whether you envision restoring the existing home or exploring the property's redevelopment potential, this is a unique opportunity with plenty of possibilities. **Property is being sold 100% AS-IS. Seller will make no repairs or improvements. Buyer is responsible for conducting all due diligence regarding subdivision, zoning, redevelopment possibilities, approvals and intended use of the property.** Floor plans, survey and Seller's Disclosure are available in the documents. Call for additional details.
Lot/land
Price cut: $50.1K (7/29)
$399,900
115 W Gloucester Pike, Barrington, NJ 08007
--beds
--baths
0.71Acres
Unimproved Land
Built in ----
0.71 Acres Lot
$-- Zestimate®
$--/sqft
$-- HOA
What's special
Oversized detached garageExpansive yardLarge rear parking areaMature landscapingExceptionally large lot
- 3 days
- 95
- 4
Zillow last checked:
Listing updated:
Listed by:
Kathy McDonald 609-519-6418,
BHHS Fox & Roach - Haddonfield,
Listing Team: The Kathy Mcdonald Team
Source: Bright MLS,MLS#: NJCD2129068
Facts & features
Property
Features
- Has view: Yes
- View description: Garden, Street, Trees/Woods
Lot
- Size: 0.71 Acres
- Features: Rear Yard, SideYard(s), Wooded, Middle Of Block
Details
- Parcel number: 030002600007
- Zoning: RESIDENTIAL
- Special conditions: Standard
Utilities & green energy
- Sewer: Public Sewer
- Water: Public
- Utilities for property: Cable Connected, Natural Gas Available
Community & HOA
Community
- Subdivision: None Available
HOA
- Has HOA: No
Location
- Region: Barrington
- Municipality: BARRINGTON BORO
Financial & listing details
- Tax assessed value: $258,600
- Annual tax amount: $12,927
- Date on market: 10/16/2026
- Listing agreement: Exclusive Right To Sell
- Listing terms: Cash,Conventional
- Exclusions: Personal Belongings
- Ownership: Fee Simple
Estimated market value
Not available
Estimated sales range
Not available
Not available
Price history
| Date | Event | Price |
|---|---|---|
| 9/3/2026 | Listed for sale | $399,900 |
Source:  Bright MLS #NJCD2118210 Report a problem Bright MLS #NJCD2118210 Report a problem | ||
| 8/11/2026 | Pending sale | $399,900 |
Source: Bright MLS #NJCD2118210 Report a problem | ||
| 7/29/2026 | Price change | $399,900-11.1% |
Source: Bright MLS #NJCD2118210 Report a problem | ||
| 6/16/2026 | Price change | $450,000-14.3% |
Source: Bright MLS #NJCD2118210 Report a problem | ||
| 5/22/2026 | Listed for sale | $525,000 |
Source: Bright MLS #NJCD2118210 Report a problem | ||
Public tax history
| Year | Property taxes | Tax assessment |
|---|---|---|
| 2026 | $12,677 -1.9% | $258,600 |
| 2025 | $12,927 +4.4% | $258,600 |
| 2024 | $12,382 -2.3% | $258,600 |
| 2023 | $12,669 +2.1% | $258,600 |
| 2022 | $12,414 +11.6% | $258,600 |
| 2021 | $11,128 +0.4% | $258,600 |
| 2020 | $11,079 +5.4% | $258,600 |
| 2019 | $10,515 | $258,600 |
| 2018 | $10,515 -4.2% | $258,600 |
| 2017 | $10,977 +3.5% | $258,600 -13.6% |
| 2016 | $10,609 +4.5% | $299,300 |
| 2015 | $10,151 +4.5% | $299,300 |
| 2014 | $9,714 +2.7% | $299,300 |
| 2013 | $9,459 +3% | $299,300 |
| 2012 | $9,184 +4.7% | $299,300 |
| 2011 | $8,774 +9.5% | $299,300 |
| 2010 | $8,016 +1.8% | $299,300 +123.7% |
| 2009 | $7,872 | $133,800 |
| 2008 | -- | $133,800 |
| 2007 | -- | $133,800 |
| 2006 | -- | $133,800 |
| 2005 | -- | $133,800 |
| 2004 | -- | $133,800 |
| 2003 | -- | $133,800 |
| 2002 | -- | $133,800 |
| 2001 | -- | $133,800 |
Find assessor info on the county website
Monthly payment
Climate risks
Neighborhood: 08007
Nearby schools
Schools provided by the listing agent
- Elementary: Avon E.s.
- Middle: Woodland
- High: Haddon Heights H.s.
- District: Barrington Borough Public Schools
Source: Bright MLS. This data may not be complete. We recommend contacting the local school district to confirm school assignments for this home.

Similar homes
- $395,00022 acres0 Angelow Rd, Berlin, NJ 08009Lot/Land
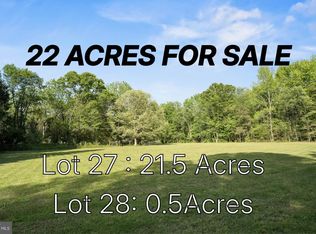
 MLS ID #NJCD2128222, Felicia Lisitski, Real Broker, LLC. Bright MLS
 - $300,0008.06 acres53 Hurff Ln, Blackwood, NJ 08012Lot/Land
 MLS ID #NJGL2074784, Tom Duffy, Keller Williams Realty - Washington Township. Bright MLS
 - $390,0001.86 acres0 Dora & Huff Ave, Paulsboro, NJ 08066Lot/Land
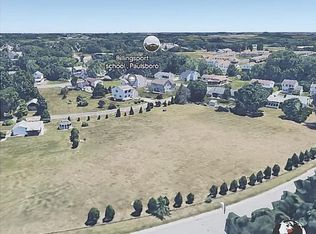 MLS ID #NJGL2072844, Jeannette Gasper, EXP Realty, LLC. Bright MLS
 - $400,0005 acres364 Proposed Ave, Franklinville, NJ 08322Lot/Land
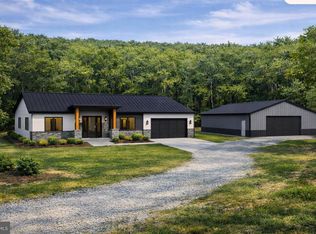 MLS ID #NJGL2076582, Robyn B Baselice, Weichert Realtors-Turnersville. Bright MLS
 - $450,00015.2 acres139 N Route 73, Berlin, NJ 08009Lot/LandMLS ID #NJCD2044628, Charles Maimone, Century 21 Reilly Realtors. Bright MLS
- $499,00016.59 acres0 E Malaga Rd, Williamstown, NJ 08094Lot/LandMLS ID #NJGL2078784, Nate Price, BHHS Fox & Roach-Cherry Hill. Bright MLS
- $375,00019 acres2443 S Black Horse Pike, Williamstown, NJ 08094Lot/LandMLS ID #NJGL2068898, Lisa A O'Brien, Weichert Realtors-Mullica Hill. Bright MLS
- $495,90010.4 acres313 Tansboro Rd, Berlin, NJ 08009Lot/LandMLS ID #NJCD2111112, Dennis Venella, RE/MAX Preferred - Cherry Hill. Bright MLS
- $325,0002 acres328 Stokes Rd, Medford, NJ 08055Lot/LandMLS ID #NJBL2093726, James Moffa, Keller Williams Realty - Marlton. Bright MLS
- $499,8907.72 acres1361 N Black Horse Pike, Williamstown, NJ 08094Lot/LandMLS ID #NJGL2059494, Tom Duffy, Keller Williams Realty - Washington Township. Bright MLS
- $370,0000.26 acres1321 S 6th St, Camden, NJ 08104Lot/LandMLS ID #NJCD2106092, Alfred Dansbury, BHHS Fox & Roach - Haddonfield. Bright MLS
- $395,00011.1 acres0 Route 73, Atco, NJ 08004Lot/LandMLS ID #NJCD2106346, Charles Maimone, Century 21 Reilly Realtors. Bright MLS
- $465,0000.28 acres2017 E Allegheny Ave, Philadelphia, PA 19134Lot/LandMLS ID #PAPH2678370, Raul Zabaleta, Keller Williams Real Estate Tri-County. Bright MLS
- $250,0000.62 acres0 Jones Ln, Sicklerville, NJ 08081Lot/LandMLS ID #NJGL2074592, Jerry McManus, Keller Williams Realty - Washington Township. Bright MLS
- $380,0004.44 acres1181 Ellis Mill Rd, Glassboro, NJ 08028Lot/LandMLS ID #NJGL2076420, Tara Morda, Century 21 Town & Country Realty - Mickleton. Bright MLS
- $399,9991 acre3292 Tuckahoe Rd, Franklinville, NJ 08322Lot/LandMLS ID #NJGL2061552, Lisa A O'Brien, Weichert Realtors-Mullica Hill. Bright MLS
- $390,0000.58 acres75 E Armat St, Philadelphia, PA 19144Lot/LandMLS ID #PAPH2671710, Brett Rosenthal, Compass RE. Bright MLS
- $400,000900 sqft1306 Rodman St, Philadelphia, PA 19147Lot/LandMLS ID #PAPH2636632, David Darami, KW Empower. Bright MLS
- $289,90014.35 acres0 Pennsylvania Ave, Franklinville, NJ 08322Lot/LandMLS ID #NJGL2074294, Nick Christopher, Real Broker, LLC. Bright MLS
- $349,9000.3 acres7627 Este Ave, Philadelphia, PA 19153Lot/LandMLS ID #PAPH2565988, ERIC FARHAT, RE/MAX Preferred - Cherry Hill. Bright MLS
