Skip main navigation
Sold for $385,000
  • $385,000

    112 Moore Ave, Barrington, NJ 08007

    3beds
    1,704sqft
    Single Family Residence
    Built in 1925
    7,248 Square Feet Lot
    $409,300 Zestimate®
    $226/sqft
    $3,050 Estimated rent

    Home value

    $409,300

    $356,000 - $471,000

    $3,050/mo

    Zestimate® history
    Loading
    Loading...

    Owner options

    List your home for rent

    $3,050/mo

    Rent Zestimate®

    Find your next renter with Zillow Rental Manager. Plus, with online applications, you can quickly screen prospective tenants – for free.

    Learn more

    $3,050/mo

    Rent Zestimate®

    Refinance and save

    $2,858/mo

    Est. payment

    Refinancing to a lower rate could help reduce your monthly payments and save thousands over the life of the loan.

    See today's rates

    $2,858/mo

    Est. payment

    Explore your selling options

    Work with a Zillow partner agent

    Leverage their expertise and Zillow's premium Showcase listings to get your home seen by more buyers.

    Get started

    List with your own agent

    Get your home in front of millions of buyers by listing it on Zillow.

    Learn how to do it

    Sell it yourself

    Take full control of how buyers see your home on Zillow by listing For Sale by Owner (FSBO).

    List your home

    What's special

    Central airFull basementLarge family room additionGas heatDouble wall ovenPantry closetHandicap-accessible doorways
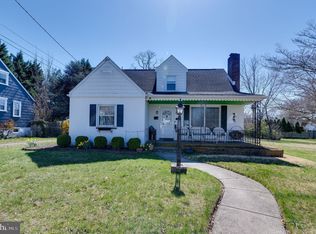
    Welcome to this “Treasured Home” in the heart of Barrington! This charming and expanded Cape Cod offers all the features sought after by today’s buyer in a Town rich in history and modern conveniences in our Downtown and has always been “Good to the Last Block! This home features a welcoming covered front entry and a thoughtfully designed interior with a spacious living room and dining room, both showcasing newer oak prefinished hardwood flooring. The kitchen offers wood cabinets, a gas cooktop, a double wall oven and a double stainless-steel sink with a window overlooking the fenced backyard. There is stackable washer and dryer built-in, and a pantry closet adjacent to the kitchen in the hallway leading to the large family room addition that is surrounded by windows, a sliding glass door with an Atrium window above and a skylight to grace this lovely room with lots of sunlight and natural lighting. The sliding doors lead to a Trex Deck with a ramp down to the side driveway and a remote-controlled awning for extra sun protection. What a perfect room for entertaining or relaxing. The first floor also includes a primary bedroom with hardwood flooring, handicap-accessible doorways, and a conveniently located full accessible handicap bathroom with a tiled large shower. Upstairs has a full dormer where you'll find two additional bedrooms, both with wood flooring. One bedroom includes a cedar-lined closet and a 2nd Closet with storage access to the eaves. The other bedroom has 2 very large closets and access to storage areas. The hallway features a full bathroom with a tub/shower combination, vanity and skylight. The full basement adds extra functionality with a 2nd laundry area with full size washer and dryer and ample storage space. Outside, enjoy the rear handicap accessible deck, a fenced-in yard, and a vinyl storage shed. Additional features include a newer roof (just 5 years old), gas heat, central air, and Anderson windows through-out for added energy efficiency. This home combines comfort, style, and accessibility—don’t miss this opportunity! The Property is being sold in as-is condition. The Buyers will be responsible for obtaining the Certificate of Occupancy and Fire Certification through the Borough along with any repairs that are called for.

    Zillow last checked:

    Listing updated:

    Listed by:

    Kathy McDonald 609-519-6418,

    BHHS Fox & Roach - Haddonfield,

    Listing Team: The Kathy Mcdonald Team

    Bought with:

    Alyssa Kelbaugh, 1866296

    Coldwell Banker Realty

    Source: Bright MLS,MLS#: NJCD2084906MLS Logo

    Facts & features

    Interior

    Bedrooms & bathrooms
    • Bedrooms: 3
    • Bathrooms: 2
    • Full bathrooms: 2
    • Main level bathrooms: 1
    • Main level bedrooms: 1
    Rooms
    • Room types: Living Room, Dining Room, Primary Bedroom, Bedroom 2, Bedroom 3, Kitchen, Family Room
    Primary bedroom
    • Level: Main
    Bedroom 2
    • Features: Cedar Closet(s)
    • Level: Upper
    Bedroom 3
    • Level: Upper
    Dining room
    • Level: Main
    Family room
    • Level: Main
    Kitchen
    • Level: Main
    Living room
    • Level: Main
    Heating
    • Forced Air, Natural Gas
    Cooling
    • Central Air, Electric
    Appliances
    • Included: Gas Water Heater
    • Laundry: In Basement, Main Level, Laundry Chute
    Features
    • Bathroom - Walk-In Shower, Bathroom - Tub Shower, Cedar Closet(s), Ceiling Fan(s), Entry Level Bedroom, Family Room Off Kitchen
    • Flooring: Carpet
    • Basement: Full,Unfinished
    • Has fireplace: No
    Interior area
    • Total structure area: 2,386
    • Total interior livable area: 1,704 sqft
    • Finished area above ground: 1,704

    Property

    Parking
    • Total spaces: 2
    • Parking features: Concrete, Driveway
    • Uncovered spaces: 2
    Accessibility
    • Accessibility features: Mobility Improvements, Accessible Approach with Ramp, Wheelchair Mod
    Features
    • Levels: One and One Half
    • Stories: 1.5
    • Patio & porch: Deck
    • Exterior features: Awning(s), Lighting, Sidewalks, Street Lights
    • Pool features: None
    • Fencing: Back Yard
    Lot
    • Size: 7,248 Square Feet
    • Dimensions: 50.00 x 145.00
    Details
    • Additional structures: Above Grade
    • Parcel number: 030002600010
    • Zoning: RESIDENTIAL
    • Special conditions: Standard

    Construction

    Type & style
    • Home type: SingleFamily
    • Architectural style: Cape Cod
    • Property subtype: Single Family Residence
    Materials
    • Frame
    • Foundation: Other
    Condition
    • New construction: No
    • Year built: 1925

    Utilities & green energy

    • Sewer: Public Sewer
    • Water: Public

    Community & HOA

    Community
    • Subdivision: Gardens
    HOA
    • Has HOA: No
    Location
    • Region: Barrington
    • Municipality: BARRINGTON BORO

    Financial & listing details

    • Price per square foot: $226/sqft
    • Tax assessed value: $188,200
    • Annual tax amount: $9,011
    • Date on market: 1/21/2025
    • Listing agreement: Exclusive Right To Sell
    • Inclusions: Washer, Dryer, Stackable Washer & Dryer, Trash Compactor, Refrigerator, Range, Window Treatments & Blinds All Conveyed In As-is Condition
    • Exclusions: Freezer
    • Ownership: Fee Simple

    Price history

    DateEventPrice
    3/25/2025Sold$385,000-3.8%$226/sqft
    Source: Bright MLS #NJCD2084906 Report a problem
    2/11/2025Pending sale$400,000$235/sqft
    Source: Bright MLS #NJCD2084906 Report a problem
    2/7/2025Contingent$400,000$235/sqft
    Source: Bright MLS #NJCD2084906 Report a problem
    1/21/2025Listed for sale$400,000$235/sqft
    Source: Bright MLS #NJCD2084906 Report a problem

    Public tax history

    YearProperty taxesTax assessment
    2025$9,408 +4.4%$188,200
    2024$9,011 +8.2%$188,200
    2023$8,329 -0.8%$188,200
    2022$8,396 +4.5%$188,200
    2021$8,031 +0.4%$188,200
    2020$7,995 +10.3%$188,200
    2019$7,246 $188,200
    2018$7,246 -15.3%$188,200
    2017$8,557 +3.5%$188,200 -19.8%
    2016$8,269 +4.5%$234,800
    2015$7,909 +4.5%$234,800
    2014$7,566 +2.7%$234,800
    2013$7,367 +3%$234,800
    2012$7,151 +4.7%$234,800
    2011$6,829 -0.4%$234,800
    2010$6,855 +1.8%$234,800 +104.2%
    2009$6,731 $115,000
    2008-- $115,000
    2007-- $115,000
    2006-- $115,000
    2005-- $115,000
    2004-- $115,000
    2003-- $115,000
    2002-- $115,000
    2001-- $115,000
    Find assessor info on the county website

    Neighborhood: 08007

    Nearby schools

    GreatSchools rating
    Schools provided by the listing agent
    • Elementary: Avon E.s.
    • Middle: Woodland
    • High: Haddon Heights H.s.
    • District: Barrington Borough Public Schools

    Source: Bright MLS. This data may not be complete. We recommend contacting the local school district to confirm school assignments for this home.

    Get a cash offer in 3 minutes
    Find out how much your home could sell for in as little as 3 minutes with a no-obligation cash offer.
    Estimated market value
    $409,300
    Get a cash offer in 3 minutes
    Find out how much your home could sell for in as little as 3 minutes with a no-obligation cash offer.
    Estimated market value
    $409,300