Welcome to the Theater District in Collingswood (yes, it's as charming as it sounds.) This 1930s bungalow has been thoughtfully upgraded while retaining many original details. The living area features original hard wood floors and a gas fireplace with a new built in architectural surround. The dining and kitchen have been completely remodeled, reconfigured, and transformed into a modern chef's kitchen. Not an exaggeration, this is chef designed and approved. An updated access to the back patio and yard makes popping out for fresh herbs a breeze. A just completed full bathroom with soaking tub rounds out the first floor. Up the stairs you'll pass beautiful banister millwork and an original stained glass window. Three inviting bedrooms and our second full bathroom await, the latter just receiving a head-to-toe renovation. Basement offers washer and dryer access and additional storage or potential for customization. Outside, a detached garage and driveway provide convenient parking. The 0.2-acre lot offers a lovely outdoor space with mature landscaping to unwind or entertain. This home is move in ready and eager to welcome new owners, are they you?
For sale
$525,000
213 Richey Ave, Collingswood, NJ 08107
3beds
1,510sqft
Single Family Residence
Built in 1936
8,499 Square Feet Lot
$519,800 Zestimate®
$348/sqft
$-- HOA
What's special
Detached garageOriginal stained glass windowOriginal hard wood floorsBeautiful banister millworkThree inviting bedroomsDriveway provide convenient parking
- 6 hours
- 42
- 5
Zillow last checked:
Listing updated:
Listed by:
Nate Hopkins 267-709-3920,
Elfant Wissahickon-Mt Airy,
Listing Team: Karrie Gavin Group, Co-Listing Team: Karrie Gavin Group,Co-Listing Agent: Karrie Gavin 215-260-1376,
Elfant Wissahickon-Rittenhouse Square
Source: Bright MLS,MLS#: NJCD2128216
Facts & features
Interior
Bedrooms & bathrooms
- Bedrooms: 3
- Bathrooms: 2
- Full bathrooms: 2
- Main level bathrooms: 1
Basement
- Area: 0
Heating
- Radiator, Natural Gas, Electric
Cooling
- Ductless, Electric
Appliances
- Included: Refrigerator, Cooktop, Washer, Dryer, Gas Water Heater
- Laundry: In Basement
Features
- Plaster Walls
- Flooring: Hardwood, Wood
- Windows: Energy Efficient
- Basement: Partial
- Number of fireplaces: 1
- Fireplace features: Gas/Propane
Interior area
- Total structure area: 1,510
- Total interior livable area: 1,510 sqft
- Finished area above ground: 1,510
- Finished area below ground: 0
Property
Parking
- Total spaces: 1
- Parking features: Garage Faces Rear, Detached, Driveway
- Garage spaces: 1
- Has uncovered spaces: Yes
Accessibility
- Accessibility features: None
Features
- Levels: Two
- Stories: 2
- Pool features: None
- Has view: Yes
- View description: Garden
Lot
- Size: 8,499 Square Feet
- Dimensions: 50.00 x 170.00
Details
- Additional structures: Above Grade, Below Grade
- Parcel number: 120014400003 05
- Zoning: RESIDENTIAL
- Special conditions: Standard
Construction
Type & style
- Home type: SingleFamily
- Architectural style: Bungalow
- Property subtype: Single Family Residence
Materials
- Frame
- Foundation: Block
- Roof: Shingle
Condition
- Very Good
- New construction: No
- Year built: 1936
Utilities & green energy
- Electric: 100 Amp Service
- Sewer: Public Sewer
- Water: Public
Community & HOA
Community
- Subdivision: Theatre District
HOA
- Has HOA: No
Location
- Region: Collingswood
- Municipality: COLLINGSWOOD BORO
Financial & listing details
- Price per square foot: $348/sqft
- Tax assessed value: $458,700
- Annual tax amount: $10,233
- Date on market: 10/8/2026
- Listing agreement: Exclusive Right To Sell
- Listing terms: Cash,Conventional,FHA,VA Loan
- Inclusions: Refrigerator, Oven / Range, Washer, Dryer
- Exclusions: Light Fixture Above Dining Table, Basement Fridge, Two Basement Chest Freezers
- Ownership: Fee Simple
Estimated market value
$519,800
$494,000 - $546,000
$2,626/mo
Price history
| Date | Event | Price |
|---|---|---|
| 10/8/2026 | Listed for sale | $525,000+183.8%$348/sqft |
Source:  Bright MLS #NJCD2128216 Report a problem Bright MLS #NJCD2128216 Report a problem | ||
| 1/27/2020 | Sold | $185,000$123/sqft |
Source: Public Record Report a problem | ||
| 11/25/2019 | Pending sale | $185,000$123/sqft |
Source: Keller Williams Realty - Cherry Hill #NJCD372642 Report a problem | ||
| 11/23/2019 | Price change | $185,000-5.1%$123/sqft |
Source: Keller Williams Realty - Cherry Hill #NJCD372642 Report a problem | ||
| 11/2/2019 | Price change | $194,900-2.5%$129/sqft |
Source: Keller Williams Realty - Cherry Hill #NJCD372642 Report a problem | ||
| 9/18/2019 | Pending sale | $199,900$132/sqft |
Source: Keller Williams Realty - Cherry Hill #NJCD372642 Report a problem | ||
| 9/14/2019 | Listed for sale | $199,900$132/sqft |
Source: Keller Williams Realty - Cherry Hill #NJCD372642 Report a problem | ||
| 8/31/2019 | Pending sale | $199,900$132/sqft |
Source: Keller Williams Realty - Cherry Hill #NJCD372642 Report a problem | ||
| 7/29/2019 | Listed for sale | $199,900+12.3%$132/sqft |
Source: Keller Williams Realty - Cherry Hill #NJCD372642 Report a problem | ||
| 6/23/2017 | Sold | $178,000+84.9%$118/sqft |
Source: Agent Provided Report a problem | ||
| 11/14/1996 | Sold | $96,250$64/sqft |
Source: Public Record Report a problem | ||
Public tax history
| Year | Property taxes | Tax assessment |
|---|---|---|
| 2026 | $10,234 | $458,700 |
| 2025 | $10,234 +34.4% | $458,700 +133.7% |
| 2024 | $7,614 +1.5% | $196,300 |
| 2023 | $7,503 +2.5% | $196,300 |
| 2022 | $7,316 +1.5% | $196,300 |
| 2021 | $7,206 +4.6% | $196,300 |
| 2020 | $6,886 +1% | $196,300 |
| 2019 | $6,819 | $196,300 |
| 2018 | $6,819 +4% | $196,300 |
| 2017 | $6,554 +3.1% | $196,300 |
| 2016 | $6,360 +2.9% | $196,300 |
| 2015 | $6,183 +2% | $196,300 |
| 2014 | $6,064 +2.4% | $196,300 |
| 2013 | $5,920 | $196,300 +107.9% |
| 2005 | -- | $94,400 |
| 2004 | -- | $94,400 |
| 2003 | -- | $94,400 |
| 2002 | -- | $94,400 |
| 2001 | -- | $94,400 |
Find assessor info on the county website
Monthly payment
Est. payment
Payment breakdown
Explore the cost of this home by adjusting the details. Changes won't be saved.Climate risks
Neighborhood: 08107
Nearby schools
Schools provided by the listing agent
- Middle: Collingswood M.s.
- High: Collingswood Senior H.s.
- District: Collingswood Borough
Source: Bright MLS. This data may not be complete. We recommend contacting the local school district to confirm school assignments for this home.
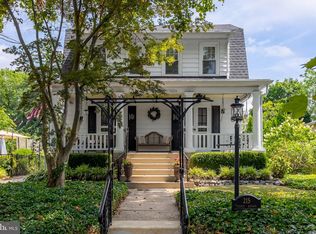
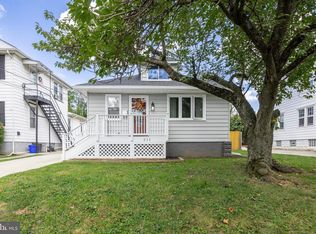
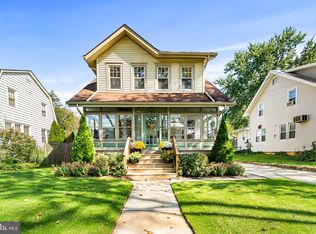
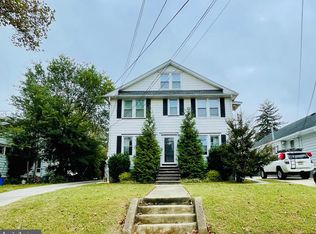
Similar homes
- $520,0003 bd2 ba1.3k sqft345 Park Ave, Collingswood, NJ 08108For Sale
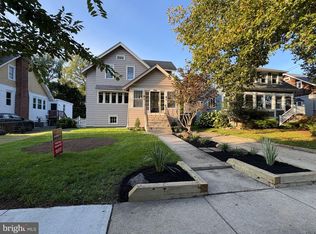
 MLS ID #NJCD2123436, Linda Cristalli, Keller Williams - Main Street. Bright MLS
 - $525,0003 bd2 ba1.7k sqft104 Pacific Ave, Collingswood, NJ 08108For Sale
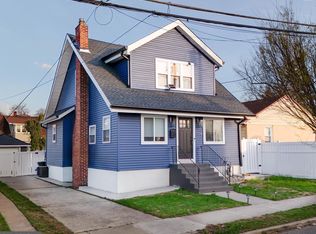 MLS ID #NJCD2120194, John Rinick, Prime Realty Partners. Bright MLS
 - $525,0005 bd2 ba1.8k sqft1112 Collings Ave, Haddon Township, NJ 08107For Sale
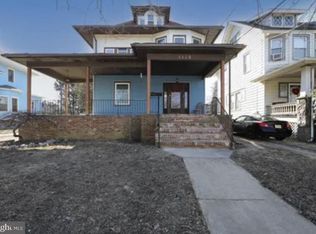 MLS ID #NJCD2124866, Brandon Edwards, Sky Vision Realty. Bright MLS
 - $499,9005 bd-- ba2.2k sqft725 Eldridge Ave, Collingswood, NJ 08107For Sale
 MLS ID #NJCD2127782, Paul Ciervo, Keller Williams - Main Street. Bright MLS
 - $449,9003 bd2 ba1.5k sqft328 Bryant Ave, Oaklyn, NJ 08107For SaleMLS ID #NJCD2127714, Kathleen Seybold, Keller Williams Realty - Cherry Hill. Bright MLS
- $475,0003 bd1 ba1.6k sqft516 Bettlewood Ave, Collingswood, NJ 08108For SaleMLS ID #NJCD2127876, Francis Longo, Tesla Realty Group LLC. Bright MLS
- $425,0003 bd2 ba1.2k sqft27 E Stiles Ave, Collingswood, NJ 08108For SaleMLS ID #NJCD2128226, Dan Mauz, Keller Williams Realty - Washington Township. Bright MLS
- $384,9993 bd2 ba1k sqft417 Lincoln Ave, Collingswood, NJ 08108For SaleMLS ID #NJCD2128130, Madelyn Combs, EXP Realty, LLC. Bright MLS
- $449,9993 bd1 ba1.3k sqft14 E Collingswood Ave, Haddon Township, NJ 08107For SaleMLS ID #NJCD2125612, Darcy Durham, Prominent Properties Sotheby's International Realty. Bright MLS
- $469,0004 bd2 ba1.1k sqft135 E Wayne Ter, Collingswood, NJ 08108For SaleMLS ID #NJCD2126000, homecoin.com Minerick, Homecoin.com. Bright MLS
- $450,0003 bd2 ba1.5k sqft412 W Cedar Ave, Oaklyn, NJ 08107For SaleMLS ID #NJCD2124262, Michele Stella, RE/MAX ONE Realty-Moorestown. Bright MLS
- $439,0004 bd2 ba1.7k sqft505 Newton Ave, Oaklyn, NJ 08107For SaleMLS ID #NJCD2124910, Michelle Greco, Real Broker, LLC. Bright MLS
- $589,9004 bd2 ba2k sqft1000 Belmont Ave, Haddon Township, NJ 08108For SaleMLS ID #NJCD2128094, Joseph Bozza, Daniel R. White Realtor, LLC. Bright MLS
- $404,9003 bd3 ba1.2k sqft304 Woodlawn Ter, Collingswood, NJ 08108For SaleMLS ID #NJCD2127754, Francesco Pullella, HOF Realty. Bright MLS
- $450,0005 bd2 ba1.7k sqft266 Haddon Ave, Collingswood, NJ 08108For SaleMLS ID #NJCD2124624, Flamur Rama, Keller Williams Realty - Atlantic Shore. Bright MLS
- $499,0003 bd1 ba1.2k sqft902 Merrick Ave, Collingswood, NJ 08108For SaleMLS ID #NJCD2126520, Brian Mulvenna, Long & Foster Real Estate, Inc.. Bright MLS
- $520,0003 bd2 ba1.5k sqft20 E Walnut Ave, Haddon Township, NJ 08108For SaleMLS ID #NJCD2121520, Bonnie Walter, Keller Williams Realty - Cherry Hill. Bright MLS
- $349,9004 bd2 ba1.9k sqft230 Elm Ave, Woodlynne, NJ 08107For SaleMLS ID #NJCD2124258, Maria Fernandez, HomeSmart First Advantage Realty. Bright MLS
- $625,0003 bd3 ba1.5k sqft84 Virginia Ave, Haddon Township, NJ 08108For SaleMLS ID #NJCD2127886, Jeanne Wolschina, Lisa Wolschina & Associates, Inc.. Bright MLS
