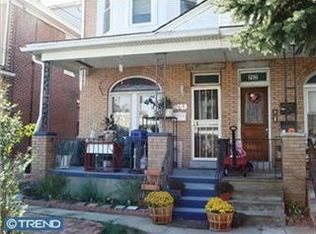
Welcome to 266 Haddon Ave, Located in Collingswood just a short walk to Collingswood's shops, restaurants, Collingswood Station PATCO, Cooper River, Knight Park, and Newton Lake. The home boasts ample space with a possible in-law suite. The upper portion of the home has 4 bedrooms and the first floor has one bedroom, one bathroom, and a kitchen. The basement has a laundry area. A deck in the back and a fenced-in backyard are the icing on the cake. The home has been well maintained through the years and has the potential to be your dream home.
For sale
$450,000
266 Haddon Ave, Collingswood, NJ 08108
5beds
1,768sqft
Single Family Residence
Built in 1922
2,400 Square Feet Lot
$445,100 Zestimate®
$255/sqft
$-- HOA
What's special
Ample spaceFenced-in backyardDeck in the back
- 61 days
- 326
- 13
Zillow last checked:
Listing updated:
Listed by:
Flamur Rama 609-703-9208,
Keller Williams Realty - Atlantic Shore
Source: Bright MLS,MLS#: NJCD2124624
Facts & features
Interior
Bedrooms & bathrooms
- Bedrooms: 5
- Bathrooms: 2
- Full bathrooms: 2
- Main level bathrooms: 1
- Main level bedrooms: 1
Basement
- Area: 0
Heating
- Baseboard, Natural Gas
Cooling
- None
Appliances
- Included: Electric Water Heater
- Laundry: In Basement
Features
- Dry Wall
- Flooring: Ceramic Tile
- Basement: Unfinished,Partial
- Has fireplace: No
Interior area
- Total structure area: 1,768
- Total interior livable area: 1,768 sqft
- Finished area above ground: 1,768
- Finished area below ground: 0
Property
Parking
- Parking features: Concrete, Driveway
- Has uncovered spaces: Yes
Accessibility
- Accessibility features: 2+ Access Exits
Features
- Levels: Three
- Stories: 3
- Exterior features: Other
- Pool features: None
- Fencing: Vinyl
Lot
- Size: 2,400 Square Feet
- Dimensions: 20.00 x 120.00
Details
- Additional structures: Above Grade, Below Grade
- Parcel number: 120011400006
- Zoning: RESIDENTIAL
- Special conditions: Standard
Construction
Type & style
- Home type: SingleFamily
- Architectural style: Colonial
- Property subtype: Single Family Residence
- Attached to another structure: Yes
Materials
- Brick
- Foundation: Block
- Roof: Shingle
Condition
- New construction: No
- Year built: 1922
Utilities & green energy
- Sewer: Public Sewer
- Water: Public
- Utilities for property: Natural Gas Available, Sewer Available, Water Available
Community & HOA
Community
- Subdivision: None Available
HOA
- Has HOA: No
Location
- Region: Collingswood
- Municipality: COLLINGSWOOD BORO
Financial & listing details
- Price per square foot: $255/sqft
- Tax assessed value: $390,800
- Annual tax amount: $8,718
- Date on market: 8/12/2026
- Listing agreement: Exclusive Right To Sell
- Listing terms: Cash,Conventional,Bank Portfolio,FHA,VA Loan,State GI Loan
- Ownership: Fee Simple
Estimated market value
$445,100
$423,000 - $467,000
$3,278/mo
Price history
| Date | Event | Price |
|---|---|---|
| 8/12/2026 | Listed for sale | $450,000+36.4%$255/sqft |
Source:  Bright MLS #NJCD2124624 Report a problem Bright MLS #NJCD2124624 Report a problem | ||
| 3/5/2024 | Listing removed | -- |
Source: Bright MLS #NJCD2057818 Report a problem | ||
| 12/17/2023 | Listed for sale | $330,000+32%$187/sqft |
Source: Bright MLS #NJCD2057818 Report a problem | ||
| 11/29/2023 | Sold | $250,000-21.9%$141/sqft |
Source: Public Record Report a problem | ||
| 11/2/2023 | Listed for sale | $320,000+7.4%$181/sqft |
Source: Bright MLS #NJCD2057818 Report a problem | ||
| 9/14/2022 | Listing removed | $297,900$168/sqft |
Source: Bright MLS #NJCD2009162 Report a problem | ||
| 4/15/2022 | Listing removed | -- |
Source:  RE/MAX International Report a problem RE/MAX International Report a problem | ||
| 3/14/2022 | Listed for sale | $297,900$168/sqft |
Source: Bright MLS #NJCD2009162 Report a problem | ||
| 12/11/2021 | Listing removed | -- |
Source: RE/MAX International Report a problem | ||
| 12/11/2021 | Price change | $297,900-0.7%$168/sqft |
Source: Bright MLS #NJCD2009162 Report a problem | ||
| 10/30/2021 | Listed for sale | $299,900+29890%$170/sqft |
Source: Bright MLS #NJCD2009162 Report a problem | ||
| 10/8/2011 | Listing removed | $950$1/sqft |
Source: Prudential Fox and Roach #5930835 Report a problem | ||
| 10/4/2011 | Price change | $950-5%$1/sqft |
Source: Prudential Fox and Roach #5930835 Report a problem | ||
| 8/23/2011 | Listed for rent | $1,000$1/sqft |
Source: Prudential Fox and Roach #5930835 Report a problem | ||
| 9/19/2009 | Listing removed | $1,000$1/sqft |
Source: Prudential Fox & Roach, Realtors #5582096 Report a problem | ||
| 9/16/2009 | Price change | $1,000-9.1%$1/sqft |
Source: Prudential Fox & Roach, Realtors #5582096 Report a problem | ||
| 9/2/2009 | Listed for sale | $1,100-99.5%$1/sqft |
Source: Prudential Fox & Roach, Realtors #5582096 Report a problem | ||
| 11/17/2008 | Listing removed | $234,900$133/sqft |
Source: Prudential Real Estate #5342361 Report a problem | ||
| 10/14/2008 | Price change | $234,900-2.1%$133/sqft |
Source: Prudential Real Estate #5342361 Report a problem | ||
| 8/4/2008 | Price change | $239,900-2.1%$136/sqft |
Source: Prudential Real Estate #5342361 Report a problem | ||
| 6/11/2008 | Price change | $245,000-2%$139/sqft |
Source: Prudential Real Estate #5342361 Report a problem | ||
| 5/29/2008 | Listed for sale | $250,000+293.7%$141/sqft |
Source: Prudential Real Estate #5342361 Report a problem | ||
| 6/2/1999 | Sold | $63,500$36/sqft |
Source: Public Record Report a problem | ||
Public tax history
| Year | Property taxes | Tax assessment |
|---|---|---|
| 2026 | $8,719 | $390,800 |
| 2025 | $8,719 +30.1% | $390,800 +126.2% |
| 2024 | $6,703 -36% | $172,800 |
| 2023 | $10,477 +2.1% | $172,800 |
| 2022 | $10,266 +61.8% | $172,800 |
| 2021 | $6,343 +4.6% | $172,800 |
| 2020 | $6,062 +1% | $172,800 |
| 2019 | $6,003 | $172,800 |
| 2018 | $6,003 +4% | $172,800 |
| 2017 | $5,770 +3.1% | $172,800 |
| 2016 | $5,599 +2.9% | $172,800 |
| 2015 | $5,443 +2% | $172,800 |
| 2014 | $5,338 +2.4% | $172,800 |
| 2013 | $5,212 +1.2% | $172,800 |
| 2012 | $5,148 +4.5% | $172,800 |
| 2011 | $4,928 +8.8% | $172,800 |
| 2010 | $4,529 +6.6% | $172,800 |
| 2009 | $4,249 | $172,800 |
| 2008 | -- | $172,800 +131.6% |
| 2007 | -- | $74,600 |
| 2006 | -- | $74,600 |
| 2005 | -- | $74,600 |
| 2004 | -- | $74,600 |
| 2003 | -- | $74,600 |
| 2002 | -- | $74,600 |
| 2001 | -- | $74,600 |
Find assessor info on the county website
Monthly payment
Est. payment
Payment breakdown
Explore the cost of this home by adjusting the details. Changes won't be saved.Climate risks
Neighborhood: 08108
Nearby schools
Schools provided by the listing agent
- District: Collingswood Public Schools
Source: Bright MLS. This data may not be complete. We recommend contacting the local school district to confirm school assignments for this home.
Similar homes
- $649,0003 bd3 ba2.4k sqft101 E Wayne Ter, Collingswood, NJ 08108For Sale

 MLS ID #NJCD2125794, Susan Azar, HomeSmart First Advantage Realty. Bright MLS
 - $420,0003 bd1 ba2k sqft802 Fulton St, Cherry Hill, NJ 08002For Sale
 MLS ID #NJCD2127938, Maria Tsabrova, Rewards Realty. Bright MLS
 - $449,9004 bd3 ba2.1k sqft250 Delaware St, Woodbury, NJ 08096For Sale
 MLS ID #NJGL2077672, Johanna Marino, Coldwell Banker Realty. Bright MLS
 - $324,8003 bd1 ba1.4k sqft718 Grant Ave, Collingswood, NJ 08107For Sale
 MLS ID #NJCD2121556, Jerry Mac McIlhenny, Keller Williams Realty - Cherry Hill. Bright MLS
 - $470,0005 bd2 ba2k sqft16 King Ave, Marlton, NJ 08053For SaleMLS ID #NJBL2116044, Mustafa Noor, Long & Foster Real Estate, Inc.. Bright MLS
- $415,0004 bd2 ba1.6k sqft2309 Walnut Ave, Hainesport, NJ 08036For SaleMLS ID #NJBL2121242, Brandannette Hauer, Weichert Realtors-Medford. Bright MLS
- $460,0005 bd-- ba1.5k sqft2001 S Norwood St, Philadelphia, PA 19145For SaleMLS ID #PAPH2467006, Jerry Hill, Homestarr Realty. Bright MLS
- $449,0003 bd-- ba2.4k sqft447 W Chester Pike, Havertown, PA 19083For SaleMLS ID #PADE2125610, ALISHA LAN, Canaan Realty Services INC. Bright MLS
- $432,0003 bd2 ba1.5k sqft2119 S 13th St, Philadelphia, PA 19148For SaleMLS ID #PAPH2660002, Christian Fegel, Elfant Wissahickon Realtors. Bright MLS
- $490,0004 bd2 ba1.8k sqft10 Evergreen Trl, Medford, NJ 08055For SaleMLS ID #NJBL2117798, Terry Cassady, All-Ways Agency. Bright MLS
- $385,0003 bd1 ba1.3k sqft2025 Wayne Ave, Haddon Heights, NJ 08035For SaleMLS ID #NJCD2123720, Antonella Dominijanni, Coldwell Banker Realty. Bright MLS
- $429,9004 bd3 ba1.9k sqft11 Mill Ct, Sicklerville, NJ 08081For SaleMLS ID #NJCD2117470, Devin Dinofa, Keller Williams Realty - Moorestown. Bright MLS
- $420,0004 bd3 ba1.5k sqft2928 Cambridge St, Philadelphia, PA 19130For SaleMLS ID #PAPH2657980, Kimberly Liacouras, Coldwell Banker Realty. Bright MLS
- $429,9004 bd3 ba1.3k sqft7320 Hasbrook Ave, Philadelphia, PA 19111For SaleMLS ID #PAPH2669792, Angela Vinas, MIS Realty. Bright MLS
- $409,9995 bd2 ba2.6k sqft516 Jennings St, Beverly, NJ 08010For SaleMLS ID #NJBL2120860, Debbie Nemeth, Realty Mark Central, LLC. Bright MLS
- $475,0006 bd2 ba2.2k sqft129 Clover St, Mount Holly, NJ 08060For SaleMLS ID #NJBL2120160, Belinda Jackson, BHHS Fox & Roach-Medford. Bright MLS
- $375,0005 bd2 ba1.4k sqft4113 Comly St, Philadelphia, PA 19135For SaleMLS ID #PAPH2623638, Marco Troche, RE/MAX Select Group. Bright MLS
- $409,9003 bd2 ba1k sqft819 Jackson St, Philadelphia, PA 19148For SaleMLS ID #PAPH2660500, Jack Xiao, Foundation Realty Group Inc. Bright MLS
- $449,9007 bd3 ba2.1k sqft1743 N Willington St, Philadelphia, PA 19121For SaleMLS ID #PAPH2623696, Shujun Liu, Plus Realtors. Bright MLS
- $565,0003 bd2 ba1.6k sqft106 E Williams Ave, Barrington, NJ 08007For SaleMLS ID #NJCD2123806, Fay M Smith, BHHS Fox & Roach - Haddonfield. Bright MLS
