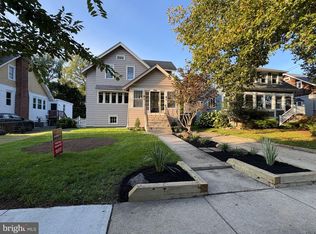
🏡✨ WELCOME TO 101 EAST WAYNE TERRACE! ✨🏡 Timeless character. Modern luxury. An incredible Collingswood location. Welcome home to this beautifully restored, open-concept residence offering over 2,200 square feet of living space, where classic architectural charm blends seamlessly with today’s modern amenities. From the moment you arrive, the striking granite façade and granite entry steps make an impressive first impression. Step through the custom-built Dutch front door into a welcoming foyer, where a beautifully stained hardwood staircase creates an elegant architectural focal point. 🤎 🔥 WARM, INVITING & DESIGNED TO IMPRESS The spacious living room features soaring ceilings, recessed lighting, and a dramatic two-sided fireplace that brings warmth and character to the heart of the home. A beautifully appointed powder room features custom mosaic tile and shiplap detailing, while the tiled sunroom ☀ is surrounded by natural light and offers a wonderful space to relax and unwind. 🪟 Every window has been replaced with double-hung, energy-efficient vinyl windows, offering easy maintenance, effortless cleaning, and improved energy efficiency. 🍽✨ A SHOWSTOPPING KITCHEN The kitchen is truly the centerpiece of this exceptional home! Designed for both entertaining and everyday living, it features a massive stone-encased breakfast bar, quartz countertops, upgraded built-in appliances, custom mosaic backsplash, antique-style soft-close cabinetry, tiled flooring, and a beautiful shiplap accent wall. Designer lighting throughout adds just the right touch of sophistication. ✨ 🛏 SPACIOUS BEDROOMS & A BEAUTIFUL PRIMARY SUITE Upstairs, you’ll find three generously sized bedrooms, including a spacious primary suite complete with a beautifully designed custom-tiled private bathroom. 🛁 🎉 MORE SPACE TO LIVE, RELAX & ENTERTAIN The finished basement provides even more living space and endless possibilities—create a media room, home gym, recreation area, home office, or the ultimate entertaining space. 🌿 OUTDOOR LIVING Step outside to enjoy the Trex deck and patio, perfect for summer BBQs, morning coffee, or evenings with family and friends. A detached two-car garage with a newer electric opener provides plenty of room for parking, storage, hobbies, and more. 🚗🚗 ⚙ VALUABLE UPGRADES Enjoy added comfort and peace of mind with a newer dual-zone, high-efficiency Goodman forced-air HVAC system, newer high-efficiency water heater, newer 200-amp electrical panel, and energy-efficient replacement windows. a 📍✨ AN OUTSTANDING LOCATION Location is everything—and this one delivers! Enjoy being steps from Cooper River and just a short walk to the shops, restaurants, entertainment, and charm of Downtown Collingswood, as well as convenient access to PATCO. 🌳🚆 With easy access to Philadelphia, major roadways, the Jersey Shore, and New York City, this home offers an exceptional combination of neighborhood charm and everyday convenience. ❤ Beautifully restored. Thoughtfully updated. Filled with character. Ideally located. 101 East Wayne Terrace is more than a home—it’s a lifestyle, and one you won’t want to miss! 🏡✨
For sale
$649,000
101 E Wayne Ter, Collingswood, NJ 08108
3beds
2,408sqft
Single Family Residence
Built in 1940
4,356 Square Feet Lot
$-- Zestimate®
$270/sqft
$-- HOA
What's special
Soaring ceilingsDesigner lighting throughoutRecessed lightingShiplap detailingBeautifully stained hardwood staircaseEnergy-efficient replacement windowsAntique-style soft-close cabinetry
- 6 days
- 924
- 68
Zillow last checked:
Listing updated:
Listed by:
Susan Azar 856-816-5669,
HomeSmart First Advantage Realty
Source: Bright MLS,MLS#: NJCD2125794
Facts & features
Interior
Bedrooms & bathrooms
- Bedrooms: 3
- Bathrooms: 3
- Full bathrooms: 2
- 1/2 bathrooms: 1
- Main level bathrooms: 3
- Main level bedrooms: 3
Basement
- Area: 300
Heating
- ENERGY STAR Qualified Equipment, Forced Air, Natural Gas
Cooling
- Central Air, Electric
Appliances
- Included: Gas Water Heater
Features
- Flooring: Ceramic Tile, Hardwood
- Windows: Double Hung
- Basement: Partially Finished
- Number of fireplaces: 2
- Fireplace features: Brick, Double Sided
Interior area
- Total structure area: 2,408
- Total interior livable area: 2,408 sqft
- Finished area above ground: 2,108
- Finished area below ground: 300
Property
Parking
- Total spaces: 2
- Parking features: Garage Faces Front, Detached
- Garage spaces: 2
Accessibility
- Accessibility features: 2+ Access Exits
Features
- Levels: Two and One Half
- Stories: 2.5
- Pool features: None
- Fencing: Wrought Iron,Privacy
Lot
- Size: 4,356 Square Feet
- Dimensions: 40.00 x 112.00
- Features: Corner Lot/Unit
Details
- Additional structures: Above Grade, Below Grade
- Parcel number: 1200001 0700022
- Zoning: RESIDENTIAL
- Special conditions: Standard
Construction
Type & style
- Home type: SingleFamily
- Architectural style: Traditional
- Property subtype: Single Family Residence
Materials
- Stone
- Foundation: Block
- Roof: Asphalt
Condition
- Excellent
- New construction: No
- Year built: 1940
- Major remodel year: 2020
Utilities & green energy
- Electric: 150 Amps
- Sewer: Public Sewer
- Water: Public
Community & HOA
Community
- Subdivision: None Available
HOA
- Has HOA: No
Location
- Region: Collingswood
- Municipality: COLLINGSWOOD BORO
Financial & listing details
- Price per square foot: $270/sqft
- Tax assessed value: $616,000
- Annual tax amount: $13,742
- Date on market: 9/4/2026
- Listing agreement: Exclusive Right To Sell
- Inclusions: All Appliances, Window Treatments, Washer & Dryer, & All Light Fixtures.
- Ownership: Fee Simple
Estimated market value
Not available
Estimated sales range
Not available
Not available
Price history
| Date | Event | Price |
|---|---|---|
| 9/4/2026 | Listed for sale | $649,000+42.7%$270/sqft |
Source:  Bright MLS #NJCD2125794 Report a problem Bright MLS #NJCD2125794 Report a problem | ||
| 12/18/2020 | Sold | $454,900-4.2%$189/sqft |
Source: Berkshire Hathaway HomeServices Fox & Roach #NJCD406230_08108 Report a problem | ||
| 11/11/2020 | Pending sale | $474,900$197/sqft |
Source: BHHS Fox & Roach-Washington-Gloucester #NJCD406230 Report a problem | ||
| 10/29/2020 | Price change | $474,900-5%$197/sqft |
Source: BHHS Fox & Roach-Washington-Gloucester #NJCD406230 Report a problem | ||
| 10/1/2020 | Price change | $499,900-4.8%$208/sqft |
Source: BHHS Fox & Roach-Washington-Gloucester #NJCD406230 Report a problem | ||
| 9/25/2020 | Listed for sale | $524,900+212.4%$218/sqft |
Source: BHHS Fox & Roach-Washington-Gloucester #NJCD403520 Report a problem | ||
| 7/1/2020 | Sold | $168,000-9.2%$70/sqft |
Source: Public Record Report a problem | ||
| 5/13/2020 | Pending sale | $185,000$77/sqft |
Source: RE/MAX Community #NJCD387404 Report a problem | ||
| 2/17/2020 | Listed for sale | $185,000-26.3%$77/sqft |
Source: BHHS Fox & Roach-Marlton #NJCD387392 Report a problem | ||
| 5/4/2017 | Listing removed | $251,035+115.5%$104/sqft |
Source: Auction.com Report a problem | ||
| 3/16/2017 | Listed for sale | -- |
Source: Auction.com Report a problem | ||
| 3/26/2002 | Sold | $116,500+9.9%$48/sqft |
Source: Public Record Report a problem | ||
| 5/1/2000 | Sold | $106,000-11.7%$44/sqft |
Source: Public Record Report a problem | ||
| 6/28/1994 | Sold | $120,000$50/sqft |
Source: Public Record Report a problem | ||
Public tax history
| Year | Property taxes | Tax assessment |
|---|---|---|
| 2025 | $13,743 +6% | $616,000 +84.4% |
| 2024 | $12,960 +1.5% | $334,100 |
| 2023 | $12,769 +2.5% | $334,100 |
| 2022 | $12,452 +1.5% | $334,100 +42.2% |
| 2021 | $12,265 +29.4% | $235,000 |
| 2020 | $9,475 +1% | $235,000 -13% |
| 2019 | $9,383 | $270,100 |
| 2018 | $9,383 +4% | $270,100 |
| 2017 | $9,019 +3.1% | $270,100 |
| 2016 | $8,751 +2.9% | $270,100 |
| 2015 | $8,508 +2% | $270,100 |
| 2014 | $8,343 +2.4% | $270,100 |
| 2013 | $8,146 +1.2% | $270,100 |
| 2012 | $8,046 +4.5% | $270,100 |
| 2011 | $7,703 +8.8% | $270,100 |
| 2010 | $7,079 +6.6% | $270,100 |
| 2009 | $6,642 | $270,100 |
| 2008 | -- | $270,100 +151.3% |
| 2007 | -- | $107,500 |
| 2006 | -- | $107,500 |
| 2005 | -- | $107,500 |
| 2004 | -- | $107,500 |
| 2003 | -- | $107,500 |
| 2001 | -- | $107,500 |
Find assessor info on the county website
Monthly payment
Est. payment
Payment breakdown
Explore the cost of this home by adjusting the details. Changes won't be saved.Climate risks
Neighborhood: 08108
Nearby schools
Schools provided by the listing agent
- Elementary: Mark Newbie
- Middle: Collingswood
- High: Collingswood Senior H.s.
- District: Collingswood Borough Public Schools
Source: Bright MLS. This data may not be complete. We recommend contacting the local school district to confirm school assignments for this home.


Similar homes
- $600,0004 bd2 ba2.2k sqft202 Westmont Ave, Haddon Township, NJ 08108For Sale

 MLS ID #NJCD2125474, Genevieve Haldeman, Keller Williams Realty - Medford. Bright MLS
 - $525,0003 bd2 ba1.3k sqft345 Park Ave, Collingswood, NJ 08108For Sale
 MLS ID #NJCD2123436, Linda Cristalli, Keller Williams - Main Street. Bright MLS
 - $649,9004 bd3 ba2.1k sqft101 Harvest Rd, Cherry Hill, NJ 08002For Sale
 MLS ID #NJCD2125972, Jo Mortimer, Long & Foster Real Estate, Inc.. Bright MLS
 - $623,0003 bd3 ba2.4k sqft2064 Valley Rd, Huntingdon Valley, PA 19006For Sale
 MLS ID #PAMC2192748, Ilya Markman, Elite Realty Group Unl. Inc.. Bright MLS
 - $699,0003 bd3 ba1.9k sqft260 Village Ct, Haddonfield, NJ 08033For SaleMLS ID #NJCD2123914, Jeanne Wolschina, Lisa Wolschina & Associates, Inc.. Bright MLS
- $325,0003 bd2 ba1.5k sqft3215 Cooper Ave, Pennsauken, NJ 08109For SaleMLS ID #NJCD2126424, Christopher Valianti, Elite Realtors of New Jersey. Bright MLS
- $375,0004 bd2 ba1.9k sqft119 Reading Ave, Barrington, NJ 08007For SaleMLS ID #NJCD2124108, Veronica Fantozzi, Weichert Realtors-Cherry Hill. Bright MLS
- $650,0004 bd3 ba2k sqft416 Hooten Pl, Moorestown, NJ 08057For SaleMLS ID #NJBL2116206, Mr. Naoji Moriuchi, Compass New Jersey, LLC - Moorestown. Bright MLS
- $638,5003 bd2 ba1.3k sqft291 S Church St, Moorestown, NJ 08057For SaleMLS ID #NJBL2118698, Kathryn Supko, BHHS Fox & Roach-Moorestown. Bright MLS
- $579,9003 bd2 ba1.8k sqft407 S Washington Ave, Moorestown, NJ 08057For SaleMLS ID #NJBL2119242, Dan Gatti, Keller Williams Realty - Moorestown. Bright MLS
- $525,0005 bd2 ba2.9k sqft50 Ward Ave, Audubon, NJ 08106For SaleMLS ID #NJCD2121700, Scott Kompa, EXP Realty, LLC. Bright MLS
- $569,9005 bd4 ba2.5k sqft725 Turner Ave, Drexel Hill, PA 19026For SaleMLS ID #PADE2123470, Dan Zecher, Keller Williams Elite. Bright MLS
- $575,0006 bd3 ba2.8k sqft302 8th St, Riverton, NJ 08077For SaleMLS ID #NJBL2118480, Darlene Mayernik, Keller Williams Premier. Bright MLS
