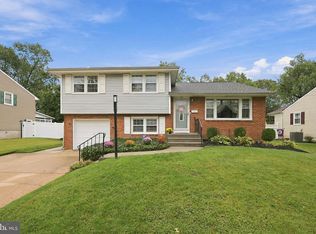
Rare in Audubon: a true five-bedroom colonial with a second-floor suite that lives like its own private wing. The main level is classic South Jersey character with original hardwood, oversized bay windows, and a maple-cabinet kitchen with upgraded appliances opening to the main gathering space. Three bedrooms and a full bath sit on this floor, including a first-floor bedroom option that's genuinely hard to find at this price and a real asset for guests, a home office, or anyone who'd rather skip the stairs. Upstairs is where this house separates itself. A large addition, originally built as a mother-in-law suite, delivers two more bedrooms, a second full bath, a bonus room sized for a playroom or media space, and its own private screened deck. Adult kids, aging parents, or a household that just needs breathing room as this layout handles it. Back on the main level, a second screened porch overlooks a flat, manicured backyard. Two separate screened spaces, one on each floor. Move-in ready where it counts: new roof (2025), dual-zone HVAC with a newer upper unit, natural gas heat, 200-amp panel, French drain with newer sump pump, EP Henry walkway and steps. Partially finished basement adds flex space or storage. Walk to downtown Audubon, the schools, and the parks, close to PATCO, with an easy commute to Philadelphia.
For sale
Price cut: $10K (8/31)
$525,000
50 Ward Ave, Audubon, NJ 08106
5beds
2,900sqft
Single Family Residence
Built in 1952
7,440 Square Feet Lot
$525,800 Zestimate®
$181/sqft
$-- HOA
What's special
Flat manicured backyardTrue five-bedroom colonialMain gathering spaceFirst-floor bedroom optionOversized bay windowsOriginal hardwood
- 98 days
- 639
- 35
Zillow last checked:
Listing updated:
Listed by:
Scott Kompa 856-386-1945,
EXP Realty, LLC
Source: Bright MLS,MLS#: NJCD2121700
Facts & features
Interior
Bedrooms & bathrooms
- Bedrooms: 5
- Bathrooms: 2
- Full bathrooms: 2
- Main level bathrooms: 1
- Main level bedrooms: 3
Basement
- Area: 504
Heating
- Forced Air, Natural Gas
Cooling
- Central Air, Electric
Appliances
- Included: Gas Water Heater
Features
- Basement: Partially Finished
- Has fireplace: No
Interior area
- Total structure area: 2,900
- Total interior livable area: 2,900 sqft
- Finished area above ground: 2,396
- Finished area below ground: 504
Video & virtual tour
Property
Parking
- Parking features: Driveway
- Has uncovered spaces: Yes
Accessibility
- Accessibility features: None
Features
- Levels: Three
- Stories: 3
- Pool features: None
Lot
- Size: 7,440 Square Feet
- Dimensions: 62.00 x 120.00
Details
- Additional structures: Above Grade, Below Grade
- Parcel number: 0100149 1100021
- Zoning: RES
- Special conditions: Standard
Construction
Type & style
- Home type: SingleFamily
- Architectural style: Traditional
- Property subtype: Single Family Residence
Materials
- Frame
- Foundation: Block
Condition
- New construction: No
- Year built: 1952
Utilities & green energy
- Sewer: Public Sewer
- Water: Public
Community & HOA
Community
- Subdivision: None Available
HOA
- Has HOA: No
Location
- Region: Audubon
- Municipality: AUDUBON BORO
Financial & listing details
- Price per square foot: $181/sqft
- Tax assessed value: $276,200
- Annual tax amount: $11,600
- Date on market: 7/4/2026
- Listing agreement: Exclusive Right To Sell
- Listing terms: Conventional,Cash,FHA,VA Loan
- Ownership: Fee Simple
Estimated market value
$525,800
$500,000 - $552,000
$3,277/mo
Price history
| Date | Event | Price |
|---|---|---|
| 8/31/2026 | Price change | $525,000-1.9%$181/sqft |
Source:  Bright MLS #NJCD2121700 Report a problem Bright MLS #NJCD2121700 Report a problem | ||
| 7/29/2026 | Price change | $535,000-2.7%$184/sqft |
Source: Bright MLS #NJCD2121700 Report a problem | ||
| 7/4/2026 | Listed for sale | $550,000+22.2%$190/sqft |
Source: Bright MLS #NJCD2121700 Report a problem | ||
| 7/31/2024 | Sold | $450,000+0.2%$155/sqft |
Source: Bright MLS #NJCD2064606 Report a problem | ||
| 6/13/2024 | Pending sale | $449,000$155/sqft |
Source: Bright MLS #NJCD2064606 Report a problem | ||
| 6/12/2024 | Contingent | $449,000$155/sqft |
Source: Bright MLS #NJCD2064606 Report a problem | ||
| 5/30/2024 | Listed for sale | $449,000-2.4%$155/sqft |
Source: Bright MLS #NJCD2064606 Report a problem | ||
| 4/28/2024 | Listing removed | -- |
Source: Bright MLS #NJCD2064606 Report a problem | ||
| 4/9/2024 | Price change | $460,000-5.1%$159/sqft |
Source: Bright MLS #NJCD2064606 Report a problem | ||
| 3/21/2024 | Listed for sale | $484,900$167/sqft |
Source: Bright MLS #NJCD2064606 Report a problem | ||
Public tax history
| Year | Property taxes | Tax assessment |
|---|---|---|
| 2026 | $11,600 | $276,200 |
| 2025 | $11,600 +4% | $276,200 |
| 2024 | $11,150 +5.9% | $276,200 |
| 2023 | $10,530 +2.8% | $276,200 |
| 2022 | $10,243 +4.4% | $276,200 |
| 2021 | $9,806 +2.4% | $276,200 |
| 2020 | $9,577 +11.9% | $276,200 |
| 2019 | $8,556 | $276,200 |
| 2018 | $8,556 -5% | $276,200 |
| 2017 | $9,005 +3.5% | $276,200 |
| 2016 | $8,704 +4% | $276,200 |
| 2015 | $8,369 +7.3% | $276,200 |
| 2014 | $7,800 -0.2% | $276,200 |
| 2013 | $7,814 +3.9% | $276,200 |
| 2012 | $7,521 +5.7% | $276,200 |
| 2011 | $7,118 +6.1% | $276,200 |
| 2010 | $6,709 +9.9% | $276,200 |
| 2009 | $6,106 | $276,200 +122.4% |
| 2008 | -- | $124,200 |
| 2007 | -- | $124,200 |
| 2006 | -- | $124,200 |
| 2005 | -- | $124,200 |
| 2004 | -- | $124,200 +22.6% |
| 2003 | -- | $101,300 |
| 2002 | -- | $101,300 |
| 2001 | -- | $101,300 |
Find assessor info on the county website
Monthly payment
Est. payment
Payment breakdown
Explore the cost of this home by adjusting the details. Changes won't be saved.Climate risks
Neighborhood: 08106
Nearby schools
Schools provided by the listing agent
- District: Audubon Public Schools
Source: Bright MLS. This data may not be complete. We recommend contacting the local school district to confirm school assignments for this home.
Similar homes
- $525,0004 bd2 ba2.4k sqft19 Claypoole Ave, Moorestown, NJ 08057For Sale

 MLS ID #NJBL2117926, Murella Blatt, Weichert Realtors - Moorestown. Bright MLS
 - $519,9006 bd3 ba2.2k sqft317 Cambridge Rd, Cherry Hill, NJ 08034For Sale
 MLS ID #NJCD2123836, Juan Aguilar, HomeSmart First Advantage Realty. Bright MLS
 - $390,0005 bd2 ba2.2k sqft516 Gaskill Ave, Mount Ephraim, NJ 08059For Sale
 MLS ID #NJCD2124682, Allegra Lyndell, Keller Williams - Main Street. Bright MLS
 - $569,9004 bd3 ba2k sqft207 Massachusetts Ave, Cherry Hill, NJ 08002For Sale
 MLS ID #NJCD2127786, Shannon Kennedy, Weichert Realtors-Cherry Hill. Bright MLS
 - $485,0004 bd3 ba2.3k sqft106 S Pelham Rd, Voorhees, NJ 08043For SaleMLS ID #NJCD2128044, Margie Welch, Realty Solutions LLC. Bright MLS
- $525,0003 bd3 ba2.3k sqft16 Saint Martins Rd, Cherry Hill, NJ 08002For SaleMLS ID #NJCD2123794, Joan George, REMAX Welcome Home. Bright MLS
- $539,9004 bd3 ba1.8k sqft19 Charter Oak Ln, Marlton, NJ 08053For SaleMLS ID #NJBL2120488, Mark McKenna, EXP Realty, LLC. Bright MLS
- $525,0004 bd3 ba2k sqft301 High St, Moorestown, NJ 08057For SaleMLS ID #NJBL2121960, Kathryn Supko, BHHS Fox & Roach-Moorestown. Bright MLS
- $595,0004 bd3 ba2.6k sqft1 Sterling Ct, Blackwood, NJ 08012For SaleMLS ID #NJCD2125102, Tam (Tammi) D'Angelo, BHHS Fox & Roach-Center City Walnut. Bright MLS
- $550,0004 bd2 ba1.9k sqft2 Florence Ave, Marlton, NJ 08053For SaleMLS ID #NJBL2119778, Cristin Holloway, EXP Realty, LLC. Bright MLS
- $535,0005 bd4 ba3.6k sqft124 Kingston Rd, Cheltenham, PA 19012For SaleMLS ID #PAMC2188658, Parisha Smith, Real Broker, LLC. Bright MLS
- $515,0004 bd3 ba2.3k sqft10 Forrest Dr, Turnersville, NJ 08012For SaleMLS ID #NJGL2077372, Anthony Causerano, Keller Williams Realty - Cherry Hill. Bright MLS
- $475,0003 bd2 ba1.5k sqft103 Kenwood Dr, Cherry Hill, NJ 08034For SaleMLS ID #NJCD2122424, Eliza Babcock, Keller Williams Realty - Cherry Hill. Bright MLS
- $599,9004 bd3 ba3.1k sqft73 Haddon Ave, Gibbsboro, NJ 08026For SaleMLS ID #NJCD2126718, Lauren Quinn, Prime Realty Partners. Bright MLS
- $575,0005 bd2 ba2.6k sqft238 Medford Mount Holly Rd, Medford, NJ 08055For SaleMLS ID #NJBL2116572, Gretchen Gers, Keller Williams Realty - Moorestown. Bright MLS
- $519,9005 bd3 ba2.4k sqft809 Charleston Rd, Mount Laurel, NJ 08054For SaleMLS ID #NJBL2115210, Michael Carr, Keller Williams Realty - Marlton. Bright MLS
- $500,0004 bd2 ba1.8k sqft1141 Elwood Ave, Bensalem, PA 19020For SaleMLS ID #PABU2132408, Robin Carp, Homestarr Realty. Bright MLS
- $653,9994 bd3 ba2.5k sqft510 Fireside Ln, Cherry Hill, NJ 08003For SaleMLS ID #NJCD2124312, Linda Williams, Keller Williams Realty - Moorestown. Bright MLS
- $584,9995 bd3 ba2.4k sqft16 Merion Rd, Marlton, NJ 08053For SaleMLS ID #NJBL2119850, Dante Casella, EXP Realty, LLC. Bright MLS
- $725,0005 bd3 ba2.5k sqft52 Westbrook Dr, Moorestown, NJ 08057For SaleMLS ID #NJBL2121188, Nancy MacDermott, Weichert Realtors - Moorestown. Bright MLS
