Welcome Home! This beautifully maintained raised ranch offers the perfect blend of comfortable living, functional space, and exceptional storage. The sun-filled main level features three spacious bedrooms, a full bath, an inviting living room, and a bright dining area that flows into the kitchen. Sliding glass doors lead to a spectacular deck, creating the perfect space for morning coffee, outdoor dining, entertaining, or simply relaxing while overlooking the yard. The finished lower level adds incredible versatility with a family room/playroom, a fourth bedroom, a second full bathroom, laundry room, multiple storage closets, additional storage beneath the front entry landing, and a dedicated workshop for hobbies, projects, or extra workspace. An exterior Bilco door provides convenient outdoor access, and the home is equipped with a sump pump for added peace of mind. Car enthusiasts, hobbyists, and contractors will appreciate the oversized detached garage, complete with pull-down stairs to the storage area and ample electrical service—making it ideal for a workshop, studio, or additional storage. The fenced yard provides a safe area for children and pets. Whether you're looking for space to spread out, room to entertain, or areas for work and hobbies, this home delivers it all. Conveniently located near shopping, restaurants, parks, schools, and major commuting routes, this is one you won't want to miss!
Pending
$375,000
119 Reading Ave, Barrington, NJ 08007
4beds
1,958sqft
Single Family Residence
Built in 1976
8,398 Square Feet Lot
$-- Zestimate®
$192/sqft
$-- HOA
What's special
Oversized detached garageFinished lower levelBright dining areaMultiple storage closetsSpectacular deckFourth bedroomLaundry room
- 43 days
- 129
- 1
Likely to sell faster than
Zillow last checked:
Listing updated:
Listed by:
Veronica Fantozzi 609-760-6473,
Weichert Realtors-Cherry Hill
Source: Bright MLS,MLS#: NJCD2124108
Facts & features
Interior
Bedrooms & bathrooms
- Bedrooms: 4
- Bathrooms: 2
- Full bathrooms: 2
- Main level bathrooms: 1
- Main level bedrooms: 3
Basement
- Area: 850
Heating
- Forced Air, Natural Gas
Cooling
- Central Air, Electric
Appliances
- Included: Gas Water Heater
Features
- Dry Wall
- Flooring: Carpet, Tile/Brick
- Basement: Drainage System,Partially Finished,Partial
- Has fireplace: No
Interior area
- Total structure area: 1,958
- Total interior livable area: 1,958 sqft
- Finished area above ground: 1,108
- Finished area below ground: 850
Property
Parking
- Total spaces: 2
- Parking features: Storage, Garage Faces Front, Driveway, On Street, Detached
- Garage spaces: 2
- Has uncovered spaces: Yes
Accessibility
- Accessibility features: None
Features
- Levels: One
- Stories: 1
- Pool features: None
Lot
- Size: 8,398 Square Feet
- Dimensions: 60.00 x 140.00
Details
- Additional structures: Above Grade, Below Grade
- Parcel number: 030004800015
- Zoning: RESIDENTIAL
- Special conditions: Standard
Construction
Type & style
- Home type: SingleFamily
- Architectural style: Raised Ranch/Rambler
- Property subtype: Single Family Residence
Materials
- Frame
- Foundation: Block
- Roof: Architectural Shingle
Condition
- New construction: No
- Year built: 1976
Utilities & green energy
- Sewer: Public Sewer
- Water: Public
Community & HOA
Community
- Subdivision: None Available
HOA
- Has HOA: No
Location
- Region: Barrington
- Municipality: BARRINGTON BORO
Financial & listing details
- Price per square foot: $192/sqft
- Tax assessed value: $175,400
- Annual tax amount: $8,768
- Date on market: 9/10/2026
- Listing agreement: Exclusive Right To Sell
- Listing terms: Cash,Conventional,FHA,VA Loan
- Ownership: Fee Simple
Estimated market value
Not available
Estimated sales range
Not available
Not available
Price history
| Date | Event | Price |
|---|---|---|
| 10/17/2026 | Pending sale | $375,000$192/sqft |
Source:  Bright MLS #NJCD2124108 Report a problem Bright MLS #NJCD2124108 Report a problem | ||
| 9/14/2026 | Contingent | $375,000$192/sqft |
Source: Bright MLS #NJCD2124108 Report a problem | ||
| 9/10/2026 | Listed for sale | $375,000$192/sqft |
Source: Bright MLS #NJCD2124108 Report a problem | ||
Public tax history
| Year | Property taxes | Tax assessment |
|---|---|---|
| 2026 | $8,768 | $175,400 |
| 2025 | $8,768 +4.4% | $175,400 |
| 2024 | $8,398 +14.7% | $175,400 |
| 2023 | $7,321 -0.8% | $175,400 |
| 2022 | $7,380 -4.4% | $175,400 |
| 2021 | $7,718 +0.4% | $175,400 |
| 2020 | $7,684 +11.2% | $175,400 |
| 2019 | $6,908 | $175,400 |
| 2018 | $6,908 -10% | $175,400 |
| 2017 | $7,678 -5.6% | $175,400 -14.3% |
| 2016 | $8,138 +4.4% | $204,700 -8.7% |
| 2015 | $7,794 +4.4% | $224,300 |
| 2014 | $7,467 +2.6% | $224,300 |
| 2013 | $7,276 +2.9% | $224,300 |
| 2012 | $7,070 +4.5% | $224,300 |
| 2011 | $6,763 -6.9% | $224,300 |
| 2010 | $7,265 +1.8% | $224,300 +90.7% |
| 2009 | $7,138 | $117,600 |
| 2008 | -- | $117,600 |
| 2007 | -- | $117,600 |
| 2006 | -- | $117,600 |
| 2005 | -- | $117,600 |
| 2004 | -- | $117,600 |
| 2003 | -- | $117,600 |
| 2002 | -- | $117,600 |
| 2001 | -- | $117,600 |
Find assessor info on the county website
Monthly payment
Est. payment
Payment breakdown
Explore the cost of this home by adjusting the details. Changes won't be saved.Climate risks
Neighborhood: 08007
Nearby schools
Schools provided by the listing agent
- District: Barrington Borough Public Schools
Source: Bright MLS. This data may not be complete. We recommend contacting the local school district to confirm school assignments for this home.

Similar homes
- $425,0004 bd3 ba1.8k sqft2623 Burning Tree Rd, Pennsauken, NJ 08109For Sale
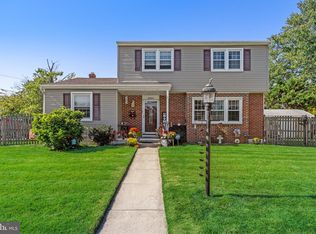
 MLS ID #NJCD2128374, Karen C Hinger, BHHS Fox & Roach-Moorestown. Bright MLS
 - $350,0004 bd2 ba1.9k sqft91 Baker Blvd, Marlton, NJ 08053For Sale
 MLS ID #NJBL2121860, Ray Clark, Compass New Jersey, LLC - Moorestown. Bright MLS
 - $249,0004 bd2 ba1.7k sqft30 Glover Ave, Mount Ephraim, NJ 08059For Sale
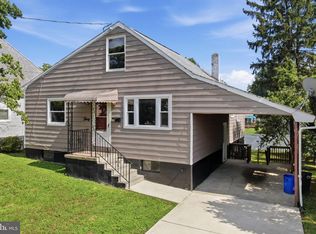 MLS ID #NJCD2129322, Michael Fingerman, HomeSmart First Advantage Realty. Bright MLS
 - $429,9004 bd3 ba1.9k sqft10 Bull Run Rd, Laurel Springs, NJ 08021For Sale
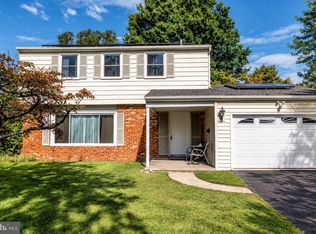 MLS ID #NJCD2124150, Frank Punzi, EXP Realty, LLC. Bright MLS
 - $349,7773 bd2 ba1.5k sqft608 Washington Ter, Audubon, NJ 08106For SaleMLS ID #NJCD2126370, Michael Fingerman, HomeSmart First Advantage Realty. Bright MLS
- $364,9993 bd2 ba1.7k sqft1310 McKinley Ave, West Deptford, NJ 08096For SaleMLS ID #NJGL2073856, Michael Melloni, KW Empower. Bright MLS
- $375,0004 bd2 ba1.4k sqft2 Winding Way, Mount Holly, NJ 08060For SaleMLS ID #NJBL2122794, Connor Tuck, KW Empower. Bright MLS
- $375,0002 bd3 ba1.5k sqft55 La Costa Dr, Blackwood, NJ 08012For SaleMLS ID #NJCD2128072, Darlene Mayernik, Keller Williams Premier. Bright MLS
- $295,0003 bd3 ba1.5k sqft180 Bartal Ct, Atco, NJ 08004For SaleMLS ID #NJCD2128800, Jill Townsend, Compass New Jersey, LLC - Moorestown. Bright MLS
- $485,0004 bd3 ba2.3k sqft106 S Pelham Rd, Voorhees, NJ 08043For SaleMLS ID #NJCD2128044, Margie Welch, Realty Solutions LLC. Bright MLS
- $315,0003 bd1 ba1k sqft319 W Monroe Ave, Magnolia, NJ 08049For SaleMLS ID #NJCD2122488, Marva Morris, Keller Williams Premier. Bright MLS
- $469,9005 bd2 ba2k sqft11 Bucknell Ave, Stratford, NJ 08084For SaleMLS ID #NJCD2128440, Jenna Barikian, EXP Realty, LLC. Bright MLS
- $460,0004 bd3 ba2.2k sqft39 New Freedom Rd, Berlin, NJ 08009For SaleMLS ID #NJCD2120972, Marc DiFrancesco, Prime Realty Partners. Bright MLS
- $439,9004 bd3 ba2k sqft312 Overbrook Ave, Glassboro, NJ 08028For SaleMLS ID #NJGL2078112, Melanie Rios, OMNI Real Estate Professionals. Bright MLS
- $329,0003 bd1 ba1.1k sqft501 Johnson Ave, Oaklyn, NJ 08107For Sale
 MLS ID #2703781R, ROBERT DEKANSKI. All Jersey MLS
 - $554,9004 bd3 ba2k sqft207 Massachusetts Ave, Cherry Hill, NJ 08002For SaleMLS ID #NJCD2127786, Shannon Kennedy, Weichert Realtors-Cherry Hill. Bright MLS
- $350,0003 bd1 ba1.3k sqft7 Lake Shore Dr, Collingswood, NJ 08108For SaleMLS ID #NJCD2121014, Jeremiah F Kobelka, Real Broker, LLC. Bright MLS
- $345,0003 bd2 ba1.5k sqft16 Kingsley Rd, Sewell, NJ 08080For SaleMLS ID #NJGL2077300, Nicole Neff, Real Broker, LLC. Bright MLS
- $389,0004 bd2 ba1.8k sqft152 E 7th St, Burlington, NJ 08016For SaleMLS ID #NJBL2122618, Kristi Kaelin, Coldwell Banker Realty. Bright MLS
- $375,0003 bd3 ba1.9k sqft2628 Maxwell St, Philadelphia, PA 19152For SaleMLS ID #PAPH2676080, Lydia Vessels, Coldwell Banker Hearthside Realtors. Bright MLS
