Welcome to 302 Eighth Street, a thoughtfully maintained circa-1907 home where historic character and modern comfort come together in one of Riverton's most sought-after neighborhoods. From the moment you arrive, the inviting covered front porch welcomes you with timeless charm, offering the perfect place to relax and enjoy this picturesque tree-lined street. Inside, you'll immediately appreciate the craftsmanship that defines this home, including beautiful hardwood flooring, original moldings and trim, oversized windows, French doors, custom built-ins, radiator covers, and an elegant foyer highlighted by the original staircase and period architectural details. The spacious living room is warm and inviting, centered around a classic brick wood-burning fireplace and filled with natural light. Just beyond, a charming sitting area with custom built-in bookcases creates the perfect reading nook, home office, or conversation space. The formal dining room provides an elegant setting for holidays and entertaining, while the bright kitchen offers the perfect blend of character and functionality with granite countertops, extensive solid oak cabinetry, recessed lighting, slate flooring, double wall ovens, and exposed brick accents that beautifully complement the home's historic design. The adjoining breakfast room overlooks the backyard and offers a sunny space for casual meals or morning coffee. The comfortable family room serves as the heart of the home, featuring exposed ceiling beams, a second brick wood-burning fireplace, custom built-in shelving, and sliding doors leading to the backyard patio, creating an ideal space for both everyday living and entertaining. A convenient first-floor laundry room and powder room complete the main level. Upstairs, you'll find a full bathroom and four generously sized bedrooms featuring hardwood flooring, abundant natural light, generous closet space, and the continued beauty of the home's original woodwork and architectural details. Outside, mature shade trees and beautifully maintained landscaping provide exceptional curb appeal and privacy. The welcoming front porch and peaceful backyard offer wonderful spaces to relax, entertain, or simply enjoy Riverton's small-town charm. Located just blocks from the Delaware River, Riverton Yacht Club, parks, local shops and restaurants, and the River Line for an easy commute into Philadelphia, this exceptional home offers the perfect combination of historic character, everyday comfort, and an unbeatable location. 302 Eighth Street is more than a beautiful historic home, it's an opportunity to own a thoughtfully maintained piece of Riverton's history, where craftsmanship, warmth, and timeless architecture continue to shine more than a century later.
For sale
$575,000
302 8th St, Riverton, NJ 08077
6beds
2,806sqft
Single Family Residence
Built in 1907
0.28 Acres Lot
$-- Zestimate®
$205/sqft
$-- HOA
What's special
Second brick wood-burning fireplaceBright kitchenPeaceful backyardExposed ceiling beamsExposed brick accentsRecessed lightingExceptional curb appeal
- 44 days
- 957
- 71
Zillow last checked:
Listing updated:
Listed by:
Darlene Mayernik 609-605-7723,
Keller Williams Premier,
Listing Team: The Mayernik Group
Source: Bright MLS,MLS#: NJBL2118480
Facts & features
Interior
Bedrooms & bathrooms
- Bedrooms: 6
- Bathrooms: 3
- Full bathrooms: 2
- 1/2 bathrooms: 1
- Main level bathrooms: 1
Rooms
- Room types: Living Room, Dining Room, Bedroom 2, Bedroom 3, Bedroom 4, Bedroom 5, Kitchen, Family Room, Bedroom 1, Other, Bedroom 6, Full Bath
Bedroom 1
- Level: Upper
Bedroom 2
- Level: Upper
Bedroom 3
- Level: Upper
Bedroom 4
- Level: Upper
Bedroom 5
- Level: Upper
Bedroom 6
- Level: Upper
Dining room
- Level: Main
- Dimensions: 17 X 12
Family room
- Features: Fireplace - Other
- Level: Main
- Dimensions: 20 X 17
Other
- Level: Upper
Other
- Level: Upper
Kitchen
- Level: Main
- Dimensions: 13 X 10
Living room
- Level: Main
- Dimensions: 27 X 15
Other
- Level: Main
Heating
- Hot Water, Natural Gas
Cooling
- None
Appliances
- Included: Oven, Dishwasher, Disposal, Microwave, Gas Water Heater
- Laundry: In Basement
Features
- Dining Area, 9'+ Ceilings
- Flooring: Wood, Carpet, Tile/Brick, Stone
- Basement: Full,Unfinished
- Number of fireplaces: 2
Interior area
- Total structure area: 2,806
- Total interior livable area: 2,806 sqft
- Finished area above ground: 2,806
- Finished area below ground: 0
Property
Parking
- Total spaces: 2
- Parking features: Other, Driveway, Detached
- Garage spaces: 2
- Has uncovered spaces: Yes
Accessibility
- Accessibility features: None
Features
- Levels: Three
- Stories: 3
- Patio & porch: Deck, Porch
- Exterior features: Sidewalks, Street Lights, Lawn Sprinkler
- Pool features: None
Lot
- Size: 0.28 Acres
- Dimensions: 77.61 x 155.00
- Features: Front Yard, Rear Yard, SideYard(s)
Details
- Additional structures: Above Grade, Below Grade
- Parcel number: 310130100009
- Zoning: RES.
- Special conditions: Standard
Construction
Type & style
- Home type: SingleFamily
- Architectural style: Traditional
- Property subtype: Single Family Residence
Materials
- Frame
- Foundation: Block
- Roof: Pitched
Condition
- New construction: No
- Year built: 1907
Utilities & green energy
- Sewer: Public Sewer
- Water: Public
Community & HOA
Community
- Subdivision: None Available
HOA
- Has HOA: No
Location
- Region: Riverton
- Municipality: RIVERTON BORO
Financial & listing details
- Price per square foot: $205/sqft
- Tax assessed value: $314,800
- Annual tax amount: $12,865
- Date on market: 8/27/2026
- Listing agreement: Exclusive Right To Sell
- Ownership: Fee Simple
Estimated market value
Not available
Estimated sales range
Not available
Not available
Price history
| Date | Event | Price |
|---|---|---|
| 8/27/2026 | Listed for sale | $575,000+69.2%$205/sqft |
Source:  Bright MLS #NJBL2118480 Report a problem Bright MLS #NJBL2118480 Report a problem | ||
| 6/19/2019 | Sold | $339,900-2.9%$121/sqft |
Source: Public Record Report a problem | ||
| 4/18/2019 | Pending sale | $349,900$125/sqft |
Source: Keller Williams Realty #NJBL103970 Report a problem | ||
| 4/2/2019 | Price change | $349,900-2.8%$125/sqft |
Source: Keller Williams Realty #NJBL103970 Report a problem | ||
| 12/4/2018 | Price change | $359,900-1.4%$128/sqft |
Source: Keller Williams Realty #NJBL103970 Report a problem | ||
| 11/15/2018 | Listed for sale | $364,900$130/sqft |
Source: Keller Williams Realty - Moore #NJBL103970 Report a problem | ||
Public tax history
| Year | Property taxes | Tax assessment |
|---|---|---|
| 2026 | $12,866 +6.3% | $314,800 |
| 2025 | $12,107 +2.9% | $314,800 |
| 2024 | $11,764 | $314,800 |
| 2023 | -- | $314,800 |
| 2022 | $11,478 -0.1% | $314,800 |
| 2021 | $11,493 +1.7% | $314,800 |
| 2020 | $11,301 +1.2% | $314,800 |
| 2019 | $11,172 +2% | $314,800 |
| 2018 | $10,949 +4.2% | $314,800 |
| 2017 | $10,508 +2% | $314,800 |
| 2016 | $10,300 +2.5% | $314,800 |
| 2015 | $10,048 +1.8% | $314,800 |
| 2014 | $9,875 +3.8% | $314,800 |
| 2013 | $9,517 +1.2% | $314,800 -13.3% |
| 2012 | $9,404 +0.7% | $363,100 |
| 2011 | $9,339 +4.9% | $363,100 |
| 2010 | $8,900 -8.6% | $363,100 |
| 2009 | $9,741 +0.7% | $363,100 +94.8% |
| 2008 | $9,674 +3.4% | $186,400 |
| 2007 | $9,355 +4.6% | $186,400 |
| 2006 | $8,947 +7% | $186,400 |
| 2005 | $8,362 +9% | $186,400 |
| 2004 | $7,669 | $186,400 |
| 2003 | -- | $186,400 |
| 2002 | -- | $186,400 |
| 2001 | -- | $186,400 |
Find assessor info on the county website
Monthly payment
Est. payment
Payment breakdown
Explore the cost of this home by adjusting the details. Changes won't be saved.Climate risks
Neighborhood: 08077
Nearby schools
Schools provided by the listing agent
- Middle: Charles Street School
- High: Palmyra
- District: Palmyra Borough Public Schools
Source: Bright MLS. This data may not be complete. We recommend contacting the local school district to confirm school assignments for this home.
Similar homes
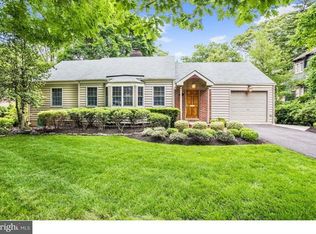
- $600,0005 bd2 ba1.7k sqft1443 Rhawn St, Philadelphia, PA 19111For Sale
 MLS ID #PAPH2679078, Moshe Adika, TCS Management, LLC. Bright MLS
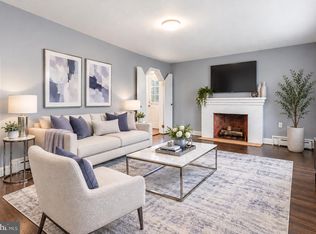
 - $595,0005 bd3 ba2.3k sqft557 Covered Bridge Rd, Cherry Hill, NJ 08034For Sale
 MLS ID #NJCD2127970, Michaela Hartery, Peze & Associates. Bright MLS
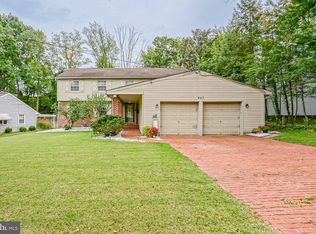
 - $529,9005 bd3 ba2.8k sqft814 Caledonia St, Philadelphia, PA 19128For Sale
 MLS ID #PAPH2679040, Luna Ge, Canaan Realty Services INC. Bright MLS
 - $569,9004 bd3 ba2k sqft207 Massachusetts Ave, Cherry Hill, NJ 08002For Sale
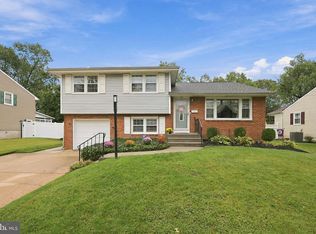 MLS ID #NJCD2127786, Shannon Kennedy, Weichert Realtors-Cherry Hill. Bright MLS
 - $725,0005 bd3 ba2.5k sqft52 Westbrook Dr, Moorestown, NJ 08057For SaleMLS ID #NJBL2121188, Nancy MacDermott, Weichert Realtors - Moorestown. Bright MLS
- $525,0003 bd3 ba2.3k sqft16 Saint Martins Rd, Cherry Hill, NJ 08002For SaleMLS ID #NJCD2123794, Joan George, REMAX Welcome Home. Bright MLS
- $539,9004 bd2 ba1.6k sqft4813 Charmaine Ct, Bensalem, PA 19020For SaleMLS ID #PABU2131388, Ken Prause, Opus Elite Real Estate. Bright MLS
- $444,9004 bd3 ba2k sqft348 Boxwood Ln, Cinnaminson, NJ 08077For SaleMLS ID #NJBL2119236, Frank Gallagher, Hometown Realty Associates, LLC. Bright MLS
- $550,0004 bd3 ba3.2k sqft5 Church St, Edgewater Park, NJ 08010For SaleMLS ID #NJBL2118114, Yael Wise, HomeSmart First Advantage Realty. Bright MLS
- $625,0004 bd6 ba2.6k sqft335 Berkshire Rd, Fairless Hills, PA 19030For SaleMLS ID #PABU2132352, Kenny Oberholtzer, Keller Williams Real Estate-Langhorne. Bright MLS
- $585,0005 bd3 ba2.5k sqft1437 Byberry Rd, Huntingdon Valley, PA 19006For SaleMLS ID #PAMC2184746, Paul Augustine, RE/MAX Centre Realtors. Bright MLS
- $499,0005 bd2 ba2.8k sqft705 Woodlane Rd, Edgewater Park, NJ 08010For SaleMLS ID #NJBL2110902, Maria Jobes-Hogan, BHHS Fox & Roach-Mt Laurel. Bright MLS
- $525,0004 bd3 ba2k sqft301 High St, Moorestown, NJ 08057For SaleMLS ID #NJBL2121960, Kathryn Supko, BHHS Fox & Roach-Moorestown. Bright MLS
- $639,9004 bd3 ba2.5k sqft133 N Central Ave, Rockledge, PA 19046For SaleMLS ID #PAMC2192902, Gustavo Souza, RE/MAX Select Group. Bright MLS
- $375,0003 bd2 ba1.5k sqft817 Washington Ave, Palmyra, NJ 08065For SaleMLS ID #NJBL2113536, Jessianne Allen, Sackman Realty. Bright MLS
- $500,0004 bd2 ba1.8k sqft1141 Elwood Ave, Bensalem, PA 19020For SaleMLS ID #PABU2132408, Robin Carp, Homestarr Realty. Bright MLS
- $535,0005 bd4 ba3.6k sqft124 Kingston Rd, Cheltenham, PA 19012For SaleMLS ID #PAMC2188658, Parisha Smith, Real Broker, LLC. Bright MLS
- $565,0004 bd3 ba2.3k sqft126 Henfield Ave, Cherry Hill, NJ 08003For SaleMLS ID #NJCD2125862, Michaela Hartery, Peze & Associates. Bright MLS
- $650,0004 bd3 ba2.3k sqft424 Long Ave, Langhorne, PA 19047For SaleMLS ID #PABU2132406, Robert Larente, RE/MAX Centre Realtors. Bright MLS
- $499,0004 bd2 ba3.5k sqft9 W Cedar Ave, Merchantville, NJ 08109For SaleMLS ID #NJCD2117370, Rita O'Brien, Garden State Properties Group - Merchantville. Bright MLS
