Back on the market and even better at a new price. There is no other home in Merchantville quite like 9 West Cedar Ave - and once you know its story, you will understand why. Built in 1863, before Merchantville was even an incorporated borough, this building has lived many remarkable lives. It was later acquired by the Merchantville Women's Club, who used it as their expansive gathering place for decades. The women who met here founded the Merchantville Public Library and the Visiting Nurse Association and organized the first ever home tour in Merchantville's history. In the mid 1980s the building was purchased and converted into the extraordinary single family home it is today. A freestanding grand staircase was added to the center of what was once one uninterrupted room, creating a natural and flowing division between the living and dining rooms, not quite separate, but beautifully defined and perfect for entertaining. An original marble fireplace anchors the space. The original two stall bathroom has been thoughtfully updated to include a charming freestanding tub nestled in a custom tiled alcove. A huge kitchen addition with a skylight was added to the first floor, featuring a large island with seating, a dedicated coffee bar area, a full appliance package, hardwood floors, and granite countertops. French doors open to a huge first floor deck overlooking a newly fenced oversized yard, a true outdoor retreat. A shed, plenty of raised garden beds, and dedicated gardening areas make this a dream for anyone with a green thumb. The second floor is anchored by an expansive primary bedroom with soaring 27 foot ceilings, two closets, and a separate entrance to the first floor. A spacious hallway, two additional bedrooms, a full bath, a bonus room perfect for a home office or play room, and a laundry area complete this remarkable level. The third floor offers a large bedroom and a loft area, providing flexible space for whatever your lifestyle demands. Additional updates include a 5 year old roof, all new electrical throughout, an EV charging station, and driveway parking. Now vacant and being sold as-is and in good condition. Borough Certificate of Occupancy already in hand and ready for a quick closing. Just steps to the Merchantville walking path leading into the heart of downtown, with its local shops, restaurants, brewery, and more. Walk to schools, churches, and the library. A short commute to the city with easy access to the bridges. Truly one of South Jersey's most walkable communities.
For sale
$535,000
9 W Cedar Ave, Merchantville, NJ 08109
4beds
3,502sqft
:
Get pre-qualified$4,223/mo
Single Family Residence
Built in 1863
0.28 Acres Lot
$531,100 Zestimate®
$153/sqft
$-- HOA
What's special
Loft areaRooftop deckDriveway parkingDouble entrance doorsHardwood floorsHuge island with seatingFreestanding grand staircase
- 84 days |
- 645 |
- 40 |
Zillow last checked:
Listing updated:
Listed by:
Rita O'Brien 856-448-3800,
Garden State Properties Group - Merchantville
Source: Bright MLS,MLS#: NJCD2117370
Facts & features
Interior
Bedrooms & bathrooms
- Bedrooms: 4
- Bathrooms: 2
- Full bathrooms: 2
- Main level bathrooms: 1
Rooms
- Room types: Living Room, Dining Room, Primary Bedroom, Bedroom 2, Bedroom 3, Bedroom 4, Kitchen, Family Room, Den, Bathroom 1
Primary bedroom
- Level: Upper
- Area: 364 Square Feet
- Dimensions: 13 X 28
Bedroom 2
- Level: Upper
- Area: 182 Square Feet
- Dimensions: 13 X 14
Bedroom 3
- Level: Upper
- Area: 182 Square Feet
- Dimensions: 13 X 14
Bedroom 4
- Level: Upper
- Area: 462 Square Feet
- Dimensions: 21 X 22
Bathroom 1
- Level: Main
Den
- Level: Upper
Dining room
- Level: Main
- Area: 504 Square Feet
- Dimensions: 21 X 24
Family room
- Level: Main
- Area: 378 Square Feet
- Dimensions: 18 X 21
Kitchen
- Level: Main
- Area: 330 Square Feet
- Dimensions: 15 X 22
Living room
- Level: Main
- Area: 504 Square Feet
- Dimensions: 21 X 24
Heating
- Radiator, Natural Gas
Cooling
- Window Unit(s), Electric
Appliances
- Included: Electric Water Heater
Features
- Basement: Full
- Number of fireplaces: 1
- Fireplace features: Marble
Interior area
- Total structure area: 3,502
- Total interior livable area: 3,502 sqft
- Finished area above ground: 3,502
- Finished area below ground: 0
Property
Parking
- Parking features: Driveway
- Has uncovered spaces: Yes
Accessibility
- Accessibility features: None
Features
- Levels: Three
- Stories: 3
- Pool features: None
Lot
- Size: 0.28 Acres
- Dimensions: 60.00 x 200.00
Details
- Additional structures: Above Grade, Below Grade
- Parcel number: 240005000011 01
- Zoning: RESIDENTIAL
- Special conditions: Standard
Construction
Type & style
- Home type: SingleFamily
- Architectural style: Victorian
- Property subtype: Single Family Residence
Materials
- Frame
- Foundation: Permanent
Condition
- New construction: No
- Year built: 1863
Utilities & green energy
- Sewer: Public Sewer
- Water: Public
Community & HOA
Community
- Subdivision: Cattell Tract
HOA
- Has HOA: No
Location
- Region: Merchantville
- Municipality: MERCHANTVILLE BORO
Financial & listing details
- Price per square foot: $153/sqft
- Tax assessed value: $278,300
- Annual tax amount: $15,312
- Date on market: 5/14/2026
- Listing agreement: Exclusive Right To Sell
- Ownership: Fee Simple
Estimated market value
$531,100
$505,000 - $558,000
$3,275/mo
Price history
| Date | Event | Price |
|---|---|---|
| 7/20/2026 | Listed for sale | $535,000-2.6%$153/sqft |
Source:  Bright MLS #NJCD2117370 Report a problem Bright MLS #NJCD2117370 Report a problem | ||
| 7/3/2026 | Listing removed | $549,000$157/sqft |
Source: Bright MLS #NJCD2117370 Report a problem | ||
| 6/15/2026 | Pending sale | $549,000$157/sqft |
Source: Bright MLS #NJCD2117370 Report a problem | ||
| 6/8/2026 | Contingent | $549,000$157/sqft |
Source: Bright MLS #NJCD2117370 Report a problem | ||
| 6/2/2026 | Price change | $549,000-2.8%$157/sqft |
Source: Bright MLS #NJCD2117370 Report a problem | ||
| 5/14/2026 | Listed for sale | $565,000+68.2%$161/sqft |
Source: Bright MLS #NJCD2117370 Report a problem | ||
| 12/12/2020 | Sold | $336,000-0.9%$96/sqft |
Source: Public Record Report a problem | ||
| 9/21/2020 | Pending sale | $339,000$97/sqft |
Source: Garden State Properties Group #NJCD401984 Report a problem | ||
| 9/10/2020 | Listed for sale | $339,000-5.6%$97/sqft |
Source: Garden State Properties Group #NJCD401984 Report a problem | ||
| 8/17/2019 | Listing removed | $359,000$103/sqft |
Source: Garden State Properties Group #NJCD360132 Report a problem | ||
| 4/4/2019 | Listed for sale | $359,000-1.6%$103/sqft |
Source: Garden State Properties Group #NJCD360132 Report a problem | ||
| 8/23/2016 | Listing removed | $365,000$104/sqft |
Source: Garden State Properties Group #6776805 Report a problem | ||
| 4/23/2016 | Listed for sale | $365,000$104/sqft |
Source: Garden State Properties Group #6776805 Report a problem | ||
| 6/15/2015 | Listing removed | $365,000$104/sqft |
Source: Garden State Properties Group #6534273 Report a problem | ||
| 3/15/2015 | Listed for sale | $365,000-16.9%$104/sqft |
Source: Garden State Properties Group #6534273 Report a problem | ||
| 6/8/2009 | Listing removed | $439,000$125/sqft |
Source: Century 21 #5456017 Report a problem | ||
| 12/11/2008 | Listed for sale | $439,000+163.7%$125/sqft |
Source: Century 21 #5456017 Report a problem | ||
| 11/17/2000 | Sold | $166,500$48/sqft |
Source: Public Record Report a problem | ||
Public tax history
| Year | Property taxes | Tax assessment |
|---|---|---|
| 2025 | $15,312 +3.2% | $278,300 |
| 2024 | $14,831 +208% | $278,300 |
| 2023 | $4,816 +2.8% | $278,300 |
| 2022 | $4,686 -65.1% | $278,300 |
| 2021 | $13,428 +3.9% | $278,300 |
| 2020 | $12,921 +5% | $278,300 |
| 2019 | $12,306 | $278,300 |
| 2018 | $12,306 +9.4% | $278,300 |
| 2017 | $11,246 +5.3% | $278,300 |
| 2016 | $10,681 +3.8% | $278,300 |
| 2015 | $10,292 +3.3% | $278,300 |
| 2014 | $9,963 +3.8% | $278,300 |
| 2013 | $9,596 +2.1% | $278,300 |
| 2012 | $9,402 -0.7% | $278,300 +55% |
| 2011 | $9,465 +4.4% | $179,500 |
| 2010 | $9,063 +0.1% | $179,500 |
| 2009 | $9,058 | $179,500 |
| 2008 | -- | $179,500 |
| 2007 | -- | $179,500 |
| 2006 | -- | $179,500 |
| 2005 | -- | $179,500 |
| 2004 | -- | $179,500 |
| 2003 | -- | $179,500 |
| 2002 | -- | $179,500 |
| 2001 | -- | $179,500 |
Find assessor info on the county website
Monthly payment
Est. payment
Payment breakdown
Explore the cost of this home by adjusting the details. Changes won't be saved.Climate risks
Neighborhood: 08109
Nearby schools
GreatSchools rating
- 5/10Merchantville Elementary SchoolGrades: PK-8Distance: 0.5 mi
Schools provided by the listing agent
- Elementary: Merchantville
- Middle: Merchantville
- High: Haddon Heights H.s.
- District: Merchantville Public Schools
Source: Bright MLS. This data may not be complete. We recommend contacting the local school district to confirm school assignments for this home.
- $531,400-- bd-- ba2.2k sqft13 W Cedar Ave, Merchantville, NJ 08109Off Market
- $13,0001,921 sqft13 W Cedar Ave, Merchantville, NJ 08109Off Market
- $358,400-- bd-- ba1.7k sqft7 W Cedar Ave, Merchantville, NJ 08109Off Market
- $230,0003 bd2 ba1.3k sqft210 N Centre St, Merchantville, NJ 08109Sold
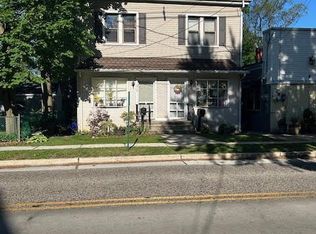
- $230,0002 bd2 ba1.3k sqft212 N Centre St, Merchantville, NJ 08109Sold
- $257,200-- bd-- ba1.2k sqft3 W Cedar Ave, Merchantville, NJ 08109Off Market
- $384,9005 bd2 ba1.9k sqft19 W Cedar Ave, Merchantville, NJ 08109Off Market
- $19,8003,598 sqft19 W Cedar Ave, Merchantville, NJ 08109Off Market
A local agent can set up tours, give advice and negotiate with sellers.
Similar homes
- $550,0004 bd3 ba2k sqft2212 Chestnut Hill Dr, Cinnaminson, NJ 08077For Sale
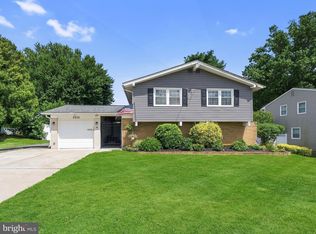
 MLS ID #NJBL2117456, Christine Caruso, RE/MAX World Class Realty. Bright MLS
 - $680,0006 bd4 ba4k sqft104 W Maple Ave, Merchantville, NJ 08109For Sale
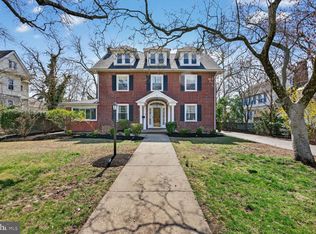 MLS ID #NJCD2112374, Mr. John Nyiszter, New and Modern Group, LLC. Bright MLS
 - $535,0005 bd2 ba2.9k sqft50 Ward Ave, Audubon, NJ 08106For Sale
 MLS ID #NJCD2121700, Scott Kompa, EXP Realty, LLC. Bright MLS
 - $525,0004 bd3 ba1.8k sqft419 Elm Ave, Riverton, NJ 08077For Sale
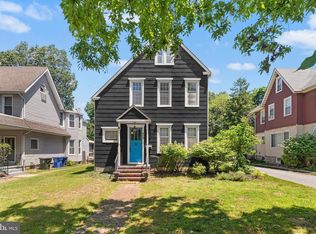 MLS ID #NJBL2114878, Bob Millaway, Redfin. Bright MLS
 - $549,9004 bd2 ba2k sqft209 Virginia Ave, Audubon, NJ 08106For SaleMLS ID #NJCD2122844, Julie Bellace, Better Homes and Gardens Real Estate Maturo. Bright MLS
- $509,0003 bd2 ba2.3k sqft618 Elm Ter, Riverton, NJ 08077For SaleMLS ID #NJBL2116352, Kathryn Horch, Keller Williams Realty - Medford. Bright MLS
- $499,9003 bd3 ba1.9k sqft129 Merion Rd, Cherry Hill, NJ 08002For SaleMLS ID #NJCD2122614, Nicholas Strom, Coldwell Banker Realty. Bright MLS
- $549,0005 bd4 ba3.6k sqft124 Kingston Rd, Cheltenham, PA 19012For SaleMLS ID #PAMC2188658, Parisha Smith, Real Broker, LLC. Bright MLS
- $545,0005 bd2 ba2.8k sqft201 Snowball Dr, Levittown, PA 19056For SaleMLS ID #PABU2128140, Nancy Cassidy, Keller Williams Real Estate-Langhorne. Bright MLS
- $549,0004 bd3 ba2.4k sqft510 Main St, Lumberton, NJ 08048For SaleMLS ID #NJBL2116192, Liz Rocco, AM Realty Advisors LLC. Bright MLS
- $569,0004 bd2 ba3.5k sqft13430 Trevose Rd, Philadelphia, PA 19116For SaleMLS ID #PAPH2651348, Joseph Bograd, Elite Realty Group Unl. Inc.. Bright MLS
- $599,0004 bd2 ba1.8k sqft112 Carlton Ave, Haddon Township, NJ 08108For SaleMLS ID #NJCD2122266, Shane Donahue, Mercury Real Estate Group. Bright MLS
- $575,0004 bd4 ba1.8k sqft923 Eldridge Ave, Collingswood, NJ 08107For SaleMLS ID #NJCD2117408, Stacy Bernotas, Coldwell Banker Realty. Bright MLS
- $650,0003 bd2 ba2.3k sqft410 W Franklin Ave, Collingswood, NJ 08107For SaleMLS ID #NJCD2121914, Jeremiah F Kobelka, Real Broker, LLC. Bright MLS
- $675,0004 bd3 ba2k sqft623 Devon Rd, Moorestown, NJ 08057For SaleMLS ID #NJBL2117234, Linda Wilhelm, BHHS Fox & Roach-Medford. Bright MLS
- $449,9904 bd2 ba2.5k sqft619 Morgan Ave, Palmyra, NJ 08065For SaleMLS ID #NJBL2107024, Robert Greenblatt, Weichert Realtors - Moorestown. Bright MLS
- $460,0004 bd2 ba1.8k sqft1309 Highland Ave, Cinnaminson, NJ 08077For SaleMLS ID #NJBL2115140, Kathryn Supko, BHHS Fox & Roach-Moorestown. Bright MLS
- $525,0004 bd3 ba2.1k sqft15 Jaques Ct, Sicklerville, NJ 08081For SaleMLS ID #NJCD2123058, Leslie Santos, Redfin. Bright MLS
- $468,0004 bd2 ba3k sqft524 Beech Ave, Laurel Springs, NJ 08021For SaleMLS ID #NJCD2123204, Kat Quarterman, Quarterman Realty Group Inc.. Bright MLS
- $540,0004 bd3 ba2.3k sqft253 Hopewell Rd, Medford, NJ 08055For SaleMLS ID #NJBL2114140, Lenny Ginchereau, Keller Williams Realty - Moorestown. Bright MLS
